Introducing 2027 W Corrine Dr, recently updated with fresh interior paint and partial flooring replacement for an enhanced living environment. The kitchen features all stainless steel appliances and an accent backsplash. The exterior provides a covered patio, leading to a fenced in backyard that includes a storage shed. Modern updates and functional outdoor space make this residence a must-see. Included 100-Day Home Warranty with buyer activation
For sale
$355,000
2027 W CORRINE Drive, Phoenix, AZ 85029
3beds
1,155sqft
:
Get pre-qualified$2,137/mo
Single Family Residence
Built in 1971
6,162 Square Feet Lot
$-- Zestimate®
$307/sqft
$-- HOA
What's special
Covered patioFenced in backyardFresh interior paintAccent backsplashFunctional outdoor spaceStorage shedPartial flooring replacement
- 16 days |
- 307 |
- 15 |
Zillow last checked:
Listing updated:
Listed by:
Tara Jones homes@opendoor.com,
Opendoor Brokerage, LLC,
Naseem Mirza 619-650-6577,
Opendoor Brokerage, LLC
Source: ARMLS,MLS#: 7053397
Facts & features
Interior
Bedrooms & bathrooms
- Bedrooms: 3
- Bathrooms: 2
- Full bathrooms: 2
Heating
- Other
Cooling
- Other
Appliances
- Included: Gas Range, Gas Oven
- Laundry: In Garage
Features
- Eat-in Kitchen, 3/4 Bath Master Bdrm
- Has basement: No
- Has fireplace: No
Interior area
- Total structure area: 1,155
- Total interior livable area: 1,155 sqft
Property
Parking
- Total spaces: 1
- Parking features: Garage
- Garage spaces: 1
Features
- Stories: 1
- Spa features: None
- Fencing: Block
Lot
- Size: 6,162 Square Feet
- Features: Desert Back, Synthetic Grass Frnt
Details
- Parcel number: 14904270
Construction
Type & style
- Home type: SingleFamily
- Property subtype: Single Family Residence
Materials
- Painted, Block
- Roof: Composition
Condition
- Year built: 1971
Utilities & green energy
- Sewer: Public Sewer
- Water: City Water
Community & HOA
Community
- Security: Security System Owned
- Subdivision: CANYON FOOTHILLS
HOA
- Has HOA: No
- Services included: No Fees
Location
- Region: Phoenix
Financial & listing details
- Price per square foot: $307/sqft
- Tax assessed value: $278,100
- Annual tax amount: $845
- Date on market: 7/8/2026
- Cumulative days on market: 10 days
- Listing terms: Cash,Conventional,1031 Exchange,VA Loan
- Ownership: Fee Simple
Estimated market value
Not available
Estimated sales range
Not available
Not available
Price history
| Date | Event | Price |
|---|---|---|
| 7/13/2026 | Listed for sale | $355,000+4.2%$307/sqft |
Source:  ARMLS #7053397 Report a problem ARMLS #7053397 Report a problem | ||
| 6/25/2026 | Sold | $340,700+121.2%$295/sqft |
Source: Public Record Report a problem | ||
| 9/15/2016 | Sold | $154,000$133/sqft |
Source: ARMLS #5398751 Report a problem | ||
| 8/4/2016 | Listed for sale | $154,000-1.9%$133/sqft |
Source: West USA Realty #5398751 Report a problem | ||
| 6/15/2016 | Listing removed | $157,000$136/sqft |
Source: West USA Realty #5398751 Report a problem | ||
| 6/1/2016 | Price change | $157,000-0.6%$136/sqft |
Source: West USA Realty #5398751 Report a problem | ||
| 4/13/2016 | Price change | $158,000-1.3%$137/sqft |
Source: West USA Realty #5398751 Report a problem | ||
| 2/14/2016 | Listed for sale | $160,000+60%$139/sqft |
Source: West USA Realty #5398751 Report a problem | ||
| 5/6/2003 | Sold | $100,000+63.9%$87/sqft |
Source: ARMLS #1947944 Report a problem | ||
| 2/23/1995 | Sold | $61,000+19.6%$53/sqft |
Source: Public Record Report a problem | ||
| 1/7/1994 | Sold | $51,023$44/sqft |
Source: Public Record Report a problem | ||
Public tax history
| Year | Property taxes | Tax assessment |
|---|---|---|
| 2025 | $831 +4% | $27,810 -3.5% |
| 2024 | $799 +1.9% | $28,810 +318.9% |
| 2023 | $784 +2% | $6,877 -60.4% |
| 2022 | $769 +0.2% | $17,380 +10.6% |
| 2021 | $767 +1.9% | $15,710 +9% |
| 2020 | $753 +2.9% | $14,410 +11.6% |
| 2019 | $731 | $12,910 +11.8% |
| 2018 | $731 +0.3% | $11,550 +7.1% |
| 2017 | $729 +9.8% | $10,780 +16.3% |
| 2016 | $664 +1.3% | $9,270 +10% |
| 2015 | $656 | $8,430 +69.3% |
| 2014 | -- | $4,980 +23.6% |
| 2013 | -- | $4,030 -18.1% |
| 2012 | -- | $4,920 -13.1% |
| 2011 | -- | $5,660 -39.8% |
| 2010 | -- | $9,400 -26.6% |
| 2009 | -- | $12,810 -12% |
| 2008 | -- | $14,550 +16.4% |
| 2007 | -- | $12,500 +53.4% |
| 2006 | -- | $8,150 |
| 2005 | -- | $8,150 +23.5% |
| 2004 | -- | $6,600 |
| 2003 | -- | $6,600 +11.9% |
| 2002 | -- | $5,900 |
Find assessor info on the county website
Monthly payment
Est. payment
Payment breakdown
Explore the cost of this home by adjusting the details. Changes won't be saved.Climate risks
Neighborhood: North Mountain
Nearby schools
GreatSchools rating
- 5/10Shaw Butte SchoolGrades: PK-6Distance: 0.2 mi
- 5/10Mountain Sky Middle SchoolGrades: 7-8Distance: 2.5 mi
- 9/10Thunderbird High SchoolGrades: 9-12Distance: 0.9 mi
Schools provided by the listing agent
- Elementary: Sunburst School
- Middle: Mountain Sky Middle School
- High: Thunderbird High School
- District: Washington Elementary School District
Source: ARMLS. This data may not be complete. We recommend contacting the local school district to confirm school assignments for this home.
- $374,9003 bd2 ba1.4k sqft2033 W Corrine Dr, Phoenix, AZ 85029Off Market

- $--3 bd2 ba1.1k sqft2023 W Corrine Dr, Phoenix, AZ 85029Auction
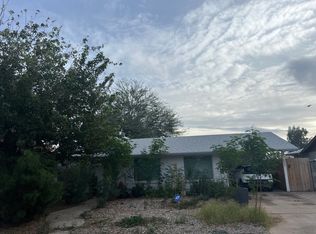
- $383,0004 bd3 ba1.5k sqft12621 N 20th Dr, Phoenix, AZ 85029Off Market

- $394,900-- bd1 ba1.3k sqft12616 N 20th Dr, Phoenix, AZ 85029Off Market
- $357,4003 bd2 ba1.2k sqft2039 W Corrine Dr, Phoenix, AZ 85029Off Market
- $292,600-- bd2 ba1k sqft2017 W Corrine Dr, Phoenix, AZ 85029Off Market
- $318,4003 bd2 ba1k sqft2028 W Corrine Dr, Phoenix, AZ 85029Off Market
- $350,9004 bd2 ba1.8k sqft2034 W Corrine Dr, Phoenix, AZ 85029Off Market
A local agent can set up tours, give advice and negotiate with sellers.
Similar homes
- $349,9003 bd1 ba1.1k sqft3313 W PERSHING Avenue, Phoenix, AZ 85029For Sale
 MLS ID #7057147, Craig Morton, A.Z. & Associates. ARMLS
 - $342,9003 bd2 ba1.3k sqft2112 W DAHLIA Drive, Phoenix, AZ 85029For Sale
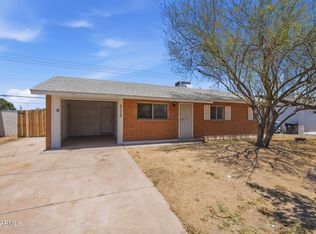 MLS ID #7036925, Brian C Horton, Mainstay Brokerage. ARMLS
 - $349,0002 bd2 ba1k sqft1639 W WOOD Drive, Phoenix, AZ 85029For Sale
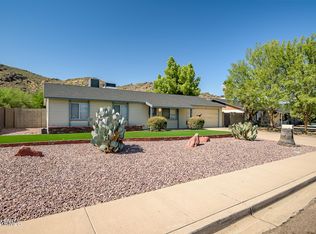 MLS ID #7053126, Todd Ninneman, REMAX SUMMIT PROPERTIES. ARMLS
 - $--3 bd2 ba1k sqft3702 W Columbine Dr, Phoenix, AZ 85029Auction
 Auction.com 1
 - $290,0004 bd2 ba1.6k sqft2217 W DAHLIA Drive, Phoenix, AZ 85029For SaleMLS ID #7056533, Sinan Zakaria, LISTED SIMPLY. ARMLS
- $--4 bd2 ba1.5k sqft2214 W Paradise Dr, Phoenix, AZ 85029AuctionAuction.com 2
- $374,9003 bd2 ba1.1k sqft2344 W CHOLLA Street, Phoenix, AZ 85029For SaleMLS ID #7055345, Esmeralda Vidal Luna, Gentry Real Estate. ARMLS
- $368,0004 bd3 ba1.5k sqft2222 W WINDROSE Drive, Phoenix, AZ 85029For SaleMLS ID #7033689, Jeffrey Steele, AZ Realty Pros. ARMLS
- $--3 bd2 ba1.1k sqft2023 W Corrine Dr, Phoenix, AZ 85029AuctionAuction.com 2
- $397,0003 bd2 ba1.2k sqft13642 N 20TH Lane N, Phoenix, AZ 85029For SaleMLS ID #7055187, Chris Bianco, Civic Center Real Estate. ARMLS
- $390,0003 bd2 ba1.3k sqft3517 W WILLOW Avenue, Phoenix, AZ 85029For SaleMLS ID #7056175, Ashley Zavala Salazar, eXp Realty. ARMLS
- $392,1503 bd5 ba1.5k sqft2254 W WETHERSFIELD Road, Phoenix, AZ 85029For SaleMLS ID #7052795, Brian C Horton, Mainstay Brokerage. ARMLS
- $344,9003 bd2 ba1k sqft2113 W LUPINE Avenue, Phoenix, AZ 85029For SaleMLS ID #7036733, Trisha A. Carroll, Avenew Realty Inc. ARMLS
- $365,0003 bd2 ba1.3k sqft2341 W LAUREL Lane, Phoenix, AZ 85029For SaleMLS ID #6929235, Marshal C Nathe, eXp Realty. ARMLS
- $--3 bd2 ba1.3k sqft3730 W Columbine Dr, Phoenix, AZ 85029AuctionAuction.com 2
- $340,0004 bd2 ba1.3k sqft3328 W BLOOMFIELD Road, Phoenix, AZ 85029For SaleMLS ID #7042331, Blair Ballin, Realty85. ARMLS
- $415,0004 bd2 ba1.4k sqft2022 W ASTER Drive, Phoenix, AZ 85029For SaleMLS ID #7047925, Joel Joa, My Home Group Real Estate. ARMLS
- $363,0002 bd1 ba1.2k sqft2320 W COLUMBINE Drive, Phoenix, AZ 85029For SaleMLS ID #7017737, Maria Durazo, Wise Choice Properties. ARMLS
- $345,0003 bd2 ba1.5k sqft11624 N 25TH Avenue, Phoenix, AZ 85029For SaleMLS ID #7012637, Mark Marsillo, Fathom Realty Elite. ARMLS
- $399,8003 bd2 ba1.4k sqft3117 W PERSHING Avenue, Phoenix, AZ 85029For SaleMLS ID #7050390, Grant Smith, Gentry Real Estate. ARMLS
