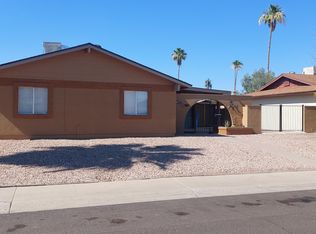
This home has been well cared for and it shows. There are four bedrooms (2 of them are primary with ensuite bathrooms). One of the primary bedrooms would make a great rental as it has an outside entrance, is very large and with a kitchenette it would be a complete living quarters. With four bedrooms and three bathrooms there's room for everyone. The back yard has lots of shade for privacy and is perfect for entertaining family and friends. There is a built in jacuzzi on a private covered patio. The cozy kitchen has lots of cabinets. A new energy efficient HVAC system is great for peace of mind in the AZ summer. Close to schools, parks, freeways, shopping and hiking trails.
For sale
Price cut: $1K (7/17)
$368,000
2222 W WINDROSE Drive, Phoenix, AZ 85029
4beds
1,539sqft
:
Get pre-qualified$2,216/mo
Single Family Residence
Built in 1971
7,601 Square Feet Lot
$-- Zestimate®
$239/sqft
$-- HOA
What's special
- 59 days |
- 604 |
- 39 |
Zillow last checked:
Listing updated:
Listed by:
Jeffrey Steele 623-533-0196,
AZ Realty Pros
Source: ARMLS,MLS#: 7033689
Facts & features
Interior
Bedrooms & bathrooms
- Bedrooms: 4
- Bathrooms: 3
- Full bathrooms: 3
Heating
- Forced Air
Cooling
- Central Air
Appliances
- Included: Electric Range
Features
- Eat-in Kitchen, Breakfast Bar, 2 Master Baths, 3/4 Bath Master Bdrm
- Has basement: No
- Has fireplace: No
Interior area
- Total structure area: 1,539
- Total interior livable area: 1,539 sqft
Property
Parking
- Total spaces: 2
- Parking features: Carport, Open
- Carport spaces: 1
- Uncovered spaces: 1
Features
- Stories: 1
- Has spa: Yes
- Spa features: Private
- Fencing: Back Yard,Block
Lot
- Size: 7,601 Square Feet
- Features: Synthetic Grass Frnt
Details
- Parcel number: 14904368
Construction
Type & style
- Home type: SingleFamily
- Property subtype: Single Family Residence
Materials
- Painted, Block
- Roof: Composition
Condition
- Year built: 1971
Utilities & green energy
- Sewer: Public Sewer
- Water: City Water
Community & HOA
Community
- Subdivision: VISTA NORTH 5
HOA
- Has HOA: No
- Services included: No Fees
Location
- Region: Phoenix
Financial & listing details
- Price per square foot: $239/sqft
- Tax assessed value: $83,800
- Annual tax amount: $254
- Date on market: 5/26/2026
- Cumulative days on market: 58 days
- Listing terms: Cash,FannieMae (HomePath),Conventional,1031 Exchange,FHA,VA Loan
- Ownership: Fee Simple
Estimated market value
Not available
Estimated sales range
Not available
Not available
Price history
| Date | Event | Price |
|---|---|---|
| 7/17/2026 | Price change | $368,000-0.3%$239/sqft |
Source:  ARMLS #7033689 Report a problem ARMLS #7033689 Report a problem | ||
| 7/3/2026 | Price change | $369,000-1.3%$240/sqft |
Source: ARMLS #7033689 Report a problem | ||
| 6/27/2026 | Price change | $374,000-2.6%$243/sqft |
Source: ARMLS #7033689 Report a problem | ||
| 6/19/2026 | Price change | $384,000-1.3%$250/sqft |
Source: ARMLS #7033689 Report a problem | ||
| 6/12/2026 | Price change | $389,000-1.3%$253/sqft |
Source: ARMLS #7033689 Report a problem | ||
| 6/5/2026 | Price change | $394,000-1.3%$256/sqft |
Source: ARMLS #7033689 Report a problem | ||
| 5/27/2026 | Listed for sale | $399,000+462%$259/sqft |
Source: ARMLS #7033689 Report a problem | ||
| 3/24/2021 | Listing removed | -- |
Source: Owner Report a problem | ||
| 10/3/2014 | Listing removed | $1,189$1/sqft |
Source: Owner Report a problem | ||
| 9/30/2014 | Price change | $1,189-7%$1/sqft |
Source: Owner Report a problem | ||
| 8/12/2014 | Price change | $1,279-0.5%$1/sqft |
Source: Owner Report a problem | ||
| 7/17/2014 | Price change | $1,285-9.5%$1/sqft |
Source: Owner Report a problem | ||
| 5/17/2014 | Price change | $1,420-3.4%$1/sqft |
Source: Owner Report a problem | ||
| 4/26/2014 | Listed for rent | $1,470$1/sqft |
Source: Owner Report a problem | ||
| 4/3/1986 | Sold | $71,000$46/sqft |
Source: Agent Provided Report a problem | ||
Public tax history
| Year | Property taxes | Tax assessment |
|---|---|---|
| 2025 | $250 -11.5% | $8,380 |
| 2024 | $283 -6.6% | $8,380 +19.2% |
| 2023 | $303 -9.3% | $7,032 -16.1% |
| 2022 | $334 -13.4% | $8,380 |
| 2021 | $385 +11.6% | $8,380 |
| 2020 | $345 +22.5% | $8,380 -43.8% |
| 2019 | $282 | $14,910 +77.9% |
| 2018 | $282 +14.3% | $8,380 -29% |
| 2017 | $247 +26.3% | $11,800 +40.8% |
| 2016 | $195 -8.9% | $8,380 |
| 2015 | $214 | $8,380 +37.8% |
| 2014 | -- | $6,080 +27.2% |
| 2013 | -- | $4,780 -43% |
| 2012 | -- | $8,380 |
| 2011 | -- | $8,380 |
| 2010 | -- | $8,380 |
| 2009 | -- | $8,380 |
| 2008 | -- | $8,380 -43.2% |
| 2007 | -- | $14,750 +90.3% |
| 2006 | -- | $7,750 |
| 2005 | -- | $7,750 |
| 2004 | -- | $7,750 -11.4% |
| 2003 | -- | $8,750 +12.9% |
| 2002 | -- | $7,750 |
Find assessor info on the county website
Monthly payment
Est. payment
Payment breakdown
Explore the cost of this home by adjusting the details. Changes won't be saved.Climate risks
Neighborhood: North Mountain
Nearby schools
GreatSchools rating
- 5/10Shaw Butte SchoolGrades: PK-6Distance: 0.3 mi
- 5/10Mountain Sky Middle SchoolGrades: 7-8Distance: 2.5 mi
- 9/10Thunderbird High SchoolGrades: 9-12Distance: 1 mi
Schools provided by the listing agent
- Elementary: Shaw Butte School
- Middle: Mountain Sky Middle School
- High: Thunderbird High School
- District: Washington Elementary School District
Source: ARMLS. This data may not be complete. We recommend contacting the local school district to confirm school assignments for this home.
- $382,3003 bd2 ba1.5k sqft2226 W Windrose Dr, Phoenix, AZ 85029Off Market

- $421,5004 bd3 ba1.7k sqft2216 W Windrose Dr, Phoenix, AZ 85029Off Market

- $306,6003 bd2 ba1k sqft2223 W Aster Dr, Phoenix, AZ 85029Off Market
- $362,700-- bd2 ba1.2k sqft2232 W Windrose Dr, Phoenix, AZ 85029Off Market
- $381,8003 bd2 ba1.3k sqft2210 W Windrose Dr, Phoenix, AZ 85029Off Market
- $464,5005 bd3 ba2.4k sqft2229 W Aster Dr, Phoenix, AZ 85029Sold
- $378,3003 bd2 ba1.4k sqft2217 W Aster Dr, Phoenix, AZ 85029Off Market
- $353,4003 bd2 ba1.1k sqft2223 W Windrose Dr, Phoenix, AZ 85029Off Market
A local agent can set up tours, give advice and negotiate with sellers.
Similar homes
- $410,0003 bd2 ba1.9k sqft3491 W Desert Hills Drive, Phoenix, AZ 85029For Sale
 MLS ID #7052247, Sharon E Rankin, Realty USA Southwest. ARMLS
 - $369,0003 bd2 ba1.1k sqft3418 W Mandalay Lane, Phoenix, AZ 85053For Sale
 MLS ID #7028627, George L Wanner, Keller Williams Realty Sonoran Living. ARMLS
 - $399,0003 bd2 ba1.4k sqft2320 W WALTANN Lane, Phoenix, AZ 85023For Sale
 MLS ID #7036467, Bryan K. McCoy, RE/MAX Premier. ARMLS
 - $399,9993 bd2 ba1.4k sqft4331 W DAILEY Street, Glendale, AZ 85306For Sale
 MLS ID #7040932, Jennifer Asis, Real Estate Collection. ARMLS
 - $399,8753 bd2 ba1.3k sqft307 W TARO Lane, Phoenix, AZ 85027For SaleMLS ID #7023576, Francis Joseph Straka, HomeSmart. ARMLS
- $359,0002 bd2 ba1k sqft1438 W Yukon Dr, Phoenix, AZ 85027For Sale By Owner
- $315,0003 bd2 ba1.3k sqft253 E BECK Lane, Phoenix, AZ 85022For SaleMLS ID #7055942, Zelma LaFebre, HomeSmart. ARMLS
- $389,9003 bd2 ba1.9k sqft3502 W NORTHVIEW Avenue, Phoenix, AZ 85051For SaleMLS ID #7014634, Christina Dominguez, HomeSmart. ARMLS
- $449,9004 bd3 ba1.9k sqft2631 E VISTA Drive, Phoenix, AZ 85032For SaleMLS ID #7053185, Eric Sanders, Sell Now Arizona. ARMLS
- $375,0003 bd1 ba940 sqft3524 E WINCHCOMB Drive, Phoenix, AZ 85032For SaleMLS ID #7031908, Jamie Namock, HomeSmart. ARMLS
- $379,0003 bd2 ba1.4k sqft6224 S 40th Pl, Phoenix, AZ 85042For Sale By Owner
- $389,0002 bd1 ba1.4k sqft14801 N Agua Fria Drive, Sun City, AZ 85351For SaleMLS ID #7031770, Richard Nichols, HomeSmart. ARMLS
- $424,0002 bd2 ba1.2k sqft3941 E MERCER Lane, Phoenix, AZ 85028For SaleMLS ID #7034364, Beau Mandel, eXp Realty. ARMLS
- $435,0003 bd2 ba1.2k sqft2035 W MARYLAND Avenue, Phoenix, AZ 85015For SaleMLS ID #7030790, Jared A English, Congress Realty, Inc.. ARMLS
- $320,0003 bd2 ba1.2k sqft1188 E BELMONT Avenue, Phoenix, AZ 85020For SaleMLS ID #7054399, Tyrone Yates, Compass. ARMLS
- $357,5003 bd2 ba1.5k sqft1842 W MARLETTE Avenue, Phoenix, AZ 85015For SaleMLS ID #6977222, Asher Cohen, Realty ONE Group. ARMLS
- $348,5003 bd2 ba1.4k sqft104 W PUEBLO Avenue, Phoenix, AZ 85041For SaleMLS ID #7029131, Christina Biel, A.Z. & Associates. ARMLS
- $360,0003 bd2 ba1.3k sqft1901 E MISSOURI Avenue #208, Phoenix, AZ 85016For SaleMLS ID #7046224, Tina Rodriguez, HomeSmart. ARMLS
- $335,0003 bd2 ba1.4k sqft8814 W AVALON Drive, Phoenix, AZ 85037For SaleMLS ID #7025830, Tracy Preston, HomeSmart. ARMLS
- $419,9005 bd2 ba1.6k sqft8511 W INDIANOLA Avenue, Phoenix, AZ 85037For SaleMLS ID #7052431, Saul Lua Figueroa, Delex Realty. ARMLS
