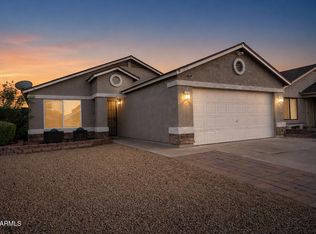
Cozy and well-kept home in a quiet cul-de-sac, conveniently located near the 101 and Beardsley. This 2-bed, 2-bath property includes a versatile bonus room that works well as an office, exercise space, or hobby room. A large laundry room and a storage shed in the carport provide plenty of extra space. The home features a block-fenced backyard for privacy and a short block fence with a front gate. An additional storage shed is located in the backyard. No HOA.
Inside, you’ll find wood-look flooring, a new refrigerator, new built-in microwave, and new refrigerator are all included. The home is in good condition and close to shopping, dining, and everyday amenities. The large backyard offers room to personalize or enjoy as-is.
For sale by owner
Price increase: $39K (5/31)
$359,000
1438 W Yukon Dr, Phoenix, AZ 85027
2beds
1,060sqft
:
Get pre-qualified$2,162/mo
SingleFamily
Built in 1982
6,417 Square Feet Lot
$-- Zestimate®
$339/sqft
$-- HOA
What's special
Block-fenced backyard for privacyLarge laundry roomWood-look flooringNew refrigeratorNew built-in microwaveQuiet cul-de-sac
What the owner loves about this home
I love the size of this home — it’s easy to maintain and has a cozy, comfortable layout. The backyard offers great privacy and plenty of space, which has always been one of my favorite features. The wood-look flooring is another plus; it’s attractive and very easy to keep clean. This home is an excellent fit for a first-time buyer, a couple, or a small family looking for a manageable, welcoming place to call home. I’ve also included a few AI-generated renderings to show how cute and inviting this home can look when decorated. These are just conceptual ideas to help buyers visualize the space.
- 66 days |
- 708 |
- 55 |
Listed by:
Property Owner (602) 980-0377
Facts & features
Interior
Bedrooms & bathrooms
- Bedrooms: 2
- Bathrooms: 2
- Full bathrooms: 1
- 1/2 bathrooms: 1
Heating
- Forced air, Other
Cooling
- Central
Appliances
- Included: Dishwasher, Dryer, Freezer, Garbage disposal, Microwave, Range / Oven, Refrigerator, Trash compactor, Washer
- Laundry: In Unit
Features
- Flooring: Linoleum / Vinyl
- Has fireplace: Yes
Interior area
- Total interior livable area: 1,060 sqft
Property
Parking
- Total spaces: 4
- Parking features: Carport
Features
- Exterior features: Wood, Brick
- Has view: Yes
- View description: None
Lot
- Size: 6,417 Square Feet
Details
- Parcel number: 20909309A
Construction
Type & style
- Home type: SingleFamily
Materials
- Roof: Asphalt
Condition
- New construction: No
- Year built: 1982
Community & HOA
Location
- Region: Phoenix
Financial & listing details
- Price per square foot: $339/sqft
- Tax assessed value: $250,800
- Annual tax amount: $965
- Date on market: 5/30/2026
Estimated market value
Not available
Estimated sales range
Not available
$2,060/mo
Price history
| Date | Event | Price |
|---|---|---|
| 5/31/2026 | Price change | $359,000+12.2%$339/sqft |
Source: Owner Report a problem | ||
| 5/30/2026 | Listed for sale | $320,000+405.4%$302/sqft |
Source: Owner Report a problem | ||
| 3/24/2021 | Listing removed | -- |
Source: Owner Report a problem | ||
| 11/4/2018 | Listing removed | $1,250$1/sqft |
Source: Owner Report a problem | ||
| 9/24/2018 | Listed for rent | $1,250$1/sqft |
Source: Owner Report a problem | ||
| 9/28/2017 | Listing removed | $1,250$1/sqft |
Source: Owner Report a problem | ||
| 9/24/2017 | Listed for rent | $1,250$1/sqft |
Source: Owner Report a problem | ||
| 7/21/1995 | Sold | $63,315$60/sqft |
Source: Public Record Report a problem | ||
Public tax history
| Year | Property taxes | Tax assessment |
|---|---|---|
| 2025 | $965 +1.3% | $25,080 -4.7% |
| 2024 | $953 +1.5% | $26,310 +202.9% |
| 2023 | $939 +1.8% | $8,687 -48.5% |
| 2022 | $922 -0.9% | $16,860 +10.8% |
| 2021 | $930 +3% | $15,210 +5.1% |
| 2020 | $903 +3.2% | $14,470 +11.3% |
| 2019 | $875 | $13,000 +14.8% |
| 2018 | $875 +3.3% | $11,320 +12.4% |
| 2017 | $847 +17.6% | $10,070 +9.5% |
| 2016 | $720 +4.8% | $9,200 +13.9% |
| 2015 | $687 | $8,080 +44.3% |
| 2014 | -- | $5,600 +4.1% |
| 2013 | -- | $5,380 -17.5% |
| 2012 | -- | $6,520 -2.2% |
| 2011 | -- | $6,670 -34.7% |
| 2010 | -- | $10,220 -15.3% |
| 2009 | -- | $12,070 -12.5% |
| 2008 | -- | $13,800 +8.2% |
| 2007 | -- | $12,750 +53.6% |
| 2006 | -- | $8,300 |
| 2005 | -- | $8,300 +14.5% |
| 2004 | -- | $7,250 |
| 2003 | -- | $7,250 +13.3% |
| 2002 | -- | $6,400 |
Find assessor info on the county website
Monthly payment
Est. payment
Payment breakdown
Explore the cost of this home by adjusting the details. Changes won't be saved.Climate risks
Neighborhood: Deer Valley
Nearby schools
GreatSchools rating
- 6/10Esperanza Elementary SchoolGrades: PK-6Distance: 1.1 mi
- 4/10Deer Valley Middle SchoolGrades: 7-8Distance: 1.5 mi
- 5/10Barry Goldwater High SchoolGrades: 7-12Distance: 1.6 mi
- $220,0002 bd1 ba1.2k sqft18814 N 33rd Dr UNIT 2, Phoenix, AZ 85027Sold
- $--3 bd2 ba1.4k sqft2650 W Union Hills Dr LOT 254, Phoenix, AZ 85027Off Market
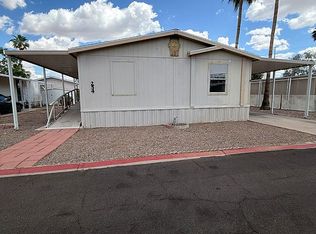
- $63,0002 bd2 ba600 sqft19203 N 29th Ave LOT 636, Phoenix, AZ 85027Off Market
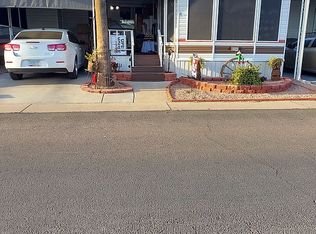
- $83,5002 bd2 ba1.4k sqft2650 W Union Hills Dr #28, Phoenix, AZ 85027Off Market
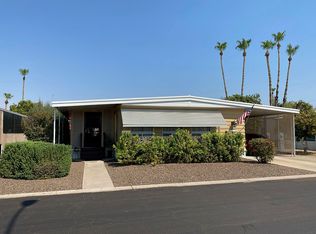
- $--10 Acres38000 N 34th Ave, Phoenix, AZ 85027Off Market
- $--1 bd1 ba-- sqft19203 N 29th Ave LOT 164, Phoenix, AZ 85027Off Market
- $830,1005 bd3 ba4.1k sqft85027 Undisclosed Address., Phoenix, AZ 85027Off Market
- $412,4003 bd2 ba1.4k sqft3040 W Los Gatos Rent To Own, Phoenix, AZ 85027Off Market
A local agent can set up tours, give advice and negotiate with sellers.
Similar homes
- $369,0003 bd2 ba1.5k sqft4235 W ASTER Drive, Phoenix, AZ 85029For Sale
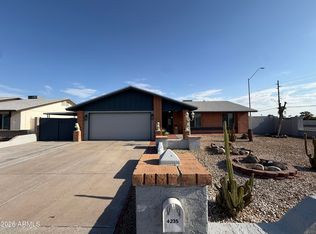 MLS ID #7062121, Raul Manriquez, Gentry Real Estate. ARMLS
 - $400,0003 bd2 ba1.3k sqft3131 W DONALD Drive, Phoenix, AZ 85027For Sale
 MLS ID #7046513, Juan M Lopez-Suarez, Realty ONE Group. ARMLS
 - $325,0002 bd1 ba936 sqft18240 N 32ND Lane, Phoenix, AZ 85053For Sale
 MLS ID #7050238, Monica Solis, West USA Realty. ARMLS
 - $464,9003 bd2 ba1.3k sqft2135 W MAPLE Drive, Phoenix, AZ 85027For Sale
 MLS ID #7043730, Michael Denney, Realty ONE Group. ARMLS
 - $415,0003 bd2 ba1k sqft1008 E ORAIBI Drive, Phoenix, AZ 85024For SaleMLS ID #7039114, Frank J Cuzzocrea, Cerreta Real Estate. ARMLS
- $389,9993 bd2 ba1.3k sqft3517 W WILLOW Avenue, Phoenix, AZ 85029For SaleMLS ID #7056175, Ashley Zavala Salazar, eXp Realty. ARMLS
- $374,9003 bd2 ba1.3k sqft4001 W Villa Rita Drive, Glendale, AZ 85308For SaleMLS ID #7008120, Jeraldine Andrick, West USA Realty. ARMLS
- $335,0003 bd1 ba1k sqft8843 N 40TH Avenue, Phoenix, AZ 85051For SaleMLS ID #7061264, Humam Aljammali, West USA Realty. ARMLS
- $375,0003 bd1 ba940 sqft3524 E WINCHCOMB Drive, Phoenix, AZ 85032For SaleMLS ID #7031908, Jamie Namock, HomeSmart. ARMLS
- $339,0003 bd3 ba1.1k sqft3545 E MONTREAL Place, Phoenix, AZ 85032For SaleMLS ID #7011896, Brian Amada, Brian Amada Realty. ARMLS
- $299,9002 bd1 ba794 sqft723 E SUNNYSLOPE Lane, Phoenix, AZ 85020For SaleMLS ID #7061875, Lizbeth Vazquez, HomeSmart. ARMLS
- $255,0002 bd1 ba1k sqft17225 N 16th Street N #3, Phoenix, AZ 85022For SaleMLS ID #7059907, Donald R Busching, Landmark Com Brokers, LLC. ARMLS
- $325,0002 bd2 ba1.1k sqft1717 E UNION HILLS Drive #1095, Phoenix, AZ 85024For SaleMLS ID #7006431, Daniel Demers, Sell Your Home Services. ARMLS
- $437,0003 bd2 ba1.1k sqft1833 E BLUEFIELD Avenue, Phoenix, AZ 85022For SaleMLS ID #7018978, Jared A English, Congress Realty, Inc.. ARMLS
- $359,0004 bd2 ba1.2k sqft3818 W RUTH Avenue, Phoenix, AZ 85051For SaleMLS ID #7035439, Robert Gomez, West USA Realty. ARMLS
- $360,0003 bd2 ba1.2k sqft5635 W BROWN Street, Glendale, AZ 85302For SaleMLS ID #7035250, Ericks R Lopez, My Home Group Real Estate. ARMLS
- $335,0002 bd2 ba1.1k sqft9203 N 63RD Drive, Glendale, AZ 85302For SaleMLS ID #7058481, Joshua Martinez, Upside Real Estate. ARMLS
- $364,0002 bd1 ba888 sqft4212 W VISTA Avenue, Phoenix, AZ 85051For SaleMLS ID #7046600, Colleen Luckey, HomeSmart. ARMLS
- $370,0003 bd2 ba1.4k sqft7540 W TURNEY Avenue, Phoenix, AZ 85033For SaleMLS ID #7059038, Martha M Navarro, HomeSmart. ARMLS
- $325,0003 bd2 ba1.4k sqft3132 W BETHANY HOME Road, Phoenix, AZ 85017For SaleMLS ID #7058084, Tara Jones, Opendoor Brokerage, LLC. ARMLS
