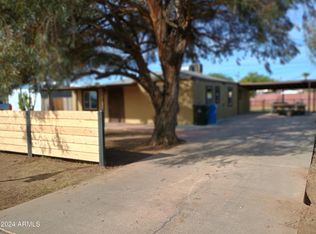
Priced to Sell this Sweet - Cozy Home that was re-built inside and out in 2019. This Beautiful Quaint Home is located in the Heart of South Central Phoenix with NO HOA Restrictions! Move in ready having recent major system upgrades to include: New Extra Attic Insulation, HVAC, Duct work, Flooring, Plumbing, Electrical, Ceiling Fans, & Roof. You' ll have close access to Freeways, and minutes to the Airport for efficient commutes & everyday essentials. If you Love Sports and Concerts you'll love living minutes from Downtown, Light Rail, and The Famous South Mountain Preserved Park with outdoor recreation & over 100 hiking trails. Sip on some Home-Made Lemonade from you own Mature Lemon Tree in this spacious yard; Big enough to do what you desire. Don't miss on this Semi New Home. Etching a 3 Bed Rm., 2 Bath, Small Nook for arts and crafts. Two walk in Closets in Master Bedroom. Additional Storage with a 10x12 Storage Unit. Attic insulation just added for additional cooling and heating. Private enclosure on side of home that can easily be converted into an RV Gate.
For sale
Price cut: $6K (9/2)
$337,000
104 W PUEBLO Avenue, Phoenix, AZ 85041
3beds
1,492sqft
Single Family Residence
Built in 1948
7,161 Square Feet Lot
$-- Zestimate®
$226/sqft
$-- HOA
What's special
New extra attic insulationSweet - cozy home
- 102 days
- 376
- 17
Zillow last checked:
Listing updated:
Listed by:
Christina Biel 602-394-9504,
A.Z. & Associates,
Angelina Marie Fairlie 623-693-3431,
A.Z. & Associates
Source: ARMLS,MLS#: 7029131
Facts & features
Interior
Bedrooms & bathrooms
- Bedrooms: 3
- Bathrooms: 2
- Full bathrooms: 2
Bonus room
- Description: Can be as an Office or Storage Rm.
- Level: First
Heating
- Electric
Cooling
- Central Air, Ceiling Fan(s)
Appliances
- Included: Refrigerator, Built-in Microwave, Dishwasher, Disposal, Electric Oven, Electric Cooktop, Built-In Electric Oven
- Laundry: None
Features
- Granite Counters, Eat-in Kitchen, Breakfast Bar, Full Bth Master Bdrm
- Flooring: Tile
- Windows: Double Pane Windows
- Has basement: No
- Has fireplace: No
Interior area
- Total structure area: 1,492
- Total interior livable area: 1,492 sqft
Property
Parking
- Total spaces: 2
- Parking features: Gated
- Uncovered spaces: 2
Features
- Stories: 1
- Patio & porch: Patio
- Exterior features: Storage
- Spa features: None
- Fencing: Front Yard,Back Yard,Other,Block,Wrought Iron,Wood
- Has view: Yes
- View description: Mountain(s)
Lot
- Size: 7,161 Square Feet
- Features: Alley, Dirt Back, Grass Front
Details
- Additional structures: Shed(s)
- Parcel number: 11307050
Construction
Type & style
- Home type: SingleFamily
- Architectural style: Other
- Property subtype: Single Family Residence
Materials
- Stucco, Wood Frame
- Foundation: Combination
- Roof: Other
Condition
- Year built: 1948
Details
- Builder name: Private Builder
Utilities & green energy
- Sewer: Public Sewer
- Water: City Water
- Utilities for property: Phone Available
Community & HOA
Community
- Features: Transportation Svcs, Near Bus Stop, Biking/Walking Path
- Subdivision: CENTRAL GARDENS 1-13
HOA
- Has HOA: No
- Services included: No Fees
Location
- Region: Phoenix
Financial & listing details
- Price per square foot: $226/sqft
- Tax assessed value: $234,300
- Annual tax amount: $1,411
- Date on market: 5/25/2026
- Cumulative days on market: 102 days
- Listing terms: Cash,Conventional,FHA,VA Loan
- Ownership: Fee Simple
- Road surface type: Asphalt
Estimated market value
Not available
Estimated sales range
Not available
Not available
Price history
| Date | Event | Price |
|---|---|---|
| 9/2/2026 | Price change | $337,000-1.7%$226/sqft |
Source:  ARMLS #7029131 Report a problem ARMLS #7029131 Report a problem | ||
| 7/29/2026 | Price change | $343,000-1.6%$230/sqft |
Source: ARMLS #7029131 Report a problem | ||
| 7/8/2026 | Price change | $348,500-2.4%$234/sqft |
Source: ARMLS #7029131 Report a problem | ||
| 5/29/2026 | Listed for sale | $356,999$239/sqft |
Source: ARMLS #7029131 Report a problem | ||
Public tax history
| Year | Property taxes | Tax assessment |
|---|---|---|
| 2025 | $1,411 +2.6% | $23,430 -6.5% |
| 2024 | $1,375 +3.1% | $25,070 +164.7% |
| 2023 | $1,333 +2.1% | $9,471 -34.7% |
| 2022 | $1,306 +309.7% | $14,510 +16.5% |
| 2021 | $319 +3.5% | $12,450 +74.6% |
| 2020 | $308 +3% | $7,130 +27.1% |
| 2019 | $299 | $5,610 +19.4% |
| 2018 | $299 +7.2% | $4,700 +30.2% |
| 2017 | $279 +13.5% | $3,610 +22.4% |
| 2016 | $246 +0.4% | $2,950 +21.9% |
| 2015 | $245 | $2,420 +38.3% |
| 2014 | -- | $1,750 +31.6% |
| 2013 | -- | $1,330 -82.4% |
| 2012 | -- | $7,550 |
| 2011 | -- | $7,550 |
| 2010 | -- | $7,550 |
| 2009 | -- | $7,550 -20.5% |
| 2008 | -- | $9,500 +25.8% |
| 2007 | -- | $7,550 +49.5% |
| 2006 | -- | $5,050 |
| 2005 | -- | $5,050 +20.2% |
| 2004 | -- | $4,200 |
| 2003 | -- | $4,200 +44.8% |
| 2002 | -- | $2,900 |
Find assessor info on the county website
Monthly payment
Est. payment
Payment breakdown
Explore the cost of this home by adjusting the details. Changes won't be saved.Climate risks
Neighborhood: South Mountain
Nearby schools
Schools provided by the listing agent
- Elementary: V H Lassen Elementary School
- Middle: Sunland Elementary School
- High: South Mountain High School
- District: Roosevelt Elementary District
Source: ARMLS. This data may not be complete. We recommend contacting the local school district to confirm school assignments for this home.
Similar homes
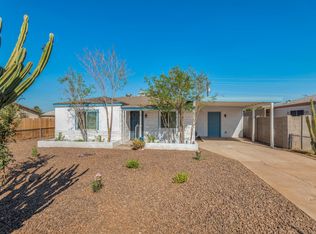
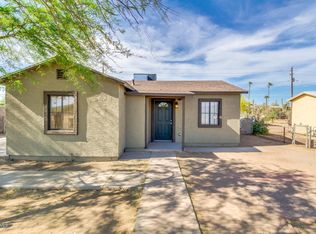
- $315,0003 bd1 ba936 sqft127 W CALDWELL Street, Phoenix, AZ 85041For Sale
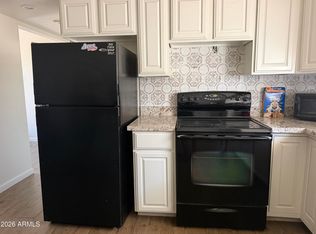 MLS ID #7062508, Ashley Chavira, HomePros. ARMLS
 - $395,0004 bd3 ba2k sqft815 W Bowker St, Phoenix, AZ 85041For Sale
 MLS ID #22614444, Chelsea R Douglas, Douglas Property Group. MLS of Southern Arizona
 - $399,5004 bd2 ba1.6k sqft5409 S 15TH Way SE, Phoenix, AZ 85040For Sale
 MLS ID #7074939, Josef Babadzhanov, eXp Realty. ARMLS
 - $399,0004 bd2 ba1.4k sqft5109 S 11TH Street, Phoenix, AZ 85040For Sale
 MLS ID #7055953, M. Teresa Rubio-Acuna, Full House Realty of Arizona LLC. ARMLS
