This charming 3-bedroom, 2-bath residence is the one you've been searching for! Discover an appealing open layout with a soothing palette, recessed lighting, and timeless wood-look flooring. The well-appointed kitchen boasts quartz counters, crisp white shaker cabinets, and sleek stainless steel appliances for a seamless cooking experience. The primary bedroom includes a private bathroom for added comfort. You'll also find a spacious laundry room, offering convenience and additional storage space. Imagine quiet afternoons in the backyard, complete with a covered patio and abundant space for crafting your dream outdoor oasis. No HOA! Don't miss out on this fantastic opportunity!
Pending
Price cut: $4.4K (9/16)
$364,000
2344 W CHOLLA Street, Phoenix, AZ 85029
3beds
1,185sqft
Single Family Residence
Built in 1964
6,599 Square Feet Lot
$-- Zestimate®
$307/sqft
$-- HOA
What's special
Soothing paletteAppealing open layoutWell-appointed kitchenRecessed lightingCrisp white shaker cabinetsSleek stainless steel appliancesQuartz counters
- 67 days
- 253
- 12
Zillow last checked:
Listing updated:
Listed by:
Esmeralda Vidal Luna 602-733-4911,
Gentry Real Estate
Source: ARMLS,MLS#: 7055345
Facts & features
Interior
Bedrooms & bathrooms
- Bedrooms: 3
- Bathrooms: 2
- Full bathrooms: 2
Heating
- Electric
Cooling
- Central Air
Appliances
- Included: Refrigerator, Built-in Microwave, Dishwasher, Disposal, Gas Range
- Laundry: Inside
Features
- Quartz Countertops, High Speed Internet, No Interior Steps, Full Bth Master Bdrm
- Flooring: Vinyl
- Windows: Double Pane Windows
- Has basement: No
- Has fireplace: No
Interior area
- Total structure area: 1,185
- Total interior livable area: 1,185 sqft
Property
Parking
- Total spaces: 4
- Parking features: Attached Carport
- Carport spaces: 2
- Uncovered spaces: 2
Features
- Stories: 1
- Patio & porch: Covered, Patio
- Spa features: None
- Fencing: Block,Chain Link
Lot
- Size: 6,599 Square Feet
- Features: North/South Exposure, Dirt Back, Gravel/Stone Front
Details
- Parcel number: 14956168
Construction
Type & style
- Home type: SingleFamily
- Architectural style: Ranch
- Property subtype: Single Family Residence
Materials
- Painted, Block
- Roof: Composition
Condition
- Year built: 1964
Utilities & green energy
- Sewer: Public Sewer
Community & HOA
Community
- Subdivision: VALLEY VISTA 3
HOA
- Has HOA: No
- Services included: No Fees
Location
- Region: Phoenix
Financial & listing details
- Price per square foot: $307/sqft
- Tax assessed value: $269,700
- Annual tax amount: $759
- Date on market: 8/9/2026
- Cumulative days on market: 68 days
- Listing terms: VA Loan,Cash,Conventional,FHA
- Ownership: Fee Simple
- Road surface type: Asphalt
Estimated market value
Not available
Estimated sales range
Not available
Not available
Price history
| Date | Event | Price |
|---|---|---|
| 9/29/2026 | Pending sale | $364,000$307/sqft |
Source:  ARMLS #7055345 Report a problem ARMLS #7055345 Report a problem | ||
| 9/16/2026 | Price change | $364,000-1.2%$307/sqft |
Source: ARMLS #7055345 Report a problem | ||
| 9/11/2026 | Listed for sale | $368,400$311/sqft |
Source: ARMLS #7055345 Report a problem | ||
| 9/3/2026 | Pending sale | $368,400$311/sqft |
Source: ARMLS #7055345 Report a problem | ||
| 8/5/2026 | Price change | $368,400-1.7%$311/sqft |
Source: ARMLS #7055345 Report a problem | ||
| 7/17/2026 | Listed for sale | $374,900+50%$316/sqft |
Source: ARMLS #7055345 Report a problem | ||
| 4/20/2026 | Sold | $250,000$211/sqft |
Source: Public Record Report a problem | ||
Public tax history
| Year | Property taxes | Tax assessment |
|---|---|---|
| 2025 | $747 +4% | $26,970 -2.7% |
| 2024 | $718 +1.9% | $27,710 +348.5% |
| 2023 | $704 +2% | $6,178 -62.9% |
| 2022 | $690 +0.2% | $16,670 +11% |
| 2021 | $689 +1.9% | $15,020 +9.1% |
| 2020 | $676 +2.9% | $13,770 +15.7% |
| 2019 | $657 | $11,900 +9.4% |
| 2018 | $657 +0.3% | $10,880 +17.5% |
| 2017 | $655 +9.8% | $9,260 +9.8% |
| 2016 | $597 -1.4% | $8,430 +9.3% |
| 2015 | $605 | $7,710 +62.3% |
| 2014 | -- | $4,750 +31.2% |
| 2013 | -- | $3,620 -19.6% |
| 2012 | -- | $4,500 -9.5% |
| 2011 | -- | $4,970 -39.2% |
| 2010 | -- | $8,180 -37.8% |
| 2009 | -- | $13,160 -12.3% |
| 2008 | -- | $15,000 +21% |
| 2007 | -- | $12,400 +45% |
| 2006 | -- | $8,550 |
| 2005 | -- | $8,550 +16.3% |
| 2004 | -- | $7,350 |
| 2003 | -- | $7,350 +17.6% |
| 2002 | -- | $6,250 |
Find assessor info on the county website
Monthly payment
Est. payment
Payment breakdown
Explore the cost of this home by adjusting the details. Changes won't be saved.Climate risks
Neighborhood: North Mountain
Nearby schools
Schools provided by the listing agent
- Elementary: Shaw Butte School
- Middle: Mountain Sky Middle School
- High: Thunderbird High School
- District: Washington Elementary School District
Source: ARMLS. This data may not be complete. We recommend contacting the local school district to confirm school assignments for this home.


Similar homes
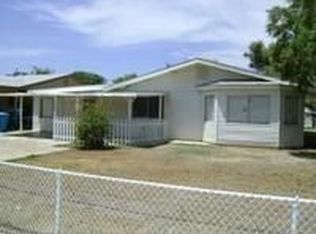
- $379,9003 bd2 ba1.2k sqft11464 N 24TH Drive, Phoenix, AZ 85029For Sale
 MLS ID #7087493, Saul Sandoval, First Stop Realty. ARMLS
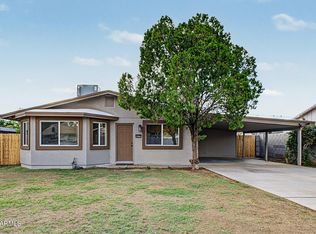
 - $344,5003 bd2 ba1.2k sqft11630 N 25th Avenue, Phoenix, AZ 85029For Sale
 MLS ID #7065759, Jill Kia Vallie, Fathom Realty Elite. ARMLS
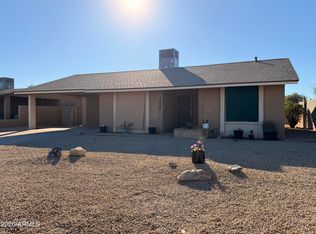
 - $369,9003 bd2 ba1.3k sqft3730 W COLUMBINE Drive, Phoenix, AZ 85029For Sale
 MLS ID #7092956, Diane V Van Campen, HomeSmart. ARMLS
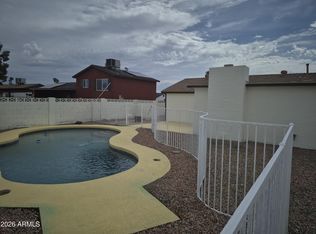
 - $--3 bd2 ba1.2k sqft2512 W Charter Oak Rd, Phoenix, AZ 85029Auction
 Auction.com 2
