Welcome home to this spacious 3-bedroom, 1.75 -bath manufactured home offering 1,080 sq. ft. of comfortable living in the Portage Green community. The desirable floor plan features bedrooms positioned on opposite ends of the home, providing added privacy. Vaulted ceilings create an open feel throughout the main living area, while the kitchen offers a pantry and eating bar. The primary bedroom includes a walk-in shower and walk-in closet, and a separate laundry room adds everyday convenience. Outside, enjoy one of the larger yards in the community with mature trees, a creek along the property, and plenty of room to relax and enjoy the outdoors. Two parking spaces plus community amenities including a playground and RV parking. Convenient Arlington location close to shopping, schools, and everyday amenities.
Active
Listed by: eXp Realty • Scott Brown
$170,000
20277 80th Avenue NE #55, Arlington, WA 98223
3beds
1,080sqft
Manufactured Home
Built in 1997
-- sqft lot
$-- Zestimate®
$157/sqft
$-- HOA
What's special
Creek along the propertyTwo parking spaces
- 1 day |
- 185 |
- 14 |
Zillow last checked:
Listing updated:
Listed by:
Scott Brown,
eXp Realty
Source: NWMLS as distributed by MLS GRID,MLS#: 2566301
Facts & features
Interior
Bedrooms & bathrooms
- Bedrooms: 3
- Bathrooms: 2
- Full bathrooms: 1
- 3/4 bathrooms: 1
Rooms
- Room types: Dining Room, Entry, Kitchen Without Eating Space, Living Room, Utility Room
Heating
- Forced Air, Electric
Cooling
- Forced Air
Appliances
- Included: Dishwasher, Refrigerator, Stove(s)/Range(s), Dishwasher(s), Refrigerator(s), Water Heater: Electric
Features
- Flooring: Vinyl, Carpet
- Windows: Double Pane Windows
- Has fireplace: No
Interior area
- Total structure area: 1,080
- Total interior livable area: 1,080 sqft
Property
Parking
- Total spaces: 2
- Parking features: Uncovered
- Uncovered spaces: 2
Features
- Levels: One
- Stories: 1
- Patio & porch: Water Heater
- On waterfront: Yes
- Waterfront features: Low Bank, Creek
- Park: Portage Green
Lot
- Features: Curbs, Dead End Street, Paved
Details
- Parcel number: 00960009605500
- Lease amount: $1,245
- Special conditions: Standard
- Other equipment: Leased Equipment: None
Construction
Type & style
- Home type: MobileManufactured
- Architectural style: Manuf-Double Wide
- Property subtype: Manufactured Home
Materials
- Wood Products
- Roof: Composition
Condition
- Good
- Year built: 1997
Details
- Builder model: Madison
Utilities & green energy
- Electric: Company: Snohomish County PUD
- Sewer: Company: City of Arlington
- Water: Public, Company: City of Arlington
Green energy
- Energy efficient items: Double Pane Windows
Community & HOA
Community
- Subdivision: Arlington
Location
- Region: Arlington
Financial & listing details
- Price per square foot: $157/sqft
- Annual tax amount: $770
- Date on market: 8/19/2026
- Cumulative days on market: 3 days
- Listing terms: Conventional
- Inclusions: Awnings, Dishwasher(s), Drapes, Leased Equipment, Refrigerator(s), Stove(s)/Range(s)
- Body type: Double Wide
Estimated market value
Not available
Estimated sales range
Not available
Not available
Price history
| Date | Event | Price |
|---|---|---|
| 8/20/2026 | Listed for sale | $170,000$157/sqft |
Source:  NWMLS as distributed by MLS GRID #2566301 Report a problem NWMLS as distributed by MLS GRID #2566301 Report a problem | ||
Public tax history
Tax history is unavailable.
Monthly payment
Climate risks
Neighborhood: Kent Prairie
Nearby schools
GreatSchools rating
- 8/10Kent Prairie Elementary SchoolGrades: K-5Distance: 0.2 mi
- 4/10Post Middle SchoolGrades: 6-8Distance: 1.2 mi
- 8/10Arlington High SchoolGrades: 9-12Distance: 1 mi
Schools provided by the listing agent
- Elementary: Kent Prairie Elem
- Middle: Post Mid
- High: Arlington High
Source: NWMLS as distributed by MLS GRID. This data may not be complete. We recommend contacting the local school district to confirm school assignments for this home.
- $530,0004 bd3 ba1.4k sqft20409 81st Dr NE, Arlington, WA 98223Sold

- $607,5003 bd2 ba1.4k sqft20315 79th Dr NE, Arlington, WA 98223Sold

- $608,0003 bd2 ba1.3k sqft20305 79th Dr NE, Arlington, WA 98223Sold

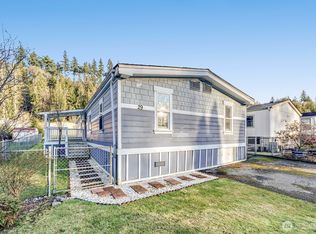
- $186,0003 bd2 ba1.4k sqft20227 80th Ave NE UNIT 29, Arlington, WA 98223Sold
- $565,0003 bd2 ba1.3k sqft8006 Keith Ln, Arlington, WA 98223Sold
- $585,0003 bd2 ba1.4k sqft20425 81st Dr NE, Arlington, WA 98223Sold
- $620,0004 bd3 ba1.8k sqft8010 Keith Ln, Arlington, WA 98223Sold
- $572,0003 bd2 ba1.1k sqft20312 79th Dr NE, Arlington, WA 98223Sold
Similar homes
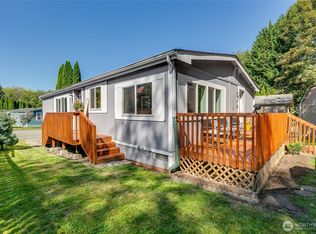
- $150,0003 bd2 ba1.2k sqft20227 80th Ave NE #68, Arlington, WA 98223Active
 MLS ID #2570275, Steve Harriss. NWMLS as distributed by MLS GRID
 - $115,0003 bd2 ba924 sqft19920 67th Avenue NE #4, Arlington, WA 98223Active
 MLS ID #2570763, Jose Zaragoza. NWMLS as distributed by MLS GRID
 - $120,0003 bd2 ba1.5k sqft20227 80th Avenue NE #28, Arlington, WA 98223Active
 MLS ID #2563339, Tricia Jacobs. NWMLS as distributed by MLS GRID
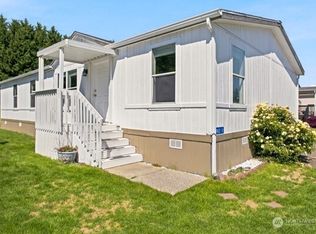
 - $205,0003 bd2 ba1.4k sqft19920 67th Avenue NE #11, Arlington, WA 98223Active
 MLS ID #2545682, Cynthia Y Mora. NWMLS as distributed by MLS GRID
 - $125,0003 bd2 ba1.4k sqft19920 67th Avenue NE #29, Arlington, WA 98223ActiveMLS ID #2470887, Randy McMillan. NWMLS as distributed by MLS GRID
- $169,9002 bd1 ba1.5k sqft1530 148th St NE Space 22, Arlington, WA 98223For Sale By OwnerFSBO-Online.com
- $99,0003 bd2 ba924 sqft6206 NE 188th ST NE NE #3, Arlington, WA 98223ActiveMLS ID #2554520, Kimberly Speed. NWMLS as distributed by MLS GRID
- $160,0002 bd4 ba1.1k sqft9425 56TH ST SE #14, Snohomish, WA 98290ActiveMLS ID #2572400, Nancy C. Sanchez. NWMLS as distributed by MLS GRID
- $185,0003 bd2 ba1.2k sqft14727 43rd Avenue NE #98, Marysville, WA 98271ActiveMLS ID #2533832, Kimberly Chrisman. NWMLS as distributed by MLS GRID
- $128,8502 bd2 ba1.5k sqft9810 State Avenue #38, Marysville, WA 98270ActiveMLS ID #2568118, Brandi Castillo. NWMLS as distributed by MLS GRID
- $180,0003 bd2 ba896 sqft314 Avenue J #20, Snohomish, WA 98290ActiveMLS ID #2559361, Justin Rood. NWMLS as distributed by MLS GRID
- $175,0002 bd2 ba1.5k sqft704 87th Avenue NE #42, Lake Stevens, WA 98258ActiveMLS ID #2564642, Amarpreet Ubbi. NWMLS as distributed by MLS GRID
- $179,9503 bd2 ba1.5k sqft5810 Fleming Street, Everett, WA 98203ActiveMLS ID #2568833, Carol A. Telschow. NWMLS as distributed by MLS GRID
- $140,0002 bd2 ba1.1k sqft1316 91ST Avenue SE #47, Lake Stevens, WA 98258ActiveMLS ID #2534993, Tim Posey. NWMLS as distributed by MLS GRID
- $161,5003 bd2 ba1.2k sqft5810 Fleming Street #82, Everett, WA 98203ActiveMLS ID #2565530, Stacie Haworth. NWMLS as distributed by MLS GRID
- $219,9503 bd2 ba1.5k sqft14727 43rd Avenue NE #102, Marysville, WA 98271ActiveMLS ID #2566102, Annessa Younger. NWMLS as distributed by MLS GRID
- $152,5002 bd2 ba1.1k sqft1415 84th Street SE #199, Everett, WA 98208ActiveMLS ID #2552347, Bud Laird. NWMLS as distributed by MLS GRID
- $99,0002 bd2 ba924 sqft1530 148 Street NE #24, Arlington, WA 98223ActiveMLS ID #2548374, Barret Root. NWMLS as distributed by MLS GRID
- $119,0003 bd2 ba1.2k sqft11901 55th Avenue NE #21, Marysville, WA 98271ActiveMLS ID #2556485, Robyn Arnold. NWMLS as distributed by MLS GRID
- $187,0002 bd2 ba1.4k sqft704 87th Avenue NE #2, Lake Stevens, WA 98258ActiveMLS ID #2553989, Jeremiah Anderson. NWMLS as distributed by MLS GRID
