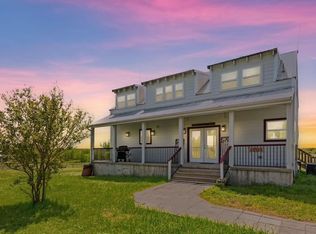
Unleash the incredible potential of acreage living! Situated in an area experiencing continued commercial growth and development, this property offers convenient access and a variety of potential uses. This 3-bed, 2-bath home spans 2,373 sq ft and sits on 1.482 fully fenced acres with a manual lockable entry gate, offering excellent privacy and security with no HOA. The home needs some TLC and repairs, making it the perfect opportunity to customize to your taste. Accessible via a long private driveway, the property opens up to a shaded front courtyard with large, mature trees. Inside, find a spacious entry, living room, dining area, kitchen, and ample-sized bedrooms. A beautiful wrought-iron staircase leads to a flexible loft space perfect for an office or storage, while an enclosed patio provides a spot to relax. Outdoor amenities elevate this property into a true blank canvas. Enjoy a backyard gazebo on a concrete slab, plus an unfinished small guest house that is wired with electricity and partially plumbed. Bring your animals, park your RV, start a home-based business, or design a small farm. As an added perk, peace of mind is included as the seller intends to install a new roof prior to closing. Buyer to independently verify all property dimensions, permitted uses, restrictions, utilities, and development opportunities. Buyers should verify all intended uses, development potential, and permitting requirements with Mustang Ridge and Caldwell County.
Active
$875,000
20277 Camino Real, Dale, TX 78616
3beds
2,372sqft
Single Family Residence
Built in 1988
1.48 Acres Lot
$-- Zestimate®
$369/sqft
$-- HOA
What's special
Flexible loft spaceEnclosed patioDining areaManual lockable entry gateLong private drivewayBeautiful wrought-iron staircaseAmple-sized bedrooms
- 3 days
- 38
- 0
Zillow last checked:
Listing updated:
Listed by:
Jeannie Cisneros (512) 844-8888,
Real Estate Personal Sevices (512) 844-8888
Source: Unlock MLS,MLS#: 4801899
Facts & features
Interior
Bedrooms & bathrooms
- Bedrooms: 3
- Bathrooms: 2
- Full bathrooms: 2
- Main level bedrooms: 3
Primary bedroom
- Description: Room has a third Closet, private bathroom.
- Features: Double Vanity, Full Bath, High Ceilings, Pocket Doors, Two Primary Closets
- Level: First
Bedroom
- Description: Spacious second bedroom. An arched window with wood framing centers this carpeted bedroom.
- Features: Natural Woodwork
- Level: Main
Dining room
- Description: Room is large enough to accommodate a table with 6 to 8 chairs.
- Features: Breakfast Bar, Chandelier
- Level: Main
Kitchen
- Description: Spacious kitchen. Dishwasher does not work. Plenty of cabinet space.
- Features: Breakfast Bar
- Level: Main
Living room
- Description: Room faces large foyer, sliding glass door to in-door covered patio, wrought iron staircase leads to loft. Side entry to dining area.
- Features: Ceiling Fan(s), High Ceilings
- Level: Main
Heating
- Central, Electric, Exhaust Fan
Cooling
- Ceiling Fan(s), Central Air, Electric, Exhaust Fan
Appliances
- Included: Exhaust Fan, Oven, Range, RNGHD, Electric Water Heater
Features
- 2 Primary Baths, Breakfast Bar, Built-in Features, Ceiling Fan(s), Beamed Ceilings, Tray Ceiling(s), Vaulted Ceiling(s), Chandelier, Granite Counters, Stone Counters, Tile Counters, Open Floorplan, Recessed Lighting, Track Lighting
- Flooring: Carpet, Laminate, Tile, Vinyl, Wood
- Windows: Blinds, Drapes, Skylight(s), Wood Frames
- Fireplace features: None
Interior area
- Total interior livable area: 2,372 sqft
Video & virtual tour
Property
Parking
- Total spaces: 1
- Parking features: Asphalt, Attached, Concrete, Driveway, Garage, Gravel
- Attached garage spaces: 1
Accessibility
- Accessibility features: None
Features
- Levels: One
- Stories: 1
- Patio & porch: Covered, Enclosed, Front Porch
- Exterior features: Uncovered Courtyard, Exterior Steps, Garden, Private Entrance, Private Yard
- Pool features: None
- Fencing: Back Yard, Chain Link, Fenced, Wood
- Has view: Yes
- View description: Neighborhood, Pasture, Rural, Skyline, Trees/Woods
- Waterfront features: None
Lot
- Size: 1.48 Acres
- Features: Back Yard, Flag Lot, Front Yard, Interior Lot, Private Maintained Road, Trees-Large (Over 40 Ft)
Details
- Additional structures: See Remarks, Outbuilding, Shed(s)
- Parcel number: 010081000302800.
- Special conditions: Notice Of Default,Real Estate Owned
Construction
Type & style
- Home type: SingleFamily
- Property subtype: Single Family Residence
Materials
- Foundation: Slab
- Roof: Composition
Condition
- Resale
- New construction: No
- Year built: 1988
Utilities & green energy
- Sewer: Septic Tank
- Water: Public
- Utilities for property: Electricity Connected, Internet-Cable, Sewer Connected, Water Connected
Community & HOA
Community
- Features: None
- Subdivision: AUSTIN SKYLINE
HOA
- Has HOA: No
Location
- Region: Dale
Financial & listing details
- Price per square foot: $369/sqft
- Annual tax amount: $7,100
- Date on market: 10/14/2026
- Listing terms: Cash,Conventional,FHA,USDA Loan,VA Loan
- Electric utility on property: Yes
Estimated market value
Not available
Estimated sales range
Not available
Not available
Price history
Price history is unavailable.
Public tax history
Tax history is unavailable.
Monthly payment
Est. payment
Payment breakdown
Explore the cost of this home by adjusting the details. Changes won't be saved.Climate risks
Neighborhood: 78616
Nearby schools
Schools provided by the listing agent
- Elementary: Bluebonnet (Lockhart ISD)
- Middle: Lockhart
- High: Lockhart
- District: Lockhart ISD
Source: Unlock MLS. This data may not be complete. We recommend contacting the local school district to confirm school assignments for this home.
Similar homes
- $899,9003 bd2 ba1.8k sqft160 Shady Oaks Dr, Dale, TX 78616Active

 MLS ID #8894813, Michael Harrell, Keller Williams Realty. Unlock MLS
 - $799,9993 bd2 ba1.9k sqft326 The Forest Rd, Dale, TX 78616Active
 MLS ID #6395428, Koreen Jones, All City Real Estate Ltd. Co. Unlock MLS
 - $840,0002 bd3 ba1.6k sqft13484 Avis Rd, Dale, TX 78616Active
 MLS ID #9100866, Skyler Harmon, Lone Star Realty - Lockhart. Unlock MLS
 - $950,0004 bd2 ba1.5k sqft16007 Jacobson Rd, Del Valle, TX 78617Active
 MLS ID #3881399, Angel Martinez-Zarate, Compass RE Texas, LLC. Unlock MLS
 - $949,9993 bd4 ba1.2k sqft835 Tomahawk Trl, Dale, TX 78616ActiveMLS ID #2946894, Johanna Freire, Fathom Realty. Unlock MLS
- $799,9503 bd2 ba1.9k sqft3413 Fm 1185, Lockhart, TX 78644Active
 MLS ID #621680, Elizabeth Schmidtberger, TS Realty. Central Texas MLS
 - $525,0004 bd3 ba2k sqft123 Crossroads Dr, Dale, TX 78616ActiveMLS ID #2520921, Lalo Herrera, Keller Williams Realty. Unlock MLS
- $799,0003 bd3 ba2.5k sqft3416 Barth Rd, Lockhart, TX 78644ActiveMLS ID #5429710, Austin Stowell, Compass RE Texas, LLC. Unlock MLS
- $980,0003 bd3 ba2.4k sqft8804 Williamson, Kyle, TX 78640For Sale
 MLS ID #2010684, Justin Cop TREC #613372, Fredericksburg Realty. LERA MLS
 - $1,280,0003 bd2 ba1.4k sqft925 Longhollow Rd, Dale, TX 78616ActiveMLS ID #7577756, Stewart Carrion, NB Elite Realty. Unlock MLS
- $950,0003 bd2 ba1.8k sqft6144 Turnersville Rd, Buda, TX 78610ActiveMLS ID #6692714, Faith Staires, RE/MAX Fine Properties. Unlock MLS
- $850,0004 bd2 ba2.4k sqft13111 Elm Grove Rd, Buda, TX 78610ActiveMLS ID #8031055, Christina Mugno, Spyglass Realty. Unlock MLS
- $875,0003 bd3 ba3.2k sqft12509 Aquaplex Dr, Buda, TX 78610ActiveMLS ID #2211864, Karen Hoisington, Kuper Sotheby's Int'l Realty. Unlock MLS
- $599,0006 bd4 ba2.6k sqft8000 Margo Cv, Buda, TX 78610ActiveMLS ID #7027831, Mo Moghadassi, DAHR INC. Unlock MLS
- $1,100,0003 bd2 ba2.5k sqft1912 Seminole Trl, Dale, TX 78616ActiveMLS ID #595308, Milton Watson, A Cut Above Realty, LLC. Central Texas MLS
- $799,0004 bd3 ba2.3k sqft9916 Horizon Ln, Austin, TX 78719ActiveMLS ID #2712404, Cody Taylor, Monica & Company Real Estate. Unlock MLS
- $807,5005 bd3 ba2.9k sqft268 Privada Dr, Del Valle, TX 78617ActiveMLS ID #5479868, Mark DeLong, Home Hunters of Austin Realty. Unlock MLS
- $650,0003 bd2 ba1.9k sqft2412 Williamson Rd, Lockhart, TX 78644ActiveMLS ID #612524, Michael Yarrito, Real Broker, LLC. Central Texas MLS
- $490,0003 bd2 ba2.2k sqft285 Hilltop Dr, Dale, TX 78616ActiveMLS ID #2460497, Chelsea Robinson, Land Unlimited. Unlock MLS
- $775,0005 bd2 ba1.9k sqft11209 Doyle Overton Rd Tract 1, Del Valle, TX 78617ActiveMLS ID #2435999, D.A. Henry, The Aldion Group Realty. Unlock MLS
