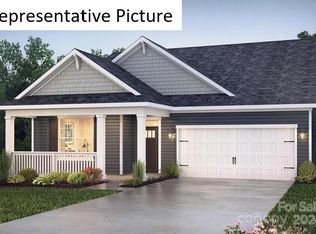
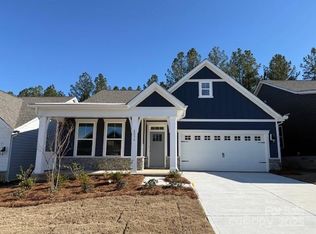
This charming, single story, 3 Bedroom, 2 Bath home built in 2024 is ready for it's new chapter. Inside you will find a comfortable layout with 1,597 SQ Feet of ample space to make it your own. Included is an attached 2-car garage, Spacious kitchen with Stainless Steal Appliances such as Gas Range, Microwave, Refrigerator, and Dish Washer. Not to mention the beauty of the white cabinets and Quartz Counter Tops. Your own private retreat awaits....The Master Suite featuring a Walk-in closet, spa like shower with a built-in bench and Double vanity. Perks of buying in this neighborhood you ask? The incredible amenities includes a gym, modern tennis and pickle ball courts, community pool, clubhouse and playground that the children will love. Still curious about this awesome home? Come take a look. Adventure Awaits!
Active
$389,900
2028 Skyhawk Dr, York, SC 29745
3beds
1,597sqft
Single Family Residence
Built in 2024
0.15 Acres Lot
$387,900 Zestimate®
$244/sqft
$195/mo HOA
What's special
Single storySpacious kitchenDish washerGas rangeQuartz counter topsMaster suiteWhite cabinets
- 6 days
- 146
- 25
Likely to sell faster than
Zillow last checked:
Listing updated:
Listed by:
Tracy Ferguson tracy3@tracyferguson.com,
RE/MAX Lakes & Land, Inc.
Source: Canopy MLS as distributed by MLS GRID,MLS#: 4425331
Facts & features
Interior
Bedrooms & bathrooms
- Bedrooms: 3
- Bathrooms: 2
- Full bathrooms: 2
- Main level bedrooms: 3
Primary bedroom
- Level: Main
Heating
- Central, Forced Air, Heat Pump
Cooling
- Central Air, Electric, Heat Pump
Appliances
- Included: Dishwasher, Dryer, Gas Range, Microwave, Refrigerator, Self Cleaning Oven, Tankless Water Heater, Washer
- Laundry: Utility Room
Features
- Doors: Insulated Door(s)
- Windows: Insulated Windows
- Has basement: No
Interior area
- Total structure area: 1,597
- Total interior livable area: 1,597 sqft
- Finished area above ground: 1,597
- Finished area below ground: 0
Property
Parking
- Total spaces: 2
- Parking features: Driveway, Attached Garage, Garage on Main Level
- Attached garage spaces: 2
- Has uncovered spaces: Yes
Features
- Levels: One
- Stories: 1
Lot
- Size: 0.15 Acres
Details
- Parcel number: 4880000042
- Zoning: RES
- Special conditions: Standard
Construction
Type & style
- Home type: SingleFamily
- Property subtype: Single Family Residence
Materials
- Brick Partial, Fiber Cement
- Foundation: Slab
Condition
- New construction: No
- Year built: 2024
Utilities & green energy
- Sewer: Public Sewer
- Water: City
Community & HOA
Community
- Features: Clubhouse, Fitness Center, Playground, Recreation Area
- Subdivision: Westport
HOA
- Has HOA: Yes
- HOA fee: $80 monthly
- HOA name: Cusick Community Management
- HOA phone: 704-544-7779
- Second HOA fee: $690 semi-annually
Location
- Region: York
Financial & listing details
- Price per square foot: $244/sqft
- Tax assessed value: $417,300
- Annual tax amount: $2,011
- Date on market: 9/18/2026
- Cumulative days on market: 229 days
- Listing terms: Cash,Conventional,FHA
- Road surface type: Concrete, Paved
Estimated market value
$387,900
$369,000 - $407,000
$2,106/mo
Price history
| Date | Event | Price |
|---|---|---|
| 9/18/2026 | Listed for sale | $389,900-3.7%$244/sqft |
Source:  Canopy MLS as distributed by MLS GRID #4425331 Report a problem Canopy MLS as distributed by MLS GRID #4425331 Report a problem | ||
| 9/15/2026 | Listing removed | $405,000$254/sqft |
Source: Canopy MLS as distributed by MLS GRID #4395762 Report a problem | ||
| 7/29/2026 | Price change | $405,000-4.7%$254/sqft |
Source: Canopy MLS as distributed by MLS GRID #4395762 Report a problem | ||
| 6/20/2026 | Listed for sale | $424,900-4.5%$266/sqft |
Source: Canopy MLS as distributed by MLS GRID #4395762 Report a problem | ||
| 1/15/2025 | Sold | $445,000$279/sqft |
Source: Public Record Report a problem | ||
Public tax history
| Year | Property taxes | Tax assessment |
|---|---|---|
| 2025 | $2,011 | $16,692 |
| 2024 | -- | -- |
Find assessor info on the county website
Monthly payment
Est. payment
Payment breakdown
Explore the cost of this home by adjusting the details. Changes won't be saved.Climate risks
Neighborhood: 29745
Nearby schools
Schools provided by the listing agent
- Elementary: Liberty Hill
- Middle: Roosevelt
- High: Lake Wylie
Source: Canopy MLS as distributed by MLS GRID. This data may not be complete. We recommend contacting the local school district to confirm school assignments for this home.


Similar homes
- $390,0003 bd2 ba1.6k sqft4926 Carillon Ct, York, SC 29745For Sale

 MLS ID #4427195, Gina Huynh, Lake Realty. Canopy MLS as distributed by MLS GRID
 - from $387,9903 bd2 ba1.5k sqftAspen Plan, Westport, York, SC 29745New Construction
 DR Horton
 - $389,0003 bd2 ba1.5k sqft3260 Oberon St, York, SC 29745New Construction
 Canopy MLS as distributed by MLS GRID
 - $419,9003 bd2 ba1.8k sqft832 Old Cedar Cir, York, SC 29745For Sale
 MLS ID #4407184, Bryan Killian, Piedmont Carolinas Realty, Inc.. Canopy MLS as distributed by MLS GRID
 - $399,0003 bd2 ba1.7k sqft3244 Oberon St, York, SC 29745New ConstructionCanopy MLS as distributed by MLS GRID
- $350,0003 bd2 ba1.2k sqft3039 Hands Mill Hwy, York, SC 29745For SaleMLS ID #4423217, Michele McGirt, Carolina Homes Connection, LLC. Canopy MLS as distributed by MLS GRID
- $412,3403 bd2 ba1.7k sqft3256 Oberon St, York, SC 29745New ConstructionCanopy MLS as distributed by MLS GRID
- $375,0003 bd2 ba1.5k sqft2034 Fairhill Cir, Rock Hill, SC 29732For SaleMLS ID #4426830, Brian Bain, Keller Williams Unlimited. Canopy MLS as distributed by MLS GRID
- $385,0003 bd2 ba1.7k sqft4043 Windward Dr, Tega Cay, SC 29708For SaleMLS ID #4426167, Thomas Shoupe, Opendoor Brokerage LLC. Canopy MLS as distributed by MLS GRID
- $448,9604 bd3 ba2.3k sqft3253 Oberon St, York, SC 29745New ConstructionCanopy MLS as distributed by MLS GRID
- $350,0003 bd2 ba1.2k sqft5654 Chadwick Ct, Rock Hill, SC 29732For SaleMLS ID #4425098, Tyler Williams, Howard Hanna Allen Tate Rock Hill. Canopy MLS as distributed by MLS GRID
- $390,0004 bd3 ba1.9k sqft5421 Woodside Dr, Rock Hill, SC 29732For SaleMLS ID #4423453, Jonathan Yeatts, Simply Brokerage. Canopy MLS as distributed by MLS GRID
- $365,0003 bd3 ba2.2k sqftColony at Handsmill, York, SC 29745For SaleMLS ID #4406865, Jamie Thomas, Corcoran HM Properties. Canopy MLS as distributed by MLS GRID
- $380,0003 bd3 ba2k sqft4679 Yarrow St #104, Rock Hill, SC 29732For SaleMLS ID #4420526, Karrie Smith, Carolina Homes Connection, LLC. Canopy MLS as distributed by MLS GRID
- $335,9003 bd2 ba1.6k sqft1909 Charlotte Hwy, York, SC 29745For SaleMLS ID #4330555, John Somjak, Realty One Group Revolution. Canopy MLS as distributed by MLS GRID
