Why wait for the builder when this Aspen C ranch floor plan is available now? Luxury Awaits-
Located in a prime area, this one-level home is in excellent condition and features a split floor plan with the primary suite situated at the rear for added privacy.
Future owners will love the abundant natural light throughout this home. Additionally, with no houses built directly behind the property, this residence offers a highly private rear yard. I encourage you to compare this rear privacy to what is available with the builder
The interior boasts stylish white kitchen cabinets paired with quartz countertops, along with fullly loaded stainless steel appliance package including a gourmet a gas range, microwave, refrigerator and dishwasher. This home features Deako plug and play light switches allowing homeowners to swap standard rocker switches for smart switches or dimmers in seconds without an electrician. This will allow the home to integrate to an entire smart home system.
Sellers are willing to assist buyer's with closing costs
Once completed, this community will offer exceptional amenities, including a pool, playground, and clubhouse in the main common area, as well as tennis and pickleball courts.
Active
Price cut: $19.9K (7/29)
$405,000
2028 Skyhawk Dr, York, SC 29745
3beds
1,597sqft
Single Family Residence
Built in 2024
0.15 Acres Lot
$403,100 Zestimate®
$254/sqft
$195/mo HOA
What's special
One-level homeStylish white kitchen cabinetsSplit floor planQuartz countertopsHighly private rear yard
- 75 days
- 113
- 7
Zillow last checked:
Listing updated:
Listed by:
Skip Shean sshean@paraclerealty.com,
Better Homes and Gardens Real Estate Paracle
Source: Canopy MLS as distributed by MLS GRID,MLS#: 4395762
Facts & features
Interior
Bedrooms & bathrooms
- Bedrooms: 3
- Bathrooms: 2
- Full bathrooms: 2
- Main level bedrooms: 3
Primary bedroom
- Level: Main
- Area: 182 Square Feet
- Dimensions: 14' 0" X 13' 0"
Bedroom s
- Level: Main
- Area: 119.2 Square Feet
- Dimensions: 11' 11" X 10' 0"
Bedroom s
- Level: Main
- Area: 119.2 Square Feet
- Dimensions: 11' 11" X 10' 0"
Dining room
- Level: Main
- Area: 130.13 Square Feet
- Dimensions: 11' 0" X 11' 10"
Kitchen
- Features: Kitchen Island, Open Floorplan, Walk-In Pantry
- Level: Main
- Area: 193.46 Square Feet
- Dimensions: 14' 4" X 13' 6"
Laundry
- Level: Main
Living room
- Level: Main
- Area: 201.77 Square Feet
- Dimensions: 14' 1" X 14' 4"
Heating
- Central, Forced Air, Heat Pump
Cooling
- Central Air, Electric, Heat Pump, Zoned
Appliances
- Included: Dishwasher, Disposal, Exhaust Fan, Gas Range, Ice Maker, Microwave, Plumbed For Ice Maker, Refrigerator, Self Cleaning Oven, Tankless Water Heater, Washer/Dryer
- Laundry: In Hall, Utility Room
Features
- Kitchen Island, Open Floorplan, Pantry, Walk-In Closet(s), Walk-In Pantry
- Flooring: Carpet, Laminate, Tile
- Doors: Insulated Door(s)
- Windows: Insulated Windows
- Has basement: No
Interior area
- Total structure area: 1,597
- Total interior livable area: 1,597 sqft
- Finished area above ground: 1,597
- Finished area below ground: 0
Property
Parking
- Total spaces: 2
- Parking features: Driveway, Attached Garage, Garage on Main Level
- Attached garage spaces: 2
- Has uncovered spaces: Yes
Features
- Levels: One
- Stories: 1
- Patio & porch: Covered, Porch, Rear Porch
- Exterior features: Lawn Maintenance
- Pool features: Community
Lot
- Size: 0.15 Acres
- Features: Level
Details
- Parcel number: 4880000042
- Zoning: RES
- Special conditions: Standard
Construction
Type & style
- Home type: SingleFamily
- Architectural style: Traditional
- Property subtype: Single Family Residence
Materials
- Brick Partial, Fiber Cement
- Foundation: Slab
Condition
- New construction: No
- Year built: 2024
Details
- Builder model: Aspen C
- Builder name: DR Horton
Utilities & green energy
- Sewer: Public Sewer
- Water: City
- Utilities for property: Cable Available, Electricity Connected, Underground Power Lines, Underground Utilities
Community & HOA
Community
- Features: Clubhouse, Dog Park, Picnic Area, Playground, Recreation Area, Street Lights
- Security: Carbon Monoxide Detector(s), Smoke Detector(s)
- Subdivision: Westport
HOA
- Has HOA: Yes
- HOA fee: $80 monthly
- HOA name: Cusick Community Mgmt.
- HOA phone: 704-544-7779
- Second HOA fee: $690 semi-annually
Location
- Region: York
Financial & listing details
- Price per square foot: $254/sqft
- Tax assessed value: $417,300
- Date on market: 6/20/2026
- Cumulative days on market: 211 days
- Listing terms: Cash,Conventional,FHA,VA Loan
- Electric utility on property: Yes
- Road surface type: Concrete, Paved
Estimated market value
$403,100
$383,000 - $423,000
$2,351/mo
Price history
| Date | Event | Price |
|---|---|---|
| 7/29/2026 | Price change | $405,000-4.7%$254/sqft |
Source:  Canopy MLS as distributed by MLS GRID #4395762 Report a problem Canopy MLS as distributed by MLS GRID #4395762 Report a problem | ||
| 6/20/2026 | Listed for sale | $424,900$266/sqft |
Source: Canopy MLS as distributed by MLS GRID #4395762 Report a problem | ||
| 6/16/2026 | Listing removed | $424,900$266/sqft |
Source: Canopy MLS as distributed by MLS GRID #4341663 Report a problem | ||
| 6/5/2026 | Price change | $424,900-2.3%$266/sqft |
Source: Canopy MLS as distributed by MLS GRID #4341663 Report a problem | ||
| 4/1/2026 | Price change | $434,900-2.3%$272/sqft |
Source: Canopy MLS as distributed by MLS GRID #4341663 Report a problem | ||
| 3/5/2026 | Price change | $445,000-2.2%$279/sqft |
Source: Canopy MLS as distributed by MLS GRID #4341663 Report a problem | ||
| 1/30/2026 | Listed for sale | $455,000+2.2%$285/sqft |
Source: Canopy MLS as distributed by MLS GRID #4341663 Report a problem | ||
| 1/17/2025 | Sold | $445,000+0.9%$279/sqft |
Source: Canopy MLS as distributed by MLS GRID #4167131 Report a problem | ||
| 10/30/2024 | Price change | $440,890-2.2%$276/sqft |
Source:  DR Horton Report a problem DR Horton Report a problem | ||
| 10/2/2024 | Price change | $450,890+0.1%$282/sqft |
Source: DR Horton Report a problem | ||
| 8/30/2024 | Price change | $450,3250%$282/sqft |
Source: DR Horton Report a problem | ||
| 8/27/2024 | Price change | $450,450+0.1%$282/sqft |
Source: DR Horton Report a problem | ||
| 8/23/2024 | Price change | $449,950+0.2%$282/sqft |
Source: Canopy MLS as distributed by MLS GRID #4167131 Report a problem | ||
| 8/20/2024 | Listed for sale | $448,950$281/sqft |
Source: DR Horton Report a problem | ||
Public tax history
Tax history is unavailable.
Monthly payment
Est. payment
Payment breakdown
Explore the cost of this home by adjusting the details. Changes won't be saved.Climate risks
Neighborhood: 29745
Nearby schools
Schools provided by the listing agent
- Elementary: Bethel
- Middle: Oakridge
- High: Clover
Source: Canopy MLS as distributed by MLS GRID. This data may not be complete. We recommend contacting the local school district to confirm school assignments for this home.

Similar homes
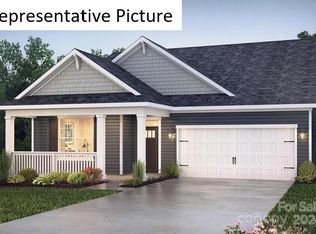
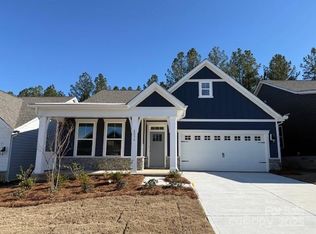
- $404,3453 bd2 ba1.7k sqft3244 Oberon St, York, SC 29745New Construction

 Canopy MLS as distributed by MLS GRID
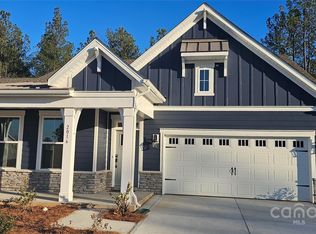
 - $414,1903 bd2 ba1.7k sqft3245 Oberon St, York, SC 29745New Construction
 Canopy MLS as distributed by MLS GRID
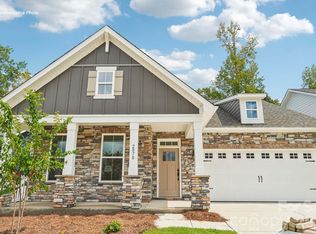
 - $449,9954 bd3 ba2.3k sqft3249 Oberon St, York, SC 29745New Construction
 Canopy MLS as distributed by MLS GRID
 - from $469,9903 bd2 ba2k sqftSycamore Plan, Westport, York, SC 29745New Construction
 DR Horton
 - $417,9003 bd3 ba1.6k sqft1705 Kallaramo Rd, Rock Hill, SC 29732New ConstructionMLS ID #4419818, Trey McLamb III, Carolina Realty Solutions. Canopy MLS as distributed by MLS GRID
- $399,0005 bd3 ba2.3k sqft486 Olympia Way, York, SC 29745For SaleMLS ID #4405990, Nisha Jose, KJ Realty LLC. Canopy MLS as distributed by MLS GRID
- $499,9003 bd2 ba1.8k sqft209 Beths Ct, York, SC 29745New ConstructionMLS ID #4396786, Scott Miktuk, Five Star Realty OF SC INC. Canopy MLS as distributed by MLS GRID
- $477,7504 bd3 ba2.3k sqftLauren Pines, York, SC 29745New ConstructionMLS ID #4389898, Kirsten Tammelleo, Adams Homes Realty-NC, Inc.. Canopy MLS as distributed by MLS GRID
- $341,5003 bd2 ba1.3k sqft151 McCorkle St, York, SC 29745New ConstructionMLS ID #4414413, Jordan Smith, Corcoran HM Properties. Canopy MLS as distributed by MLS GRID
- $339,9004 bd3 ba2k sqft307 Bezelle Ave, York, SC 29745For SaleMLS ID #4415235, Marco Costa, Paola Alban Realtors. Canopy MLS as distributed by MLS GRID
- $360,0003 bd2 ba1.2k sqft11318 Treebark Dr, Pineville, NC 28134For SaleMLS ID #4418621, Robert Wilson, Bob Wilson Realty, Inc. Canopy MLS as distributed by MLS GRID
- $494,9003 bd2 ba1.8k sqft1628 Dresden Dr, Rock Hill, SC 29732New ConstructionCanopy MLS as distributed by MLS GRID
- $379,9004 bd3 ba1.8k sqft2606 Pine Forest Dr, Gastonia, NC 28056For SaleMLS ID #4406413, Joshua Fannin, Providence Management & Investments LLC. Canopy MLS as distributed by MLS GRID
- $489,0003 bd2 ba1.7k sqft3111 Meadowcrest Dr, Clover, SC 29710New ConstructionMLS ID #4415987, Karah Railey, Laureate Realty. Canopy MLS as distributed by MLS GRID
- $372,0004 bd3 ba1.8k sqft14542 Arbor Ridge Dr, Charlotte, NC 28273For SaleMLS ID #4413570, Thomas Shoupe, Opendoor Brokerage LLC. Canopy MLS as distributed by MLS GRID
- $345,0004 bd3 ba2.2k sqft404 Brannon Meadows Dr, York, SC 29745For SaleMLS ID #4311879, Bianca Carter, Keller Williams South Park. Canopy MLS as distributed by MLS GRID
- $439,9003 bd2 ba1.9k sqft7034 Kingfisher Way, Belmont, NC 28012For SaleMLS ID #4315698, Carla Howell, Coldwell Banker Carver-Pressley, Realtors. Canopy MLS as distributed by MLS GRID
- $339,9003 bd3 ba1.9k sqft1611 Plantation Trl, Gastonia, NC 28056For SaleMLS ID #4419193, Kriston Ashley, 360 REALTY. Canopy MLS as distributed by MLS GRID
- $425,0003 bd2 ba1.7k sqft118 Mason Tanner Ct, Rock Hill, SC 29730New ConstructionMLS ID #4379272, Cheryl Boyd, RE/MAX Executive. Canopy MLS as distributed by MLS GRID
- $474,9003 bd2 ba1.5k sqft1253 Copper Leaf Dr, Rock Hill, SC 29732New ConstructionCanopy MLS as distributed by MLS GRID
