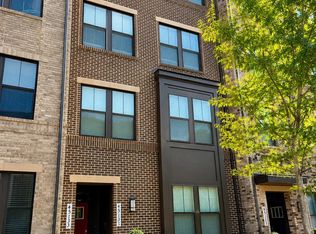
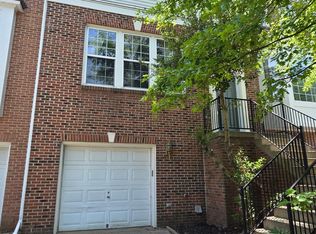
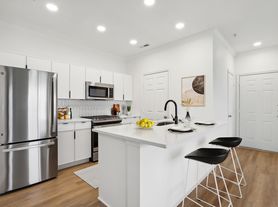
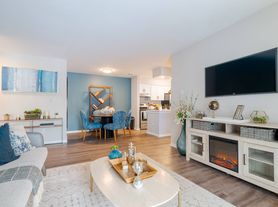
Experience the advantages of residing in a New Stanley Martin condo, the Julianne model. This is an exquisite townhome-style garage home that boasts three bedrooms, two and a half baths, and a covered balcony, making it an ideal choice. The open, light-filled main level design includes a spacious kitchen, dining, and family room, providing an ideal space to host a cozy dinner party or a large gathering. The lovely covered balcony extends your living space and creates the perfect outdoor retreat for enjoying coffee in the morning, having an alfresco lunch, or entertaining friends and loved ones for an exciting game night! On the upper floor, you will find three bedrooms, including a spacious owner's suite that provides a private retreat to unwind after a long day. Discover why the Julianne is the perfect design to complement your lifestyle. Location is a critical factor to consider when choosing a new home, and the Ashbrook Community is located right next to the premier One Loudoun! You'll enjoy the convenience of having Barnes and Noble, Starbucks, Trader Joe's, MatchBox, Bar Louie, and The Alamo nearby, as well as easy access to nearby Metro, Dulles International Airport, and Washington Old Dominion Trail! Moreover, you can reach Tysons Corner, Capital One Hall, Wolf Trap Center for the Performing Arts, Great Falls National Park, and other exciting places in less than 30 minutes. This property is available for immediate occupancy, and you can be the first one to lease this stunning property for 12-24 months. Water/sewer is included in the rent, and you only pay for electricity while the landlord takes care of the HOA dues.
Townhouse for rent
$3,550/moFees may apply
20285 Newfoundland Sq, Ashburn, VA 20147
3beds
2,462sqft
Price may not include required fees and charges. Learn more|
Townhouse
Available now
Cats, small dogs OK
Dryer in unit laundry
2 Parking spaces parking
What's special
Covered balconyThree bedroomsSpacious kitchen
- 65 days |
- -- |
- -- |
Zillow last checked:
Listing updated:
Travel times

Let’s turn your rent into credit progress
Build credit history with every on-time payment and get credit for the payment you’re already making.
Facts & features
Interior
Bedrooms & bathrooms
- Bedrooms: 3
- Bathrooms: 3
- Full bathrooms: 2
- 1/2 bathrooms: 1
Appliances
- Laundry: Dryer In Unit, Upper Level, Washer In Unit
Features
- Breakfast Area, Built-in Features, Butlers Pantry, Combination Kitchen/Dining, Combination Kitchen/Living, Dining Area, Eat-in Kitchen, Efficiency, Family Room Off Kitchen, Kitchen Island, Open Floorplan, Pantry, Recessed Lighting
Interior area
- Total interior livable area: 2,462 sqft
Property
Parking
- Total spaces: 2
- Details: Contact manager
Features
- Pool features: Contact manager
Construction
Type & style
- Home type: Townhouse
- Property subtype: Townhouse
Condition
- Year built: 2023
Building
Management
- Pets allowed: Yes
Community & HOA
Location
- Region: Ashburn
Financial & listing details
- Lease term: Contact For Details
Nearby apartments for rent

Price history
| Date | Event | Price |
|---|---|---|
| 5/22/2026 | Listed for rent | $3,550+1.4%$1/sqft |
Source: Bright MLS #VALO2125820 Report a problem | ||
| 6/13/2025 | Listing removed | $3,500$1/sqft |
Source: Bright MLS #VALO2093828 Report a problem | ||
| 5/13/2025 | Price change | $3,500-9.1%$1/sqft |
Source: Bright MLS #VALO2093828 Report a problem | ||
| 4/17/2025 | Listed for rent | $3,850+10%$2/sqft |
Source: Bright MLS #VALO2093828 Report a problem | ||
| 3/16/2024 | Listing removed | -- |
Source: Bright MLS #VALO2060368 Report a problem | ||
| 11/11/2023 | Listed for rent | $3,500$1/sqft |
Source: Bright MLS #VALO2060368 Report a problem | ||
| 11/10/2023 | Listing removed | -- |
Source: Zillow Rentals Report a problem | ||
| 11/9/2023 | Price change | $3,500-12.4%$1/sqft |
Source: Zillow Rentals Report a problem | ||
| 10/12/2023 | Listed for rent | $3,995$2/sqft |
Source: Zillow Rentals Report a problem | ||
Neighborhood: One Loudoun
Nearby schools
GreatSchools rating
- 8/10Steuart W. Weller Elementary SchoolGrades: PK-5Distance: 1 mi
- 8/10Belmont Ridge Middle SchoolGrades: 6-8Distance: 2.9 mi
- 8/10Riverside High SchoolGrades: 9-12Distance: 2.9 mi