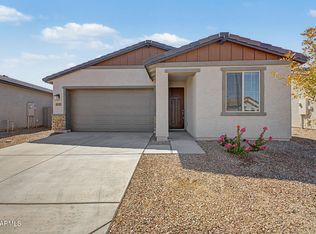
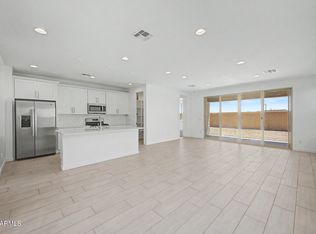
Built in 2024 and never lived in! The Harlow floor plan at Verrado is a beautifully designed single-story home featuring 4 bedrooms, 2.5 baths, 2 car garage and a well-appointed kitchen, and versatile indoor/outdoor living spaces. Separate office/den and half bath near the front of the home provide the perfect setup for a home business or crafts room. The open-concept great room flows seamlessly into the kitchen and overlooks the outdoor living area and backyard, creating an ideal space for entertaining or relaxing. Tucked away at the rear of the home, the private owner's suite features dual sinks, a spacious shower, and a generous walk-in closet. Additional features include jack-n-jill bath, a paver front porch, 8-foot interior doors, and a covered patio.
For sale
$469,900
20285 W Roma Avenue, Buckeye, AZ 85396
4beds
1,960sqft
Single Family Residence
Built in 2024
5,400 Square Feet Lot
$-- Zestimate®
$240/sqft
$146/mo HOA
What's special
Covered patioWell-appointed kitchenJack-n-jill bathPaver front porchGenerous walk-in closetSpacious showerDual sinks
- 11 days
- 207
- 7
Likely to sell faster than
Zillow last checked:
Listing updated:
Listed by:
Armando Banda 602-380-4985,
Realty ONE Group
Source: ARMLS,MLS#: 7077611
Facts & features
Interior
Bedrooms & bathrooms
- Bedrooms: 4
- Bathrooms: 3
- Full bathrooms: 2
- 1/2 bathrooms: 1
Heating
- Electric
Cooling
- Central Air
Appliances
- Included: Dryer, Washer, Built-in Microwave, Dishwasher, Disposal, Gas Range, Gas Oven
- Laundry: Inside
Features
- Pantry, Quartz Countertops, High Speed Internet, Double Vanity, Breakfast Bar, 3/4 Bath Master Bdrm
- Flooring: Carpet, Tile
- Has basement: No
- Has fireplace: No
Interior area
- Total structure area: 1,960
- Total interior livable area: 1,960 sqft
Property
Parking
- Total spaces: 2
- Parking features: Garage Door Opener, Direct Access
- Garage spaces: 2
Features
- Stories: 1
- Patio & porch: Covered
- Spa features: None
- Fencing: Block
Lot
- Size: 5,400 Square Feet
- Features: North/South Exposure, Desert Front, Dirt Back, Irrigation Front
Details
- Parcel number: 50295272
Construction
Type & style
- Home type: SingleFamily
- Architectural style: Santa Barbara/Tuscan
- Property subtype: Single Family Residence
Materials
- Brick Veneer, Stucco, Wood Frame, Low VOC Paint, Painted, Low VOC Insulation
- Foundation: Permanent
- Roof: Tile
Condition
- Year built: 2024
Details
- Builder name: Taylor Morrison
- Warranty included: Yes
Utilities & green energy
- Sewer: Public Sewer
Community & HOA
Community
- Features: Pool, Golf, Biking/Walking Path, Fitness Center
- Subdivision: VERRADO EAST
HOA
- Has HOA: Yes
- Services included: Maintenance Grounds
- HOA fee: $146 monthly
- HOA name: Verrado Community
- HOA phone: 623-466-7008
Location
- Region: Buckeye
Financial & listing details
- Price per square foot: $240/sqft
- Tax assessed value: $60,000
- Annual tax amount: $560
- Date on market: 9/12/2026
- Cumulative days on market: 11 days
- Listing terms: Cash,Conventional,FHA
- Ownership: Fee Simple
Estimated market value
Not available
Estimated sales range
Not available
Not available
Price history
| Date | Event | Price |
|---|---|---|
| 9/12/2026 | Listed for sale | $469,900+5.4%$240/sqft |
Source:  ARMLS #7077611 Report a problem ARMLS #7077611 Report a problem | ||
| 10/11/2024 | Sold | $445,805-1.1%$227/sqft |
Source: ARMLS #6717265 Report a problem | ||
| 7/5/2024 | Pending sale | $450,805$230/sqft |
Source: ARMLS #6717265 Report a problem | ||
| 6/10/2024 | Listed for sale | $450,805$230/sqft |
Source: ARMLS #6717265 Report a problem | ||
Public tax history
| Year | Property taxes | Tax assessment |
|---|---|---|
| 2025 | $401 +9.9% | $9,000 +164.3% |
| 2024 | $365 -43.3% | $3,405 -42.2% |
| 2023 | $644 +241.4% | $5,887 +131.6% |
| 2022 | $189 | $2,542 |
Find assessor info on the county website
Monthly payment
Est. payment
Payment breakdown
Explore the cost of this home by adjusting the details. Changes won't be saved.Climate risks
Neighborhood: 85396
Nearby schools
Schools provided by the listing agent
- Elementary: Verrado Elementary School
- Middle: Verrado Middle School
- High: Verrado High School
- District: Litchfield Elementary District
Source: ARMLS. This data may not be complete. We recommend contacting the local school district to confirm school assignments for this home.
Similar homes
- $420,0003 bd3 ba1.7k sqft3767 N 100TH Drive, Avondale, AZ 85392For Sale
 MLS ID #7041567, David Delgado, Realty ONE Group. ARMLS
 - $392,9903 bd2 ba1.4k sqft16971 W SPUR Drive, Surprise, AZ 85387New Construction
 MLS ID #7079533, Maria Carolina Medina, Risewell Homes. ARMLS
 - $324,9003 bd2 ba1.4k sqft25137 W WAYLAND Drive, Buckeye, AZ 85326For Sale
 MLS ID #7079465, Clay Strawn, Legion Realty. ARMLS
 - $490,9954 bd3 ba1.8k sqft18191 W ELIZABETH Avenue, Goodyear, AZ 85338New Construction
 ARMLS
ARMLS
