Welcome home to 2029 Hemstreet Road! Built in 2018, this move-in-ready 2-bedroom, 2-full-bath manufactured home offers comfortable, low-maintenance living in a peaceful park setting within the highly sought-after Iroquois School District.
Step inside to a bright, inviting open-concept floor plan featuring a spacious living and dining area and an eat-in kitchen with ample cabinetry. The primary bedroom has its own private full bath, while the second bedroom offers extra space for guests, a home office, or whatever best suits your needs.
Additional features include forced-air gas heat, vinyl siding, modern insulation, convenient laundry, a private driveway, and a window A/C unit for warmer months.
Enjoy peaceful surroundings while staying conveniently close to East Aurora Village, shopping, dining, and local amenities. Whether you're downsizing, purchasing your first home, or looking for affordable, easy living, 2029 Hemstreet Road is ready to welcome you home!
Active
$69,900
2029 Hemstreet Rd, East Aurora, NY 14052
2beds
1,152sqft
Manufactured Home, Single Family Residence
Built in 2018
1 Square Feet Lot
$-- Zestimate®
$61/sqft
$-- HOA
What's special
Forced-air gas heatPrivate drivewayConvenient laundryPeaceful surroundingsPeaceful park settingVinyl sidingModern insulation
- 39 days
- 491
- 27
Zillow last checked:
Listing updated:
Listed by:
Iconic Real Estate 716-236-7644,
Laurie Toporek 716-573-8655
Source: NYSAMLSs,MLS#: B1719321 Originating MLS: Buffalo
Facts & features
Interior
Bedrooms & bathrooms
- Bedrooms: 2
- Bathrooms: 2
- Full bathrooms: 2
- Main level bathrooms: 2
- Main level bedrooms: 2
Heating
- Gas, Forced Air
Cooling
- Central Air
Appliances
- Included: Dishwasher, Gas Water Heater, Microwave
- Laundry: Main Level
Features
- Ceiling Fan(s), Eat-in Kitchen, Country Kitchen, Living/Dining Room, Sliding Glass Door(s), Bedroom on Main Level, Main Level Primary, Primary Suite
- Flooring: Carpet, Luxury Vinyl, Varies
- Doors: Sliding Doors
- Basement: None
- Has fireplace: No
Interior area
- Total structure area: 1,152
- Total interior livable area: 1,152 sqft
Property
Parking
- Parking features: No Garage
Features
- Levels: One
- Stories: 1
- Patio & porch: Deck
- Exterior features: Blacktop Driveway, Deck
Lot
- Size: 1 Square Feet
- Dimensions: 1 x 1
- Features: Corner Lot, Rectangular, Rectangular Lot
Details
- Lease amount: $650
- Special conditions: Real Estate Owned
Construction
Type & style
- Home type: MobileManufactured
- Architectural style: Manufactured Home,Mobile Home
- Property subtype: Manufactured Home, Single Family Residence
Materials
- Vinyl Siding
- Foundation: Other, See Remarks
- Roof: Asphalt
Condition
- Resale
- Year built: 2018
Utilities & green energy
- Sewer: Connected
- Water: Connected, Public
- Utilities for property: Electricity Connected, Sewer Connected, Water Connected
Community & HOA
Location
- Region: East Aurora
Financial & listing details
- Price per square foot: $61/sqft
- Annual tax amount: $3
- Date on market: 10/1/2026
- Listing terms: Cash,Conventional
- Body type: Double Wide
Foreclosure details
Estimated market value
Not available
Estimated sales range
Not available
Not available
Price history
Price history is unavailable.
Public tax history
Tax history is unavailable.
Monthly payment
Climate risks
Neighborhood: 14052
Nearby schools
Schools provided by the listing agent
- District: Iroquois
Source: NYSAMLSs. This data may not be complete. We recommend contacting the local school district to confirm school assignments for this home.

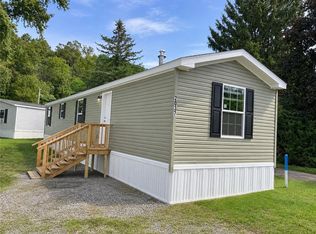

Similar homes
- $74,6002 bd2 ba952 sqft2013 Hemstreet St, East Aurora, NY 14052For Sale
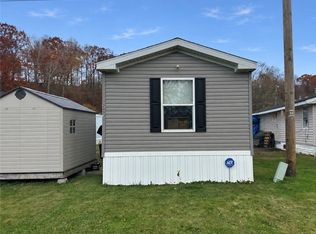
 MLS ID #B1727855, Marcia Keller, Listing by: HUNT Real Estate ERA. NYSAMLSs
- $74,9003 bd2 ba1.1k sqft19 Eaglecrest Dr #62, Hamburg, NY 14075New Construction
 RHP Properties
- $64,9002 bd1 ba720 sqft91 Holbrook St, Lackawanna, NY 14218For Sale
 MLS ID #B1726557, Robert N Robinson Jr, Listing by: Howard Hanna WNY Inc.. NYSAMLSs
- $59,0002 bd2 ba1k sqft6 Minute Ln, Hamburg, NY 14075For Sale
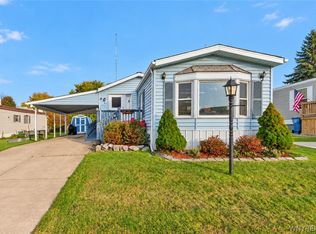 MLS ID #B1726027, Elizabeth Bauch, Listing by: WNY Metro Roberts Realty. NYSAMLSs
- $79,9003 bd2 ba1.3k sqft37 Brookridge Dr, Hamburg, NY 14075For SaleMLS ID #B1711818, Brennan Macey, Listing by: Keller Williams Realty WNY. NYSAMLSs
- $59,9993 bd2 ba975 sqft3450 Howard Rd Lot 114, Hamburg, NY 14075For SaleMLS ID #B1715822, Frank E Sandor, Listing by: MJ Peterson Real Estate Inc.. NYSAMLSs
- $79,9002 bd2 ba868 sqft9170 Sheridan Dr Lot 10, Clarence, NY 14031For SaleMLS ID #B1695783, Shannon L McNichol, Listing by: Nichol City Realty. NYSAMLSs
- $44,9002 bd2 ba952 sqft32 Tammy Ln, Buffalo, NY 14225For SaleMLS ID #B1726262, Linda L Okonzak, Listing by: Nichol City Realty. NYSAMLSs
- $79,9002 bd1 ba980 sqft18 Alsace St, Buffalo, NY 14224For SaleMLS ID #B1709187, Shanan King, Listing by: WNY Metro Roberts Realty. NYSAMLSs
- $89,9003 bd2 ba1.4k sqft31 N Eaglecrest Dr, Hamburg, NY 14075For SaleMLS ID #B1725921, David Baker, Listing by: Howard Hanna WNY Inc.. NYSAMLSs
- $74,9002 bd2 ba746 sqft3473 S Park Ave Lot A11, Buffalo, NY 14219For SaleMLS ID #B1706578, L. Scott Pfeil, Listing by: Triton Real Estate. NYSAMLSs
- $79,9004 bd1 ba1.2k sqft3196A Syler Rd, Varysburg, NY 14167For SaleMLS ID #B1720230, Tammy L Fearby, Listing by: Berkshire Hathaway Homeservices Zambito Realtors. NYSAMLSs
- $79,0004 bd1 ba1.2k sqft72 W Canyon Dr, Hamburg, NY 14075For SaleMLS ID #B1713819, Mary Ann Geampa, Listing by: Howard Hanna WNY Inc.. NYSAMLSs
- $59,9993 bd1 ba924 sqft6 Highridge Ter, Hamburg, NY 14075For SaleMLS ID #B1722181, Crystal Moye, Listing by: eXp Realty. NYSAMLSs
- $74,9003 bd1 ba992 sqft38 Lewis St, Buffalo, NY 14206For SaleMLS ID #R1722882, Paul Pezzimenti, Listing by: Howard Hanna Professionals - Olean. NYSAMLSs
