This remarkably spacious 4 bedroom, 3 full bath home offers over 2,500 square feet of living space and showcases the kind of craftsmanship rarely found today. Inside, you'll discover rich original millwork, hardwood floors, stunning built-in cabinetry, leaded glass windows, and a grand staircase that reflects the pride and quality of a bygone era.
Situated on a corner lot with a detached two-car garage, the home also features a walk-up attic offering exciting potential for additional finished living space.
While thoughtful updates and restoration are needed, this is a rare opportunity for a buyer who appreciates the difference between renovating a house and restoring a home. Bring your vision, preserve the craftsmanship, and breathe new life into a property filled with history, character, and timeless appeal.
Active
Price cut: $25K (10/14)
$125,000
203 78th St, Niagara Falls, NY 14304
4beds
2,519sqft
Single Family Residence
Built in 1927
5,240 Square Feet Lot
$-- Zestimate®
$50/sqft
$-- HOA
What's special
Rich original millworkDetached two-car garageStunning built-in cabinetryGrand staircaseLeaded glass windowsHardwood floorsCorner lot
- 99 days
- 674
- 79
Zillow last checked:
Listing updated:
Listed by:
Howard Hanna WNY Inc. 716-754-8995,
Matthew Routhier 716-602-4871,
Kathleen Holler 716-909-6682,
Howard Hanna WNY Inc.
Source: NYSAMLSs,MLS#: B1698093 Originating MLS: Buffalo
Originating MLS: BuffaloFacts & features
Interior
Bedrooms & bathrooms
- Bedrooms: 4
- Bathrooms: 3
- Full bathrooms: 3
- Main level bathrooms: 1
- Main level bedrooms: 1
Heating
- Gas, Baseboard, Forced Air
Appliances
- Included: Dryer, Gas Oven, Gas Range, Gas Water Heater, Washer
- Laundry: Main Level
Features
- Separate/Formal Dining Room, Entrance Foyer, Eat-in Kitchen, Natural Woodwork, Bedroom on Main Level, Bath in Primary Bedroom
- Flooring: Hardwood, Laminate, Varies
- Windows: Leaded Glass
- Basement: Crawl Space,Full
- Has fireplace: No
Interior area
- Total structure area: 2,519
- Total interior livable area: 2,519 sqft
Property
Parking
- Total spaces: 2
- Parking features: Detached, Garage, Garage Door Opener
- Garage spaces: 2
Features
- Patio & porch: Covered, Deck, Porch
- Exterior features: Concrete Driveway, Deck
Lot
- Size: 5,240 Square Feet
- Dimensions: 40 x 131
- Features: Rectangular, Rectangular Lot, Residential Lot
Details
- Parcel number: 2911001600760003021000
- Special conditions: Standard
Construction
Type & style
- Home type: SingleFamily
- Architectural style: Historic/Antique,Square Design
- Property subtype: Single Family Residence
Materials
- Vinyl Siding
- Foundation: Block
Condition
- Resale
- Year built: 1927
Utilities & green energy
- Electric: Fuses
- Sewer: Connected
- Water: Connected, Public
- Utilities for property: Sewer Connected, Water Connected
Community & HOA
Location
- Region: Niagara Falls
Financial & listing details
- Price per square foot: $50/sqft
- Tax assessed value: $75,000
- Annual tax amount: $3,785
- Date on market: 7/13/2026
- Listing terms: Cash,Conventional,Rehab Financing
Estimated market value
Not available
Estimated sales range
Not available
$2,252/mo
Price history
| Date | Event | Price |
|---|---|---|
| 10/14/2026 | Price change | $125,000-16.7%$50/sqft |
Source:  NYSAMLSs #B1698093 Report a problem NYSAMLSs #B1698093 Report a problem | ||
| 9/2/2026 | Price change | $150,000-16.7%$60/sqft |
Source: NYSAMLSs #B1698093 Report a problem | ||
| 7/13/2026 | Listed for sale | $180,000$71/sqft |
Source: NYSAMLSs #B1698093 Report a problem | ||
Public tax history
| Year | Property taxes | Tax assessment |
|---|---|---|
| 2025 | -- | $75,000 |
| 2024 | -- | $75,000 |
| 2023 | -- | $75,000 |
| 2022 | -- | $75,000 |
| 2021 | -- | $75,000 |
| 2020 | -- | $75,000 |
| 2019 | -- | $75,000 |
| 2018 | -- | $75,000 |
| 2017 | $3,498 | $75,000 |
| 2016 | -- | $75,000 |
| 2015 | -- | $75,000 |
| 2014 | -- | $75,000 |
| 2013 | -- | $75,000 |
| 2012 | -- | $75,000 |
| 2011 | -- | $75,000 |
| 2010 | -- | $75,000 |
| 2009 | -- | $75,000 |
| 2008 | -- | $75,000 |
| 2007 | -- | $75,000 |
| 2006 | -- | $75,000 |
| 2005 | -- | $75,000 |
| 2004 | -- | $75,000 +1.4% |
| 2003 | -- | $74,000 |
| 2002 | -- | $74,000 +4.4% |
| 2001 | -- | $70,900 |
| 2000 | -- | $70,900 |
Find assessor info on the county website
Monthly payment
Climate risks
Neighborhood: 14304
Nearby schools
Schools provided by the listing agent
- District: Niagara Falls
Source: NYSAMLSs. This data may not be complete. We recommend contacting the local school district to confirm school assignments for this home.
Similar homes
- $105,0004 bd2 ba1.5k sqft323 74th St, Niagara Falls, NY 14304For Sale
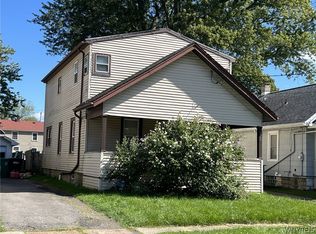
 MLS ID #B1715885, Louis S Rizzo, Listing by: Howard Hanna WNY Inc.. NYSAMLSs
 - $145,0003 bd1 ba1.3k sqft243 79th St, Niagara Falls, NY 14304For Sale
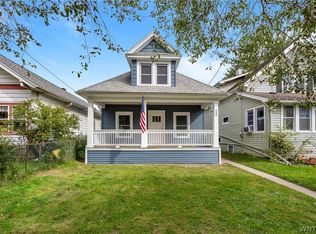 MLS ID #B1719115, Caleb Canazzi, Listing by: Blue Eagle Realty Corp.. NYSAMLSs
 - $167,9003 bd2 ba1.5k sqft623 80th St, Niagara Falls, NY 14304For Sale
 MLS ID #B1722796, Jennifer Loomis, Listing by: Keller Williams Realty WNY. NYSAMLSs
 - $130,0005 bd3 ba1.6k sqft2469 Sylvan Pl, Niagara Falls, NY 14304Auction
 Xome
Xome - $165,0004 bd1 ba1.2k sqft8512 Frontier Ave, Niagara Falls, NY 14304For SaleMLS ID #B1718492, Marilyn Sinatra, Listing by: Own NY Real Estate LLC. NYSAMLSs
- $122,0003 bd2 ba1.5k sqft4104 Seneca Pkwy #4104, Niagara Falls, NY 14304For SaleMLS ID #B1720741, Michael J Hooper, Listing by: Hooper Realty. NYSAMLSs
- $125,0005 bd2 ba1.6k sqft753 15th St, Niagara Falls, NY 14301For SaleMLS ID #B1698039, Nasreen Akhtar, Listing by: Howard Hanna WNY Inc.. NYSAMLSs
- $124,9004 bd2 ba1.4k sqft1802 Cleveland Ave, Niagara Falls, NY 14305For SaleMLS ID #B1703791, Md Nazmul Hussain, Listing by: HUNT Real Estate ERA. NYSAMLSs
- $124,9993 bd1 ba1.4k sqft1115 20th St, Niagara Falls, NY 14301For SaleMLS ID #B1705390, Mirza Rashid, Listing by: Iconic Real Estate. NYSAMLSs
- $125,0003 bd2 ba1.3k sqft751 16th St, Niagara Falls, NY 14301For SaleMLS ID #B1723020, Frank A Pietrangeli, Listing by: Hooper Realty. NYSAMLSs
- $119,0004 bd2 ba1.4k sqft2758 Falls St, Niagara Falls, NY 14303For SaleMLS ID #B1714783, Matthew Robinson, Listing by: WNY Metro Roberts Realty. NYSAMLSs
- $139,9004 bd2 ba1.3k sqft2222 Whitney Ave, Niagara Falls, NY 14301For SaleMLS ID #B1708363, Liliya Dedovets, Listing by: HUNT Real Estate ERA. NYSAMLSs
- $135,0004 bd2 ba1.5k sqft2401 Grand Ave, Niagara Falls, NY 14301For SaleMLS ID #B1717854, Pratheep Sakas, Listing by: Keller Williams Realty WNY. NYSAMLSs
- $120,0004 bd2 ba1.9k sqft2438 Forest Ave, Niagara Falls, NY 14301For SaleMLS ID #B1714650, Alisa M Talarico, Listing by: Century 21 North East. NYSAMLSs
- $129,9993 bd1 ba1.2k sqft2104 Walnut Ave, Niagara Falls, NY 14301For SaleMLS ID #B1711275, Md Azharul Maruf, Listing by: HUNT Real Estate ERA. NYSAMLSs
- $129,9004 bd2 ba1.7k sqft626 29th St, Niagara Falls, NY 14301For SaleMLS ID #B1699763, Alan Findlay, Listing by: Blue Eagle Realty Corp.. NYSAMLSs
- $105,0004 bd2 ba1.6k sqft1806 Ferry Ave, Niagara Falls, NY 14301For SaleMLS ID #B1701893, Mohammad Anisuzzaman, Listing by: HUNT Real Estate ERA. NYSAMLSs
- $129,9994 bd2 ba1.8k sqft760 16th St, Niagara Falls, NY 14301For SaleMLS ID #B1703074, Tyrone DiMatteo, Listing by: Keller Williams Realty WNY. NYSAMLSs
- $130,0004 bd2 ba2k sqft1511 Cleveland Ave, Niagara Falls, NY 14305For SaleMLS ID #B1708260, Louis S Rizzo, Listing by: Howard Hanna WNY Inc.. NYSAMLSs
