Wow! That's what you'll say when you see this adorable, immaculate home in a peaceful Candler setting. Built in 2024, it still looks and feels brand new — seriously, it's that nice. You'll love the intelligent floor plan, the high-end wood stove (say goodbye to worrying about staying warm!), and the beautiful, open kitchen. There's even a large shed/workshop for extra storage or projects. With no HOA and no restrictions, you're free to live exactly as you please — country living at its best!
Drive By's welcome but please do NOT pull into or turn around in driveway.
Active
$300,000
203 Beaverdam Loop Rd, Candler, NC 28715
3beds
1,565sqft
Manufactured Home
Built in 2024
1.59 Acres Lot
$293,700 Zestimate®
$192/sqft
$-- HOA
What's special
Adorable immaculate homePeaceful candler settingHigh-end wood stoveIntelligent floor planBeautiful open kitchen
- 27 days
- 1,159
- 109
Likely to sell faster than
Zillow last checked:
Listing updated:
Listed by:
Jason Brodsky jason@ownersonlyre.com,
EXP Realty LLC
Source: Canopy MLS as distributed by MLS GRID,MLS#: 4429811
Facts & features
Interior
Bedrooms & bathrooms
- Bedrooms: 3
- Bathrooms: 2
- Full bathrooms: 2
- Main level bedrooms: 3
Primary bedroom
- Level: Main
Bedroom s
- Level: Main
Bathroom full
- Level: Main
Dining room
- Level: Main
Kitchen
- Level: Main
Laundry
- Level: Main
Living room
- Level: Main
Heating
- Heat Pump
Cooling
- Ceiling Fan(s), Heat Pump
Appliances
- Included: Dishwasher, Electric Oven, Electric Range, Electric Water Heater, Microwave
- Laundry: Electric Dryer Hookup, Mud Room, Washer Hookup
Features
- Kitchen Island, Open Floorplan
- Flooring: Carpet, Vinyl
- Doors: Insulated Door(s), Storm Door(s)
- Windows: Insulated Windows
- Has basement: No
- Fireplace features: Kitchen, Living Room, Wood Burning
Interior area
- Total structure area: 1,565
- Total interior livable area: 1,565 sqft
- Finished area above ground: 1,565
- Finished area below ground: 0
Property
Parking
- Total spaces: 6
- Parking features: Driveway
- Uncovered spaces: 6
Features
- Levels: One
- Stories: 1
- Patio & porch: Deck, Front Porch, Side Porch
- Fencing: Partial,Privacy
- Has view: Yes
- View description: Winter
Lot
- Size: 1.59 Acres
- Features: Level, Sloped, Wooded, Views
Details
- Additional structures: Outbuilding, Shed(s), Workshop
- Parcel number: 960522252100000
- Zoning: OU
- Special conditions: Standard
Construction
Type & style
- Home type: MobileManufactured
- Architectural style: Traditional
- Property subtype: Manufactured Home
Materials
- Vinyl
- Foundation: Permanent
- Roof: Composition
Condition
- New construction: No
- Year built: 2024
Utilities & green energy
- Sewer: Septic Installed
- Water: Well
- Utilities for property: Electricity Connected
Community & HOA
Community
- Subdivision: None
Location
- Region: Candler
Financial & listing details
- Price per square foot: $192/sqft
- Tax assessed value: $46,600
- Annual tax amount: $351
- Date on market: 10/12/2026
- Cumulative days on market: 27 days
- Listing terms: Cash,Conventional
- Electric utility on property: Yes
- Road surface type: Gravel, Paved
Estimated market value
$293,700
$279,000 - $308,000
Not available
Price history
| Date | Event | Price |
|---|---|---|
| 10/12/2026 | Listed for sale | $300,000+837.5%$192/sqft |
Source:  Canopy MLS as distributed by MLS GRID #4429811 Report a problem | ||
| 4/24/2012 | Sold | $32,000-19%$20/sqft |
Source: Public Record Report a problem | ||
| 3/20/2012 | Price change | $39,500-7.1%$25/sqft |
Source: Town and Mountain Realty #506021 Report a problem | ||
| 2/18/2012 | Price change | $42,500-10.5%$27/sqft |
Source: Town and Mountain Realty #506021 Report a problem | ||
| 11/11/2011 | Price change | $47,500-4%$30/sqft |
Source: Town and Mountain Realty #506021 Report a problem | ||
| 9/7/2011 | Listed for sale | $49,500+41.4%$32/sqft |
Source: Town and Mountain Realty #506021 Report a problem | ||
| 9/23/2004 | Sold | $35,000$22/sqft |
Source: Public Record Report a problem | ||
Public tax history
| Year | Property taxes | Tax assessment |
|---|---|---|
| 2025 | $351 -7.9% | $46,600 -13.4% |
| 2024 | $381 +2.9% | $53,800 |
| 2023 | $370 +5.3% | $53,800 |
| 2022 | $352 | $53,800 |
| 2021 | $352 -0.5% | $53,800 +5.7% |
| 2020 | $353 +3% | $50,900 |
| 2019 | $343 | $50,900 |
| 2018 | $343 | $50,900 -5.4% |
| 2017 | $343 +1.5% | $53,800 |
| 2016 | $338 -13.8% | $53,800 |
| 2015 | $392 | $53,800 |
| 2014 | $392 | $53,800 |
| 2013 | -- | $53,800 -22.6% |
| 2012 | -- | $69,500 |
| 2011 | -- | $69,500 |
| 2010 | -- | $69,500 |
| 2009 | -- | $69,500 |
| 2007 | -- | $69,500 |
| 2006 | -- | $69,500 +139.7% |
| 2005 | -- | $29,000 |
Find assessor info on the county website
Monthly payment
Climate risks
Neighborhood: 28715
Nearby schools
Schools provided by the listing agent
- Elementary: Hominy Valley/Enka
- Middle: Enka
- High: Enka
Source: Canopy MLS as distributed by MLS GRID. This data may not be complete. We recommend contacting the local school district to confirm school assignments for this home.


Similar homes
- $315,0003 bd2 ba1.6k sqft15 Doe Run Trl, Candler, NC 28715For Sale

 MLS ID #4439891, Kristy Thompson, Howard Hanna Beverly-Hanks Waynesville. Canopy MLS as distributed by MLS GRID
- $275,0003 bd2 ba1.3k sqft202 Banyan Rd, Candler, NC 28715For Sale
 MLS ID #4436518, Mike Clary, Fisher Realty - 10 Park Place. Canopy MLS as distributed by MLS GRID
- $324,9003 bd2 ba1.4k sqft323 Dogwood Rd, Candler, NC 28715For Sale
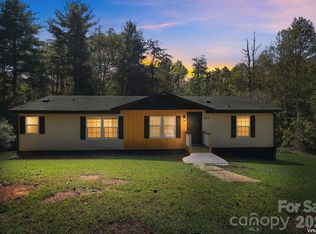 MLS ID #4435554, Ella Lebed, Keller Williams Professionals. Canopy MLS as distributed by MLS GRID
- $245,0003 bd2 ba1.6k sqft261 Warren Creek Rd, Candler, NC 28715For Sale
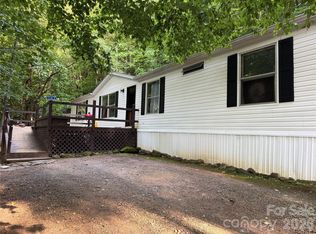 MLS ID #4413970, Amy Wilson, Homespun Investment Realty Inc. Canopy MLS as distributed by MLS GRID
- $330,0003 bd2 ba1.9k sqft395 Old Us Highway 19 #23, Candler, NC 28715For SaleMLS ID #4404335, Pierrette Rouleau, Walnut Cove Realty/Allen Tate/Beverly-Hanks. Canopy MLS as distributed by MLS GRID
- $279,0003 bd2 ba1.2k sqft105 Short Meadow Dr, Candler, NC 28715For SaleMLS ID #4407461, Brendan Dennehy, EXP Realty LLC. Canopy MLS as distributed by MLS GRID
- $342,0003 bd2 ba2.3k sqft3 S And T Spirit Dr, Candler, NC 28715For SaleMLS ID #4402242, Jamarr Zellner, Realhome Services & Solutions. Canopy MLS as distributed by MLS GRID
- $350,0004 bd3 ba1.6k sqft146 & 148 Bradshaw Cir, Candler, NC 28715For SaleMLS ID #4409326, Laura Uherka, EXP Realty LLC. Canopy MLS as distributed by MLS GRID
- $279,5003 bd2 ba1.2k sqft25 Jason Case Dr #1B, Candler, NC 28715For SaleMLS ID #4389412, Heidi Coates, Bear Creek Realty and PM. Canopy MLS as distributed by MLS GRID
- $329,0003 bd1 ba919 sqft10 Enka Oak St, Candler, NC 28715For SaleMLS ID #4441623, Cami Silver, Patton Allen Real Estate LLC. Canopy MLS as distributed by MLS GRID
- $285,0002 bd2 ba1k sqft600 Vista Lake Dr APT 103, Candler, NC 28715For SaleMLS ID #4438866, Dara Kiely, CENTURY 21 Integra. Canopy MLS as distributed by MLS GRID
- $289,0004 bd2 ba1.5k sqft649 Monte Vista Rd, Candler, NC 28715For SaleMLS ID #4410166, Paige Bass, Realty ONE Group Pivot Asheville. Canopy MLS as distributed by MLS GRID
- $350,0002 bd1 ba1k sqft5 Mos Way, Candler, NC 28715For SaleMLS ID #4434514, Mary Cade Mainwaring, Unique: A Real Estate Collective. Canopy MLS as distributed by MLS GRID
- $375,0003 bd2 ba1.6k sqft12 Stoney Creek Ln, Candler, NC 28715For SaleMLS ID #4431022, Carl Campbell, Campbell & Associates RE. Canopy MLS as distributed by MLS GRID
- $259,9002 bd1 ba911 sqft19 Smith Allen Trl, Candler, NC 28715For SaleMLS ID #4434635, Mitch Miller, Premier Sotheby’s International Realty. Canopy MLS as distributed by MLS GRID
- $310,0002 bd1 ba798 sqft47 Carolina Mountain Dr, Candler, NC 28715For SaleMLS ID #4403148, Debbie Adams, Coldwell Banker Advantage. Canopy MLS as distributed by MLS GRID
- $339,0003 bd2 ba1k sqft1019 Mountain Dr, Candler, NC 28715For SaleMLS ID #4412340, Holly Aracich, Mosaic Community Lifestyle Realty. Canopy MLS as distributed by MLS GRID
