1 1/2 Story Ottoville home on corner lot. Offers 3 bedrooms plus large landing room on 2nd floor, some original hardwood flooring on main floor, open design kitchen and dining, 1 bath, basement for storage and mechanical systems, 2 car detached garage; all on a spacious corner lot in residential neighborhood. This is a great home for getting started or investment. Affordably priced... Check this Ottoville home out soon...
For sale
$145,000
203 E 5th St, Fort Jennings, OH 45844
3beds
1,498sqft
Single Family Residence
Built in 1900
0.25 Acres Lot
$-- Zestimate®
$97/sqft
$-- HOA
What's special
Corner lot
- 3 days |
- 216 |
- 9 |
Zillow last checked:
Listing updated:
Listed by:
Susan Schroeder 419-303-9279,
ERA Geyer-Noakes Realty Group
Source: NORIS,MLS#: 10012392
Facts & features
Interior
Bedrooms & bathrooms
- Bedrooms: 3
- Bathrooms: 1
- Full bathrooms: 1
Bedroom 2
- Level: Upper
- Dimensions: 11 x 11
Bedroom 3
- Level: Upper
- Dimensions: 12 x 11
Other
- Level: Main
- Dimensions: 12 x 10
Dining room
- Level: Main
- Dimensions: 11 x 10
Family room
- Level: Main
- Dimensions: 12 x 11
Kitchen
- Level: Main
- Dimensions: 10 x 10
Laundry
- Level: Main
- Dimensions: 6 x 6
Living room
- Level: Main
- Dimensions: 10 x 10
Loft
- Level: Upper
- Dimensions: 10 x 12
Heating
- Baseboard, Electric, See Remarks
Cooling
- Ceiling Fan(s), Central Air
Appliances
- Laundry: Electric Dryer Hookup, Main Level, Washer Hookup
Features
- Ceiling Fan(s)
- Flooring: Carpet, Hardwood, Laminate
- Doors: Storm Door(s)
- Windows: Double Pane Windows
- Basement: Block,Unfinished
- Has fireplace: No
- Common walls with other units/homes: No Common Walls
Interior area
- Total structure area: 1,498
- Total interior livable area: 1,498 sqft
Video & virtual tour
Property
Parking
- Total spaces: 2
- Parking features: Gravel, Off Street, Driveway, Private
- Garage spaces: 2
- Has uncovered spaces: Yes
Features
- Levels: One and One Half
- Patio & porch: Covered Porch
- Exterior features: Private Yard
Lot
- Size: 0.25 Acres
- Dimensions: 115 x 100
- Features: Corner Lot
Details
- Parcel number: 27052180.0100
- Zoning: Residential
- Other equipment: None
Construction
Type & style
- Home type: SingleFamily
- Architectural style: Traditional
- Property subtype: Single Family Residence
Materials
- Vinyl Siding
- Foundation: Block, Combination
- Roof: Metal,Shingle
Condition
- New construction: No
- Year built: 1900
Utilities & green energy
- Electric: 200+ Amp Service
- Sewer: Public Sewer
- Water: Public
- Utilities for property: Electricity Connected, Natural Gas Available, Sewer Connected, Water Connected
Community & HOA
Community
- Subdivision: None
HOA
- Has HOA: No
Location
- Region: Fort Jennings
Financial & listing details
- Price per square foot: $97/sqft
- Date on market: 8/24/2026
- Listing terms: Conventional
- Electric utility on property: Yes
- Road surface type: Paved
Estimated market value
Not available
Estimated sales range
Not available
Not available
Price history
| Date | Event | Price |
|---|---|---|
| 8/24/2026 | Listed for sale | $145,000$97/sqft |
Source: NORIS #10012392 Report a problem | ||
Public tax history
Tax history is unavailable.
Monthly payment
Est. payment
Payment breakdown
Explore the cost of this home by adjusting the details. Changes won't be saved.Climate risks
Neighborhood: 45844
Nearby schools
GreatSchools rating
- 8/10Ottoville Elementary SchoolGrades: K-6Distance: 0.6 mi
- 8/10Ottoville High SchoolGrades: 7-12Distance: 0.6 mi
Schools provided by the listing agent
- Elementary: Ottoville
- High: Ottoville
Source: NORIS. This data may not be complete. We recommend contacting the local school district to confirm school assignments for this home.
- $404,0003 bd2 ba1.9k sqft355 E 5th St #3, Fort Jennings, OH 45844Off Market
- $310,9003 bd1 ba1.8k sqft334 E 5th St #ST01, Ottoville, OH 45876Off Market
- $400,8003 bd3 ba1.9k sqft344 E 5th St #3, Ottoville, OH 45876Off Market
- $373,100-- bd2 ba1.5k sqft350 Bendele St #ST03, Ottoville, OH 45876Off Market
- $---- bd-- ba-- sqft3 5th St, Fort Jennings, OH 45844Off Market
- $322,4003 bd2 ba1.8k sqft110 Amelia Ln, Ottoville, OH 45876Off Market
- $17,710-- bd-- ba-- sqft5th St, Ottoville, OH 45876Off Market
- $169,9003 bd1 ba1.6k sqft292 S Otto St #1, Ottoville, OH 45876Off Market
Similar homes
- $174,9003 bd1 ba1.5k sqft826 N Washington St, Delphos, OH 45833For Sale
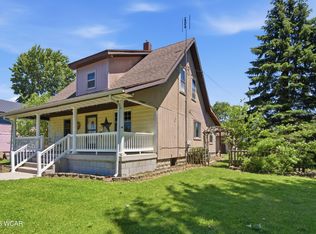
 MLS ID #311314, Michelle Gunter, Bee Gee Realty & Auction Company. WCAR OH
 - $135,0003 bd2 ba1.7k sqft725 N West St, Lima, OH 45801For Sale
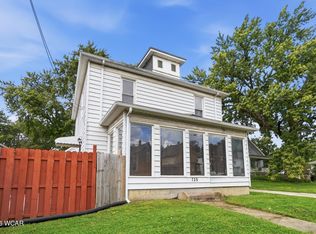 MLS ID #311305, Chris Pocza, Cowan, Realtors. WCAR OH
 - $135,0004 bd2 ba2k sqft1012 W Wayne St, Lima, OH 45805For Sale
 MLS ID #311337, Tera Knebel, Schrader Realty. WCAR OH
 - $159,9003 bd1 ba1.3k sqft127 Balyeat Ave, Van Wert, OH 45891For Sale
 MLS ID #311271, Anne Brecht, Straley Realty & Auctioneers- Van Wert. WCAR OH
 - $--3 bd1 ba1.2k sqft2311 Mandolin Dr, Lima, OH 45801AuctionAuction.com 2
- $170,0003 bd2 ba1.5k sqft813 College Ave, Lima, OH 45805For SaleMLS ID #311333, Olivia Miller, Superior Plus Realtors. WCAR OH
- $139,9003 bd1 ba1.2k sqft316 N 1st St, Oakwood, OH 45873For SaleMLS ID #10011317, Donna A. Baldwin, Bruce Guilford Real Estate. NORIS
- $170,0003 bd2 ba1.6k sqft418 S Market St, Van Wert, OH 45891For SaleMLS ID #311328, Josh Ebbing, Red Oak Realty. WCAR OH
- $144,9003 bd2 ba1.2k sqft712 N Washington St, Van Wert, OH 45891For SaleMLS ID #10009473, Tamyra Humes, Coldwell Banker Sigg Realty. NORIS
- $139,9002 bd2 ba1.1k sqft402 Liberty St, Cloverdale, OH 45827For SaleMLS ID #10009271, Steven Koleno, Beycome Brokerage Realty LLC. NORIS
- $149,9003 bd2 ba1.3k sqft754 Mackenzie Dr, Lima, OH 45805For SaleMLS ID #311261, Debbie Lane, Berkshire Hathaway Professional Realty. WCAR OH
- $165,0002 bd1 ba1k sqft2100 W Market St, Lima, OH 45805For SaleMLS ID #311322, Riley Culver, Berkshire Hathaway Professional Realty. WCAR OH
- $154,9003 bd1 ba1.4k sqft1320 E Ervin Rd, Van Wert, OH 45891For SaleMLS ID #310582, Warren Straley, Straley Realty & Auctioneers- Van Wert. WCAR OH
- $165,0003 bd2 ba1.4k sqft930 Brice Ave, Lima, OH 45805For SaleMLS ID #311327, Samantha Wilch, Superior Plus Realtors. WCAR OH
- $100,0003 bd1 ba1k sqft1417 W Wayne St, Lima, OH 45805For SaleMLS ID #311317, Shaun Richardson, EXP Realty-Dublin. WCAR OH
- $174,9003 bd1 ba1.6k sqft622 W 2nd St, Delphos, OH 45833For SaleMLS ID #310446, Krista Schrader, Schrader Realty. WCAR OH
- $129,9002 bd1 ba1.4k sqft627 E Walnut, Oakwood, OH 45873For Sale By Owner
- $155,0003 bd1 ba1.1k sqft15986 State Route 613, Paulding, OH 45879For SaleMLS ID #10009734, Dustin Stoller, Stoller Real Estate & Land LLC. NORIS
- $150,0003 bd2 ba1.9k sqft120 S Woodlawn Ave, Lima, OH 45805For SaleMLS ID #311213, Sandy Kivimaki, CCR Realtors. WCAR OH
- $--3 bd2 ba1.8k sqft1295 N Metcalf St, Lima, OH 45801AuctionMLS ID #311117, Olivia Gauche, CCR Realtors. WCAR OH
