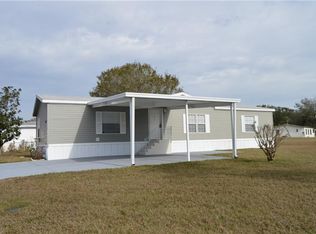
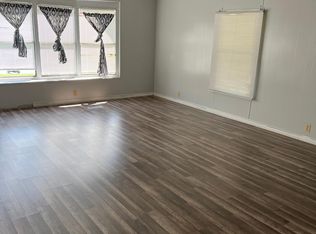
Welcome to this immaculate, fully remodeled 1,222sf manufactured home on an oversized 7,405sf fenced lot in Kissimmee’s premier Broadmoor community. Designed with an intelligent semi-open floor plan, this home feels incredibly spacious and features unmatched structural integrity, including solid cement skirting and a protective 2-foot concrete moisture barrier around the entire perimeter. For ultimate peace of mind, it includes a transferable termite bond with Massey Services. The gorgeous exterior boasts classic black shutters, professional landscaping, a spacious carport, and an inviting front porch with new composite decking. Inside, discover sleek modern doors, cool-gray walls, and wide-plank flooring. The expansive, remodeled eat-in kitchen is uniquely spacious, beautifully outfitted with premium white shaker cabinets and quartz countertops. A major highlight is the massive central island, which features comfortable barstool seating on one side and an exceptional amount of deep, built-in storage drawers and door cabinet space on the other. The primary suite is a private retreat, offering an extra-deep walk-in closet with an upscale custom organizer system and integrated shelving. The spa-like master bath features a fully custom walk-in shower with floor-to-ceiling tile and a beautiful pebble-stone floor. Major mechanical upgrades include a new roof and gutters (March 2023) and a premium Payne AC system (June 2025). The private, fully fenced backyard features a new black chain-link fence (May 2026) and a detached 10x14 matching building / shed (Dec 2025). Fully insulated, drywalled, and tiled with dedicated lighting and power outlets, this highly versatile shed structure is perfect for premium utility storage, a workshop, or temporary usable space for a gym or home office. Located just minutes from the Poinciana SunRail Station, residents enjoy community perks like a pool, clubhouse, basketball, tennis, pickleball, and bocce courts.
Pending
Price cut: $4.1K (11/13)
$284,900
203 ELLSWORTH DRIVE, KISSIMMEE, FL 34758
3beds
1,222sqft
Manufactured Home, Single Family Residence
Built in 2007
7,362 Square Feet Lot
$283,400 Zestimate®
$233/sqft
$166/mo HOA
What's special
Spacious carportQuartz countertopsSleek modern doorsSpa-like master bathCool-gray wallsWide-plank flooringPremium white shaker cabinets
- 51 days
- 157
- 10
Zillow last checked:
Listing updated:
Listed by:
Kelly Foster 321-946-1004,
FLORIDA LUX LISTINGS, LLC 305-906-2452
Source: Stellar MLS,MLS#: S5158375 Originating MLS: Osceola
Facts & features
Interior
Bedrooms & bathrooms
- Bedrooms: 3
- Bathrooms: 2
- Full bathrooms: 2
Primary bedroom
- Features: Walk-In Closet(s)
- Level: First
- Area: 156 Square Feet
- Dimensions: 13x12
Bedroom 2
- Features: Built-in Closet
- Level: First
- Area: 100 Square Feet
- Dimensions: 10x10
Bedroom 3
- Features: Built-in Closet
- Level: First
- Area: 100 Square Feet
- Dimensions: 10x10
Dining room
- Features: No Closet
- Level: First
- Area: 72 Square Feet
- Dimensions: 12x6
Kitchen
- Features: No Closet
- Level: First
- Area: 156 Square Feet
- Dimensions: 13x12
Living room
- Features: No Closet
- Level: First
- Area: 300 Square Feet
- Dimensions: 25x12
Heating
- Central
Cooling
- Central Air
Appliances
- Included: Disposal, Microwave, Range, Refrigerator
- Laundry: Electric Dryer Hookup, Inside, Laundry Room, Washer Hookup
Features
- Ceiling Fan(s), Eating Space In Kitchen, Split Bedroom, Stone Counters, Walk-In Closet(s)
- Flooring: Vinyl
- Windows: Window Treatments
- Has fireplace: No
Interior area
- Total structure area: 1,300
- Total interior livable area: 1,222 sqft
Video & virtual tour
Property
Parking
- Total spaces: 1
- Parking features: Covered, Driveway
- Carport spaces: 1
- Has uncovered spaces: Yes
Features
- Levels: One
- Stories: 1
- Patio & porch: Covered, Front Porch
- Exterior features: Lighting, Private Yard, Storage
- Fencing: Chain Link
Lot
- Size: 7,362 Square Feet
- Residential vegetation: Trees/Landscaped
Details
- Additional structures: Shed(s)
- Parcel number: 1226282635000F0080
- Zoning: OPUD
- Special conditions: None
Construction
Type & style
- Home type: MobileManufactured
- Property subtype: Manufactured Home, Single Family Residence
Materials
- Vinyl Siding, Wood Frame
- Foundation: Crawlspace
- Roof: Shingle
Condition
- New construction: No
- Year built: 2007
Utilities & green energy
- Sewer: Public Sewer
- Water: Public
- Utilities for property: BB/HS Internet Available, Cable Connected, Public
Green energy
- Water conservation: Fl. Friendly/Native Landscape
Community & HOA
Community
- Features: Clubhouse, Fitness Center, Tennis Court(s)
- Security: Smoke Detector(s)
- Pet fee: $0 monthly
- Subdivision: BROADMOOR
HOA
- Has HOA: Yes
- Amenities included: Basketball Court, Clubhouse, Fitness Center, Pickleball Court(s), Pool
- HOA fee: $166 monthly
- HOA name: Sentry Community Care, Vanessa Balvin
- HOA phone: 407-846-6323
- Second HOA name: Association of Poinciana Villages
- Second HOA phone: 863-427-0900
Location
- Region: Kissimmee
Financial & listing details
- Price per square foot: $233/sqft
- Tax assessed value: $210,400
- Annual tax amount: $1,523
- Date on market: 9/26/2026
- Cumulative days on market: 33 days
- Listing terms: Cash
- Ownership: Fee Simple
- Total actual rent: 0
- Road surface type: Paved
- Body type: Double Wide
Estimated market value
$283,400
$269,000 - $298,000
Not available
Price history
| Date | Event | Price |
|---|---|---|
| 11/16/2026 | Pending sale | $284,900$233/sqft |
Source:  Stellar MLS #S5158375 Report a problem | ||
| 11/13/2026 | Price change | $284,900-1.4%$233/sqft |
Source: Stellar MLS #S5158375 Report a problem | ||
| 9/26/2026 | Listed for sale | $289,000+77.3%$236/sqft |
Source: Stellar MLS #S5158375 Report a problem | ||
| 11/5/2020 | Sold | $163,000-4.1%$133/sqft |
Source: Stellar MLS #O5886778 Report a problem | ||
| 9/14/2020 | Pending sale | $170,000$139/sqft |
Source: COLDWELL BANKER REALTY #O5886778 Report a problem | ||
| 8/21/2020 | Listed for sale | $170,000+240.7%$139/sqft |
Source: COLDWELL BANKER REALTY #O5886778 Report a problem | ||
| 9/6/2012 | Sold | $49,900+10.9%$41/sqft |
Source: Public Record Report a problem | ||
| 1/13/1998 | Sold | $45,000$37/sqft |
Source: Public Record Report a problem | ||
Public tax history
| Year | Property taxes | Tax assessment |
|---|---|---|
| 2025 | $1,523 +8.5% | $210,400 +16.1% |
| 2024 | $1,403 -6.6% | $181,200 -0.8% |
| 2023 | $1,501 +6.1% | $182,700 +25.1% |
| 2022 | $1,415 +1.7% | $146,100 +28% |
| 2021 | $1,391 +20.3% | $114,100 +12.1% |
| 2020 | $1,156 +3.1% | $101,800 +8.6% |
| 2019 | $1,122 | $93,700 +18% |
| 2018 | $1,122 +8.8% | $79,400 +13.4% |
| 2017 | $1,032 -26.9% | $70,000 +29.2% |
| 2016 | $1,411 +11.8% | $54,200 -2.5% |
| 2015 | $1,262 +1.8% | $55,600 +1.6% |
| 2014 | $1,239 | $54,700 +12.8% |
| 2013 | -- | $48,500 -2.4% |
| 2012 | -- | $49,700 -1% |
| 2011 | -- | $50,200 -15.6% |
| 2010 | -- | $59,500 -33.5% |
| 2009 | -- | $89,500 -27.4% |
| 2008 | -- | $123,300 +66.4% |
| 2007 | -- | $74,100 +4.7% |
| 2006 | -- | $70,800 +8.1% |
| 2005 | -- | $65,500 +21.3% |
| 2004 | -- | $54,000 |
| 2003 | -- | $54,000 +15.4% |
| 2002 | $356 +3.6% | $46,814 +1.6% |
| 2001 | $344 +4.5% | $46,077 +3% |
| 2000 | $329 | $44,735 |
Find assessor info on the county website
Monthly payment
Climate risks
Neighborhood: 34758

Similar homes
- $315,0003 bd3 ba1.4k sqft1204 S BEACH CIR, KISSIMMEE, FL 34746For Sale
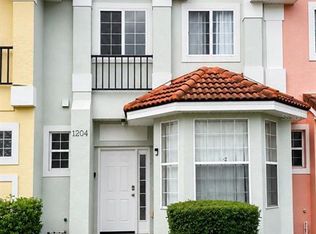
 MLS ID #S5153974, Mariely Rivera Roman, LA ROSA REALTY LLC. Stellar MLS
- $292,5003 bd3 ba1.7k sqft4729 CORAL CASTLE DRIVE, KISSIMMEE, FL 34746For Sale
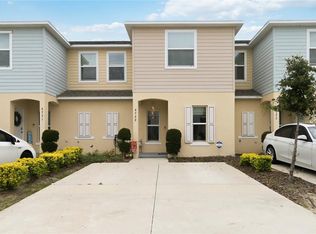 MLS ID #S5148424, Karla Price, COLDWELL BANKER REALTY. Stellar MLS
- $255,0003 bd3 ba1.7k sqft1933 ESTANCIA CIRCLE #1933, KISSIMMEE, FL 34741For Sale
 MLS ID #S5153312, Tabatha Ramos, TURNKEY HOMES REAL ESTATE CORP. Stellar MLS
- $310,9994 bd2 ba1.6k sqft1011 EIFFEL LANE, KISSIMMEE, FL 34759For Sale
 MLS ID #O6447383, Julio Camacho, COLDWELL BANKER REALTY. Stellar MLS
- $310,0003 bd2 ba1.8k sqft633 LINNET COURT, KISSIMMEE, FL 34759For SaleMLS ID #S5159733, Genesis Del Rosario, KELLER WILLIAMS LEGACY REALTY. Stellar MLS
- $310,0004 bd3 ba1.7k sqft4461 SUMMER FLOWERS PLACE, KISSIMMEE, FL 34746For SaleMLS ID #O6440736, Tess Muccigrosso, RE/MAX 200 REALTY. Stellar MLS
- $320,0003 bd3 ba1.6k sqft4806 TRIBUTE TRAIL, KISSIMMEE, FL 34746For SaleMLS ID #A4708646, Richard Souksengphet, REAL BROKER, LLC. Stellar MLS
- $340,0003 bd2 ba1.4k sqft4394 BABBLING BROOK WAY, KISSIMMEE, FL 34746For SaleMLS ID #G5111705, David Wilson, WHEATLEY REALTY GROUP. Stellar MLS
- $309,9003 bd2 ba1.5k sqft17 S FLAG CT, KISSIMMEE, FL 34759For SaleMLS ID #O6418950, Raquel Saunders, WRA BUSINESS & REAL ESTATE. Stellar MLS
- $262,9003 bd2 ba1.8k sqft1928 MICHIGAN COURT, POINCIANA, FL 34759For SaleMLS ID #S5157740, Jany Perez, PROFESSIONAL REAL ESTATE TEAM. Stellar MLS
- $225,0003 bd3 ba1.5k sqft501 HUNTER CIRCLE, KISSIMMEE, FL 34758For SaleMLS ID #G5116571, Vincent Cordaro, SERHANT. Stellar MLS
- $335,0003 bd2 ba1.4k sqft1147 NORMANDY DRIVE, KISSIMMEE, FL 34759For SaleMLS ID #O6413648, Taryn Riley, REAL BROKER, LLC. Stellar MLS
- $239,0002 bd2 ba1.2k sqft2026 ESTANCIA CIRCLE #A, KISSIMMEE, FL 34741For SaleMLS ID #O6427415, Maritza Lassus, LOTUS DOOR REALTY. Stellar MLS
- $334,9003 bd2 ba1.4k sqft227 OAK CHASE PLACE, DAVENPORT, FL 33896For SaleMLS ID #O6395053, Joe Southard, CHARLES RUTENBERG REALTY ORLANDO. Stellar MLS
- $297,9004 bd2 ba1.6k sqft638 GULL DRIVE, KISSIMMEE, FL 34759For SaleMLS ID #S5155836, Samir Naim, NAIM REAL ESTATE LLC. Stellar MLS
- $239,9003 bd3 ba1.4k sqft740 MADISON DRIVE, DAVENPORT, FL 33837For SaleMLS ID #O6455623, Omar Albaba, COLDWELL BANKER REALTY. Stellar MLS
- $349,9993 bd3 ba1.5k sqft188 RIDGEMONT COURT, DAVENPORT, FL 33896For SaleMLS ID #S5160604, James Donovan, TEAM DONOVAN. Stellar MLS
- $245,0003 bd2 ba1.4k sqft2302 SILVER PALM DRIVE #202, KISSIMMEE, FL 34747For SaleMLS ID #O6443993, Maoline Herrera, EXP REALTY LLC. Stellar MLS
- $218,0002 bd2 ba1k sqft632 REINDEER DRIVE, POINCIANA, FL 34759For SaleMLS ID #O6454718, Tameka Conley, CHARLES RUTENBERG REALTY ORLANDO. Stellar MLS
- $380,0003 bd2 ba1.6k sqft2611 BROOKSHIRE COURT, KISSIMMEE, FL 34746For SaleMLS ID #O6436706, Thomas Nickley, Jr, KELLER WILLIAMS REALTY AT THE PARKS. Stellar MLS
