Multiple offers. All offers due by Monday 7/20 at noon. Opportunities like this don't come along often! Tucked away at the end of a quiet dead-end street, this charming ranch offers the perfect combination of major updates already completed and the chance to add your own personal style.
With all of the big-ticket improvements like furnace, AC, roof, electrical, windows and siding already taken care of (Ask agent for complete list), you can focus on the fun part, transforming the kitchen and bathroom into the spaces you've always wanted. Whether you're a first-time buyer, downsizing, or looking for a smart investment, this home offers the ideal blend of comfort, value, and future equity.
Situated on a generous 0.4-acre lot, there's plenty of room to relax, entertain, garden, or play. Need extra space? The detached she-shed/man cave is the perfect getaway for hobbies, a home office, art studio, fitness room, or game room. An additional detached storage shed provides even more room for tools, lawn equipment, and seasonal storage.
If you've been waiting for a home with solid bones, a peaceful setting, and endless possibilities, this is the one. Bring your decorating ideas, make it your own, and enjoy the confidence of knowing the major work has already been done. Schedule your private showing today and discover the potential this hidden gem has to offer before someone else does! Home Warranty included.
Pending
$272,000
203 Heckeler Drive, Schenectady, NY 12302
3beds
884sqft
Single Family Residence, Residential
Built in 1952
0.4 Acres Lot
$286,000 Zestimate®
$308/sqft
$-- HOA
What's special
Additional detached storage shedQuiet dead-end street
- 48 days
- 63
- 0
Likely to sell faster than
Zillow last checked:
Listing updated:
Listed by:
Howard Hanna Capital Inc 518-371-4500,
Teri Kraszewski 518-339-7614
Source: Global MLS,MLS#: 202621786
Facts & features
Interior
Bedrooms & bathrooms
- Bedrooms: 3
- Bathrooms: 1
- Full bathrooms: 1
Primary bedroom
- Level: First
Bedroom
- Level: First
Bedroom
- Level: First
Full bathroom
- Level: First
Dining room
- Level: First
Kitchen
- Level: First
Living room
- Level: First
Heating
- Forced Air
Cooling
- Central Air
Appliances
- Included: Electric Oven, Refrigerator
Features
- Basement: Full,Sump Pump
Interior area
- Total structure area: 884
- Total interior livable area: 884 sqft
- Finished area above ground: 884
- Finished area below ground: 0
Video & virtual tour
Property
Parking
- Total spaces: 4
- Parking features: Paved, Attached, Driveway
- Attached garage spaces: 1
- Has uncovered spaces: Yes
Lot
- Size: 0.4 Acres
- Features: Level, Landscaped
Details
- Additional structures: Shed(s)
- Parcel number: 422289 15.7432
- Special conditions: Standard
Construction
Type & style
- Home type: SingleFamily
- Architectural style: Ranch
- Property subtype: Single Family Residence, Residential
Materials
- Vinyl Siding
- Roof: Shingle,Asphalt
Condition
- New construction: No
- Year built: 1952
Utilities & green energy
- Sewer: Septic Tank
- Water: Public
Community & HOA
HOA
- Has HOA: No
Location
- Region: Glenville
Financial & listing details
- Price per square foot: $308/sqft
- Tax assessed value: $240,000
- Annual tax amount: $5,407
- Date on market: 7/16/2026
Estimated market value
$286,000
$272,000 - $300,000
$2,083/mo
Price history
| Date | Event | Price |
|---|---|---|
| 7/21/2026 | Pending sale | $272,000$308/sqft |
Source:  Global MLS #202621786 Report a problem Global MLS #202621786 Report a problem | ||
| 7/16/2026 | Listed for sale | $272,000$308/sqft |
Source: Global MLS #202621786 Report a problem | ||
Public tax history
| Year | Property taxes | Tax assessment |
|---|---|---|
| 2025 | -- | $132,000 |
| 2024 | -- | $132,000 |
| 2023 | -- | $132,000 |
| 2022 | -- | $132,000 |
| 2021 | -- | $132,000 |
| 2020 | -- | $132,000 |
| 2019 | -- | $132,000 |
| 2018 | -- | $132,000 |
| 2017 | $4,115 | $132,000 |
| 2016 | -- | $132,000 |
| 2015 | -- | $132,000 |
| 2014 | -- | $132,000 |
| 2013 | -- | $132,000 |
| 2012 | -- | $132,000 |
| 2011 | -- | $132,000 |
| 2010 | -- | $132,000 |
| 2009 | -- | $132,000 |
| 2008 | -- | $132,000 |
| 2007 | -- | $132,000 |
| 2006 | -- | $132,000 +49% |
| 2005 | -- | $88,600 |
| 2004 | -- | $88,600 |
| 2002 | -- | $88,600 |
| 2001 | -- | $88,600 |
| 2000 | -- | $88,600 |
Find assessor info on the county website
Monthly payment
Climate risks
Neighborhood: 12302
Nearby schools
Schools provided by the listing agent
- Elementary: Pashley
- High: Burnt Hills-Ballston Lake HS
Source: Global MLS. This data may not be complete. We recommend contacting the local school district to confirm school assignments for this home.

Similar homes
- $264,9003 bd1 ba1k sqft612 Sanders Avenue, Scotia, NY 12302Active
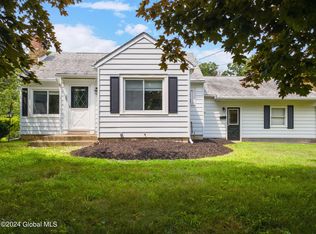
 MLS ID #202624700, Laura Conrad, Listing by: Purdy Realty LLC. Global MLS
 - $249,9003 bd1 ba1.2k sqft383 Vley Road, Glenville, NY 12302Active
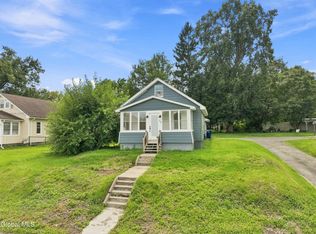 MLS ID #202624894, Michelle Field, Listing by: Field Realty. Global MLS
 - $290,0003 bd2 ba1.3k sqft20 Halcyon Street, Scotia, NY 12302Active
 MLS ID #202623039, Rachel Kusaywa, Listing by: KW Platform. Global MLS
 - $255,0003 bd2 ba1.1k sqft1230 Chrisler Avenue, Schenectady, NY 12303Active
 MLS ID #202624896, Mark Pawlows, Listing by: Bonafide Realty Group LLC. Global MLS
