An expansive corner lot of 0.45 acres defines this property, providing a serene setting with ample space for outdoor activities. This move in ready residence features key mechanical upgrades, including a new HVAC system, a new water heater, and new kitchen appliances. Newly installed flooring runs throughout the entire home, establishing a consistent and inviting aesthetic.
Daily meal preparation and culinary tasks center around the kitchen, which is finished with a solid surface countertop and bright white cabinets. The interior layout comprises two bedrooms on the main level and two non-conforming bedrooms in the basement, offering versatile living spaces. A full bathroom equipped with a walk-in shower is situated in the basement. There is ample storage space in this home with multiple storage closets.
A large 2 car garage provides direct entry into the home's large mud room laundry room, offering a practical transition space for daily routines.
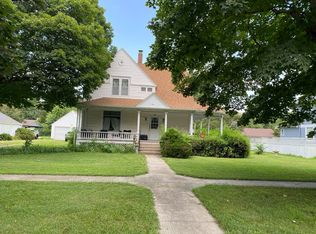
This one-story home combines updated interior systems with a spacious outdoor environment in Hiawatha. To learn more about this property or to schedule a private showing, contact us today.
Active
Price cut: $10K (10/19)
$265,000
203 Mohawk Ave, Hiawatha, KS 66434
4beds
1,968sqft
Single Family Residence
Built in 1980
0.45 Acres Lot
$-- Zestimate®
$135/sqft
$-- HOA
What's special
Bright white cabinetsSpacious outdoor environmentSolid surface countertopVersatile living spaces
- 22 days
- 218
- 12
Likely to sell faster than
Zillow last checked:
Listing updated:
Listed by:
Peggy Boos 785-741-2923,
Heartland Realty Midwest LLC
Source: Heartland MLS as distributed by MLS GRID,MLS#: 2644435
Facts & features
Interior
Bedrooms & bathrooms
- Bedrooms: 4
- Bathrooms: 2
- Full bathrooms: 2
Bedroom 1
- Features: Luxury Vinyl
- Level: Main
- Area: 143 Square Feet
- Dimensions: 11 x 13
Bedroom 2
- Features: Luxury Vinyl
- Level: Main
- Area: 88 Square Feet
- Dimensions: 8 x 11
Bedroom 3
- Features: All Carpet
- Level: Basement
- Area: 190 Square Feet
- Dimensions: 10 x 19
Bedroom 4
- Features: All Carpet
- Level: Basement
- Area: 110 Square Feet
- Dimensions: 10 x 11
Bathroom 1
- Features: Ceramic Tiles, Shower Over Tub
- Level: Main
- Area: 63 Square Feet
- Dimensions: 7 x 9
Bathroom 2
- Features: Ceramic Tiles, Luxury Vinyl, Shower Only
- Level: Basement
- Area: 50 Square Feet
- Dimensions: 10 x 5
Family room
- Features: All Carpet
- Level: Basement
- Area: 290 Square Feet
- Dimensions: 29 x 10
Kitchen
- Features: Granite Counters, Kitchen Island, Luxury Vinyl
- Level: Main
- Area: 88 Square Feet
- Dimensions: 11 x 8
Laundry
- Features: Luxury Vinyl
- Level: Main
- Area: 99 Square Feet
- Dimensions: 9 x 11
Living room
- Features: Ceiling Fan(s), Luxury Vinyl
- Level: Main
- Area: 276 Square Feet
- Dimensions: 23 x 12
Utility room
- Level: Basement
- Area: 110 Square Feet
- Dimensions: 10 x 11
Heating
- Forced Air
Cooling
- Electric
Features
- Kitchen Island
- Flooring: Luxury Vinyl
- Doors: Storm Door(s)
- Windows: Wood Frames
- Basement: Basement BR,Concrete,Finished,Full,Sump Pump
- Has fireplace: No
Interior area
- Total structure area: 1,968
- Total interior livable area: 1,968 sqft
- Finished area above ground: 984
- Finished area below ground: 984
Video & virtual tour
Property
Parking
- Total spaces: 2
- Parking features: Attached
- Attached garage spaces: 2
Features
- Patio & porch: Patio
Lot
- Size: 0.45 Acres
- Dimensions: 132 x 150
- Features: City Lot, Corner Lot
Details
- Additional structures: Shed(s)
- Parcel number: 0792904006035.000
- Special conditions: Standard
Construction
Type & style
- Home type: SingleFamily
- Architectural style: Traditional
- Property subtype: Single Family Residence
Materials
- Board & Batten Siding
- Roof: Composition
Condition
- Year built: 1980
Utilities & green energy
- Sewer: Public Sewer, Grinder Pump
- Water: Public
Green energy
- Energy efficient items: Appliances, HVAC, Water Heater
Community & HOA
Community
- Subdivision: Other
HOA
- Has HOA: No
Location
- Region: Hiawatha
Financial & listing details
- Price per square foot: $135/sqft
- Tax assessed value: $179,630
- Annual tax amount: $2,501
- Date on market: 9/28/2026
- Listing terms: Cash,Conventional,FHA,USDA Loan,VA Loan
- Ownership: Private
- Road surface type: Paved
Estimated market value
Not available
Estimated sales range
Not available
Not available
Price history
| Date | Event | Price |
|---|---|---|
| 10/19/2026 | Price change | $265,000-3.6%$135/sqft |
Source:  Heartland MLS as distributed by MLS GRID #2644435 Report a problem | ||
| 9/28/2026 | Listed for sale | $275,000$140/sqft |
Source: Heartland MLS as distributed by MLS GRID #2644435 Report a problem | ||
Public tax history
| Year | Property taxes | Tax assessment |
|---|---|---|
| 2025 | $2,501 +11.5% | $20,657 +7% |
| 2024 | $2,243 | $19,306 +18.3% |
| 2023 | -- | $16,319 +15.1% |
| 2022 | -- | $14,183 +16% |
| 2021 | -- | $12,225 +4.6% |
| 2020 | -- | $11,686 +3.6% |
| 2019 | -- | $11,285 +3% |
| 2018 | -- | $10,956 +2.1% |
| 2017 | -- | $10,730 -2.5% |
| 2016 | -- | $11,005 +4% |
| 2015 | -- | $10,580 +0.6% |
| 2014 | -- | $10,522 +1.7% |
| 2013 | -- | $10,350 |
| 2012 | -- | -- |
| 2011 | -- | -- |
| 2010 | -- | $8,395 +2.1% |
| 2009 | -- | $8,222 +3.6% |
| 2008 | -- | $7,935 |
Find assessor info on the county website
Monthly payment
Est. payment
Payment breakdown
Explore the cost of this home by adjusting the details. Changes won't be saved.Climate risks
Neighborhood: 66434
Similar homes
- $289,0003 bd4 ba2k sqft219 Sioux Ave, Hiawatha, KS 66434For Sale
 MLS ID #244791, Krystal Tangeman, Venture Group Real Estate, LLC. Sunflower AOR as distributed by MLS GRID
- $--3 bd2 ba2k sqft704 Shawnee St, Hiawatha, KS 66434Auction
 Auction.com 1
- $320,0004 bd2 ba2.1k sqft300 Choctaw Rd, Hiawatha, KS 66434For Sale
 MLS ID #245552, Maxine Simmer, Maximum Realty, Inc.. Sunflower AOR as distributed by MLS GRID
- $259,0004 bd2 ba1.6k sqft810 Kansas Ave, Hiawatha, KS 66434For Sale
 MLS ID #245898, Hannah Oltjen, Maximum Realty, Inc.. Sunflower AOR as distributed by MLS GRID
- $220,0004 bd2 ba2.8k sqft1300 Harlan St, Falls City, NE 68355For Sale
 MLS ID #22627900, Joan Duffey, Heartland Properties Inc. GPRMLS
