There's something comforting about a home that's been well cared for, and 203 Monongahela Avenue has that feeling from the moment you walk through the door.
Inside, you'll find the kind of character that's becoming harder to find: solid wood doors, hardwood floors in the bedrooms, exposed brick, sun-filled rooms, and a layout that just makes sense. Thoughtful updates throughout the home blend modern convenience with the timeless character it was built to have.
The main level shines with a spacious living room, a pass-through breakfast bar, and a beautiful open staircase that adds to the home's original charm. The updated kitchen offers plenty of cabinet space and room to gather, making it just as functional on a busy weekday as it is when friends and family stop by. Just off the kitchen, the rear-entry mudroom provides abundant storage and the perfect place for pantry items, coats, shoes, and everyday essentials.
The lower level adds even more flexibility with a second full bathroom and plenty of usable space. Whether you're looking for additional storage, a workshop, a home gym, or a place to tackle your next project, this basement gives you options.
Out back, you'll find a detached two-car garage, an additional off-street parking space, and convenient alley access. The backyard offers just the right amount of privacy while remaining easy to maintain—perfect for relaxing, grilling, or spending time with family and friends.
With a metal roof installed in 2018 on both the house and garage, the big-ticket updates have already been taken care of. Add in a location just minutes from shopping, restaurants, and major routes into Pittsburgh, and 203 Monongahela might just be what you're looking for. Check out the 3D tour for a complete walkthrough.
Contingent
$150,000
203 Monongahela Ave, Glassport, PA 15045
3beds
1,460sqft
Single Family Residence
Built in 1930
3,301 Square Feet Lot
$151,900 Zestimate®
$103/sqft
$-- HOA
What's special
Detached two-car garageAdditional off-street parking spaceSolid wood doorsConvenient alley accessExposed brickPass-through breakfast barSun-filled rooms
- 16 days |
- 435 |
- 49 |
Zillow last checked:
Listing updated:
Listed by:
Norge Borio 724-300-3005,
GRIND REALTY LLC 724-300-3005
Source: WPMLS,MLS#: 1763375 Originating MLS: West Penn Multi-List
Originating MLS: West Penn Multi-ListFacts & features
Interior
Bedrooms & bathrooms
- Bedrooms: 3
- Bathrooms: 2
- Full bathrooms: 2
Primary bedroom
- Level: Upper
- Dimensions: 15x11
Bedroom 2
- Level: Upper
- Dimensions: 11x10
Bedroom 3
- Level: Upper
- Dimensions: 11x9
Entry foyer
- Level: Main
- Dimensions: 13x12
Kitchen
- Level: Main
- Dimensions: 13x12
Living room
- Level: Main
- Dimensions: 22x11
Heating
- Forced Air, Gas
Cooling
- Central Air
Appliances
- Included: Some Gas Appliances, Dryer, Dishwasher, Microwave, Refrigerator, Stove, Washer
Features
- Window Treatments
- Flooring: Hardwood, Vinyl
- Windows: Window Treatments
- Basement: Interior Entry,Unfinished
- Number of fireplaces: 2
- Fireplace features: Gas
Interior area
- Total structure area: 1,460
- Total interior livable area: 1,460 sqft
Video & virtual tour
Property
Parking
- Total spaces: 2
- Parking features: Detached, Garage, Garage Door Opener
- Has garage: Yes
Features
- Levels: Two
- Stories: 2
Lot
- Size: 3,301 Square Feet
- Dimensions: 0.0758
Details
- Parcel number: 0467F00026000000
Construction
Type & style
- Home type: SingleFamily
- Architectural style: Colonial,Two Story
- Property subtype: Single Family Residence
Materials
- Roof: Metal
Condition
- Resale
- Year built: 1930
Utilities & green energy
- Sewer: Public Sewer
- Water: Public
Community & HOA
Community
- Features: Public Transportation
Location
- Region: Glassport
Financial & listing details
- Price per square foot: $103/sqft
- Tax assessed value: $87,700
- Annual tax amount: $3,793
- Date on market: 7/6/2026
Estimated market value
$151,900
$144,000 - $159,000
$1,626/mo
Price history
| Date | Event | Price |
|---|---|---|
| 7/17/2026 | Contingent | $150,000$103/sqft |
Source:  WPMLS #1763375 Report a problem WPMLS #1763375 Report a problem | ||
| 7/6/2026 | Listed for sale | $150,000+61.3%$103/sqft |
Source: WPMLS #1763375 Report a problem | ||
| 3/8/2007 | Sold | $93,000$64/sqft |
Source: Public Record Report a problem | ||
Public tax history
| Year | Property taxes | Tax assessment |
|---|---|---|
| 2025 | $3,540 +12.4% | $69,700 |
| 2024 | $3,150 +855.6% | $69,700 |
| 2023 | $330 | $69,700 |
| 2022 | $330 | $69,700 |
| 2021 | $330 +2% | $69,700 |
| 2020 | $323 -2% | $69,700 |
| 2019 | $330 -86.1% | $69,700 |
| 2018 | $2,367 | $69,700 |
| 2017 | $2,367 +618% | $69,700 |
| 2016 | $330 -84.7% | $69,700 |
| 2015 | $2,158 | $69,700 |
| 2014 | -- | $69,700 -4.1% |
| 2013 | -- | $72,700 +42% |
| 2012 | -- | $51,200 |
| 2011 | -- | $51,200 |
| 2010 | -- | $51,200 |
| 2009 | -- | $51,200 |
| 2008 | -- | $51,200 -22.7% |
| 2007 | -- | $66,200 |
| 2006 | -- | $66,200 |
| 2005 | -- | $66,200 |
| 2004 | -- | $66,200 |
| 2003 | -- | $66,200 |
| 2002 | -- | $66,200 |
Find assessor info on the county website
Monthly payment
Est. payment
Payment breakdown
Explore the cost of this home by adjusting the details. Changes won't be saved.Climate risks
Neighborhood: 15045
Nearby schools
GreatSchools rating
- 4/10South Allegheny El SchoolGrades: K-5Distance: 0.7 mi
- 4/10South Allegheny Middle SchoolGrades: 6-8Distance: 1.4 mi
- 2/10South Allegheny HSGrades: 9-12Distance: 1.4 mi
Schools provided by the listing agent
- District: South Allegheny
Source: WPMLS. This data may not be complete. We recommend contacting the local school district to confirm school assignments for this home.
- $147,6003 bd1 ba2.2k sqft201 Monongahela Ave, Glassport, PA 15045Off Market
- $167,4003 bd2 ba1.8k sqft205 Monongahela Ave, Glassport, PA 15045Off Market
- $115,4003 bd1 ba1.4k sqft209 Monongahela Ave, Glassport, PA 15045Off Market
- $136,6003 bd2 ba1.5k sqft211 Monongahela Ave, Glassport, PA 15045Off Market
- $114,1003 bd1 ba1.2k sqft202 Ohio Ave, Glassport, PA 15045Off Market
- $127,1003 bd2 ba1.2k sqft200 Ohio Ave, Glassport, PA 15045Off Market
- $113,1003 bd1 ba1k sqft204 Ohio Ave, Glassport, PA 15045Off Market
- $163,0004 bd2 ba1.9k sqft204 Monongahela Ave, Glassport, PA 15045Sold
A local agent can set up tours, give advice and negotiate with sellers.
Similar homes
- $130,0003 bd2 ba1.6k sqft129 Ohio Ave, Glassport, PA 15045For Sale
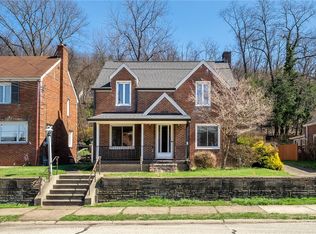 MLS ID #1745616, Michael Pohlot. WPMLS
 - $170,0003 bd2 ba1.3k sqft109 1st St, Dravosburg, PA 15034For Sale
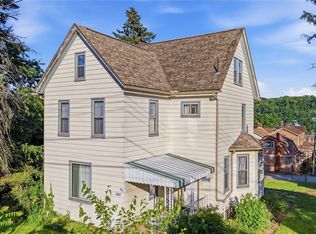 MLS ID #1758989, Lori Maffeo. WPMLS
 - $175,0003 bd2 ba1.5k sqft104 Woody Crest Dr, Pittsburgh, PA 15234For Sale
 MLS ID #1765821, Jennifer Solomon. WPMLS
 - $170,0004 bd2 ba1.1k sqft4426 Glencairn St, West Mifflin, PA 15122For Sale
 MLS ID #1763250, Lesley Gambone. WPMLS
 - $183,0003 bd2 ba1k sqft320 Marylea Ave, Pittsburgh, PA 15227For SaleMLS ID #1765925, Michael Reed. WPMLS
- $120,0003 bd2 ba1.5k sqft2715 Cleveland St, McKeesport, PA 15132For SaleMLS ID #1763708, Lanee Williams. WPMLS
- $174,9004 bd1 ba1.6k sqft403 Brown Ave, Turtle Creek, PA 15145For SaleMLS ID #1765739, Danielle Sanford. WPMLS
- $200,0003 bd1 ba1.2k sqft665 Irwin Run Rd, West Mifflin, PA 15122For SaleMLS ID #1765929, Jennifer Solomon. WPMLS
- $149,9003 bd1 ba1.5k sqft1414 Brinton Rd, Pittsburgh, PA 15221For SaleMLS ID #1746859, Alex Giannetti. WPMLS
- $140,0003 bd2 ba1.2k sqft2822 Brentwood Ave, Pittsburgh, PA 15227For SaleMLS ID #1757722, Demetri Samaha. WPMLS
- $129,9003 bd1 ba1.7k sqft4015 Center Ave, Homestead, PA 15120For SaleMLS ID #1754329, Kim Bradley. WPMLS
- $179,9003 bd1 ba900 sqft544 Camp Hollow Rd, West Mifflin, PA 15122For SaleMLS ID #1763875, Magen Bedillion. WPMLS
- $149,0003 bd2 ba1.5k sqft1334 Broadway Ave, East Mc Keesport, PA 15035For SaleMLS ID #1721955, Gina Giampietro. WPMLS
- $159,9002 bd2 ba1k sqft121 River View Blvd, Homestead, PA 15120For SaleMLS ID #1758133, Jennifer Lentz. WPMLS
- $140,0003 bd1 ba1.3k sqft2017 Wayne St, Pittsburgh, PA 15218For SaleMLS ID #1760320, Shannon Thieroff. WPMLS
- $159,9003 bd2 ba1.3k sqft1412 Bellaire Pl, Pittsburgh, PA 15226For SaleMLS ID #1761452, Roberta Allen. WPMLS
- $140,0003 bd2 ba1.2k sqft2900 Churchview Ave, Pittsburgh, PA 15227For SaleMLS ID #1744060, Amanda Gomez. WPMLS
- $150,0003 bd1 ba1.3k sqft735 Ceres Way, Pittsburgh, PA 15210For SaleMLS ID #1752795, Emily Fraser. WPMLS
- $150,0003 bd1 ba1k sqft2106 Lindsay Rd, Pittsburgh, PA 15221For SaleMLS ID #1755302, Jay Carleton. WPMLS
- $160,0002 bd2 ba1.4k sqft90 Briggs St, Pittsburgh, PA 15234For SaleMLS ID #1762102, Vincent Taglieri. WPMLS
