Under Construction. The Cali Modern Farmhouse offers a harmonious blend of style and functionality. A welcoming foyer flows past a versatile flex room into a charming casual dining area, an elegant great room, and a stunning covered lanai beyond. The kitchen delights with features including an island with breakfast bar, wraparound counters and cabinets, and a walk-in pantry. The primary bedroom, located on the first floor, is a luxurious retreat featuring a walk-in closet and a spa-like bath offering a dual-sink vanity with makeup area, a relaxing shower, a soaking tub, and a private water closet. Central to an airy loft is a full hall bath and secondary bedrooms with walk-in closets. Other highlights include an everyday entry, a spacious first-floor office, laundry area, and extra storage throughout. Ideally located in the heart of downtown Orlando, Woodside Preserve offers an elegant collection of one- and two-story single-family home designs that showcase versatile floor plans with unique architecture and top-tier options for personalization. With a tot lot located right in the community, it's easy to enjoy recreation and love the outdoors as much as the indoors. Woodside Preserve is located near a large hospital and is close to major shopping and dining at the Waterford Lakes Town Center Mall. It’s an easy drive to the University of Central Florida, one of the largest universities in America. With the entertainment venues in downtown Orlando, short minutes away and a championship golf course across the street, the lifestyle you’ve dreamed of awaits!
Pending
Price cut: $5K (7/17)
$675,000
203 PURCELL DRIVE, ORLANDO, FL 32825
3beds
2,921sqft
:
Get pre-qualified$4,595/mo
Single Family Residence
Built in 2026
6,000 Square Feet Lot
$-- Zestimate®
$231/sqft
$128/mo HOA
What's special
Airy loftElegant great roomFull hall bathStunning covered lanaiVersatile flex roomEveryday entryLaundry area
- 196 days |
- 146 |
- 5 |
Zillow last checked:
Listing updated:
Listed by:
Austin LeGrant 512-350-3584,
ORLANDO TBI REALTY LLC 407-345-6000,
Lynda Stephens 407-595-1253,
ORLANDO TBI REALTY LLC
Source: Stellar MLS,MLS#: O6375869 Originating MLS: Orlando Regional
Originating MLS: Orlando Regional
Facts & features
Interior
Bedrooms & bathrooms
- Bedrooms: 3
- Bathrooms: 3
- Full bathrooms: 2
- 1/2 bathrooms: 1
Primary bedroom
- Features: Walk-In Closet(s)
- Level: First
- Area: 280 Square Feet
- Dimensions: 20x14
Bedroom 2
- Features: Walk-In Closet(s)
- Level: Second
- Area: 168 Square Feet
- Dimensions: 14x12
Bedroom 3
- Features: Walk-In Closet(s)
- Level: Second
- Area: 156 Square Feet
- Dimensions: 13x12
Dining room
- Level: First
- Area: 255 Square Feet
- Dimensions: 17x15
Great room
- Level: First
- Area: 378 Square Feet
- Dimensions: 21x18
Kitchen
- Level: First
- Area: 168 Square Feet
- Dimensions: 14x12
Loft
- Level: Second
- Area: 190 Square Feet
- Dimensions: 19x10
Office
- Level: First
- Area: 204 Square Feet
- Dimensions: 17x12
Heating
- Central, Electric
Cooling
- Central Air, Zoned
Appliances
- Included: Oven, Cooktop, Dishwasher, Disposal, Electric Water Heater, Microwave
- Laundry: Inside, Laundry Room
Features
- Coffered Ceiling(s), Open Floorplan, Solid Surface Counters, Thermostat, Walk-In Closet(s)
- Flooring: Carpet, Luxury Vinyl, Tile
- Doors: Sliding Doors
- Has fireplace: No
Interior area
- Total structure area: 3,571
- Total interior livable area: 2,921 sqft
Video & virtual tour
Property
Parking
- Total spaces: 2
- Parking features: Garage - Attached
- Attached garage spaces: 2
Features
- Levels: Two
- Stories: 2
- Patio & porch: Covered, Rear Porch
- Exterior features: Irrigation System, Sidewalk
Lot
- Size: 6,000 Square Feet
- Features: Cleared, City Lot, In County, Landscaped, Level, Sidewalk
- Residential vegetation: Trees/Landscaped
Details
- Parcel number: 2522309475000400
- Zoning: PUD
- Special conditions: None
Construction
Type & style
- Home type: SingleFamily
- Architectural style: Contemporary
- Property subtype: Single Family Residence
Materials
- Block, Wood Frame
- Foundation: Slab
- Roof: Shingle
Condition
- Completed
- New construction: Yes
- Year built: 2026
Details
- Builder model: Cali Modern Farmhouse
- Builder name: Toll Brothers
- Warranty included: Yes
Utilities & green energy
- Sewer: Public Sewer
- Water: Public
- Utilities for property: Cable Available, Electricity Connected, Fiber Optics, Fire Hydrant, Phone Available, Public, Sewer Connected, Street Lights, Underground Utilities, Water Connected
Community & HOA
Community
- Pet fee: $0 monthly
- Subdivision: WOODSIDE PRESERVE
HOA
- Has HOA: Yes
- HOA fee: $128 monthly
- HOA name: Isabel Diaz
Location
- Region: Orlando
Financial & listing details
- Price per square foot: $231/sqft
- Annual tax amount: $1,146
- Date on market: 1/24/2026
- Cumulative days on market: 194 days
- Listing terms: Cash,Conventional,FHA,VA Loan
- Ownership: Fee Simple
- Total actual rent: 0
- Electric utility on property: Yes
- Road surface type: Paved
Estimated market value
Not available
Estimated sales range
Not available
$3,424/mo
Price history
| Date | Event | Price |
|---|---|---|
| 8/4/2026 | Pending sale | $675,000$231/sqft |
Source:  Stellar MLS #O6375869 Report a problem Stellar MLS #O6375869 Report a problem | ||
| 7/17/2026 | Price change | $675,000-0.7%$231/sqft |
Source: Stellar MLS #O6375869 Report a problem | ||
| 6/26/2026 | Price change | $680,000-5.4%$233/sqft |
Source: Stellar MLS #O6375869 Report a problem | ||
| 5/22/2026 | Price change | $719,000-1.4%$246/sqft |
Source: Stellar MLS #O6375869 Report a problem | ||
| 5/7/2026 | Price change | $729,000-5.1%$250/sqft |
Source: Stellar MLS #O6375869 Report a problem | ||
| 2/3/2026 | Price change | $768,000-2.8%$263/sqft |
Source: Stellar MLS #O6375869 Report a problem | ||
| 1/24/2026 | Listed for sale | $790,000$270/sqft |
Source: Stellar MLS #O6375869 Report a problem | ||
Public tax history
Tax history is unavailable.
Monthly payment
Est. payment
Payment breakdown
Explore the cost of this home by adjusting the details. Changes won't be saved.Climate risks
Neighborhood: 32825
Nearby schools
GreatSchools rating
- 4/10Little River Elementary SchoolGrades: PK-5Distance: 0.4 mi
- 4/10Union Park Middle SchoolGrades: 6-8Distance: 2.5 mi
- 3/10Colonial High SchoolGrades: 9-12Distance: 2.2 mi
Schools provided by the listing agent
- Elementary: Little River Elem
- Middle: Union Park Middle
- High: Colonial High
Source: Stellar MLS. This data may not be complete. We recommend contacting the local school district to confirm school assignments for this home.
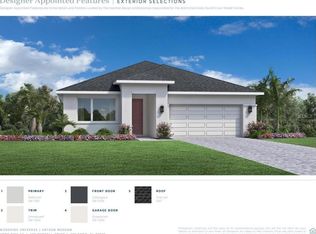
- $715,0004 bd3 ba2.9k sqft191 Purcell Dr, Orlando, FL 32825New Construction

- $619,0003 bd2 ba2k sqft160 Purcell Dr, Orlando, FL 32825New Construction
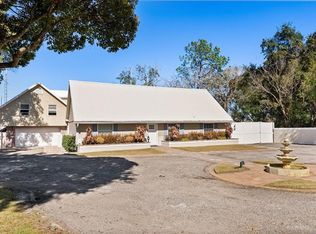
- $724,9006 bd4 ba3.7k sqft8255 Lake Underhill Rd, Orlando, FL 32825For Sale
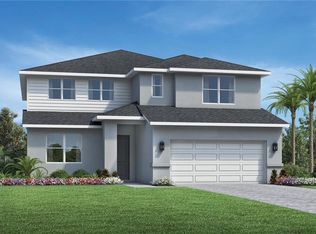
- $824,0004 bd3 ba3.1k sqft154 Purcell Dr, Orlando, FL 32825New Construction
- $120,0000.5 acres8275 Lake Underhill Rd, Orlando, FL 32825Off Market
- $155,0000.5 acres8275 Lake Underhill Rd LOT 60, Orlando, FL 32825Sold
- $685,0004 bd4 ba2.3k sqft8026 Timberwood Ln, Orlando, FL 32825Sold
- $833,7744 bd3 ba3.2k sqft8050 Timberwood Ln, Orlando, FL 32819Sold
A local agent can set up tours, give advice and negotiate with sellers.
Similar homes
- $715,0004 bd3 ba2.9k sqft191 PURCELL DRIVE, ORLANDO, FL 32825New Construction
 MLS ID #O6430792, Austin LeGrant, ORLANDO TBI REALTY LLC. Stellar MLS
 - from $626,9953 bd3 ba2.2k sqftAlina Plan, Woodside Preserve, Orlando, FL 32825New Construction
 Toll Brothers Inc.
 - $724,9006 bd4 ba3.7k sqft8255 LAKE UNDERHILL ROAD, ORLANDO, FL 32825For SaleMLS ID #O6380781, Nathan Poole, GENESYS REALTY LLC. Stellar MLS
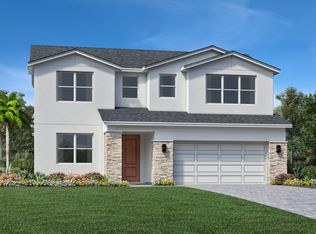
- from $701,9953 bd3 ba2.9k sqftCali Plan, Woodside Preserve, Orlando, FL 32825New Construction
 Toll Brothers Inc.
 - $619,0003 bd2 ba2k sqft160 PURCELL DRIVE, ORLANDO, FL 32825New ConstructionStellar MLS
- $519,9004 bd3 ba2.2k sqft1637 GRAN VIADUCT, ORLANDO, FL 32825For SaleMLS ID #O6425932, Prechus Green, PRECHUS AMBER GREEN LLC. Stellar MLS
- $715,0004 bd3 ba2.9k sqft191 Woodgrove Dr, Orlando, FL 32825New ConstructionToll Brothers Inc.
- $625,0004 bd3 ba2.4k sqft9101 WOODBRIDGE OAK TERRACE, ORLANDO, FL 32825For SaleMLS ID #O6422582, David Dorman, CENTURY 21 CARIOTI. Stellar MLS
- $749,0004 bd4 ba2.3k sqft8056 TIMBERWOOD LANE, ORLANDO, FL 32825New ConstructionStellar MLS
- $695,0005 bd3 ba3k sqft1369 BRISTOL OAKS WAY, ORLANDO, FL 32825For SaleMLS ID #O6410590, Kristina Davis, INTERNATIONAL NETWORK REALTY. Stellar MLS
- $673,0005 bd5 ba3.1k sqft1078 CASTLEVECCHIO LOOP, ORLANDO, FL 32825For SaleMLS ID #O6410084, Patricia Do Rosario, EMPIRE NETWORK REALTY. Stellar MLS
- from $720,9954 bd3 ba3.1k sqftAshley Plan, Woodside Preserve, Orlando, FL 32825New ConstructionToll Brothers Inc.
- $682,0005 bd4 ba3k sqft8950 Tuscan Valley Pl, Orlando, FL 32825For Sale By Owner
- $589,0004 bd3 ba2.1k sqft9052 PALOS VERDE DRIVE, ORLANDO, FL 32825For SaleMLS ID #O6423000, Steven Koleno, BEYCOME OF FLORIDA LLC. Stellar MLS
- $475,0003 bd2 ba1.9k sqft8078 NICKLAUS DRIVE, ORLANDO, FL 32825For SaleMLS ID #O6431485, Steven Koleno, BEYCOME OF FLORIDA LLC. Stellar MLS
- $649,9505 bd3 ba3.1k sqft10672 CABBAGE TREE LOOP, ORLANDO, FL 32825For SaleMLS ID #O6413873, Ken Anderson, APEXONE REALTY. Stellar MLS
- $824,0004 bd3 ba3.1k sqft154 PURCELL DRIVE, ORLANDO, FL 32825New ConstructionStellar MLS
- $630,0004 bd2 ba1.9k sqft8595 MILLINOCKETT LANE, ORLANDO, FL 32825For SaleMLS ID #O6398925, Phil Kruse, ORLANDO BROTHERS REAL ESTATE LLC. Stellar MLS
- $609,0005 bd3 ba3k sqft10723 CLOVER WALK DRIVE, ORLANDO, FL 32825For SaleMLS ID #O6428053, Mike Rance, RE/MAX 200 REALTY. Stellar MLS
- $564,9004 bd2 ba2.5k sqft803 PINE MEADOWS ROAD, ORLANDO, FL 32825For SaleMLS ID #O6423676, Armando Perez, HEROES REAL ESTATE GROUP LLC. Stellar MLS
