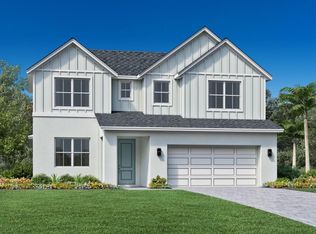
The Cali Contemporary offers a harmonious blend of style and functionality. A welcoming foyer flows past a versatile flex room into a charming casual dining area, an elegant great room, and a stunning covered lanai beyond. The kitchen delights with features including an island with breakfast bar, wraparound counters and cabinets, and a walk-in pantry. The primary bedroom, located on the first floor, is a luxurious retreat featuring a walk-in closet and a spa-like bath offering a dual-sink vanity with makeup area, a relaxing shower, a soaking tub, and a private water closet. Central to an airy loft is a full hall bath and secondary bedrooms with walk-in closets. Other highlights include an everyday entry, a spacious first-floor guest suite, laundry area, and extra storage throughout.
New construction
$715,000
191 PURCELL DRIVE, ORLANDO, FL 32825
4beds
2,921sqft
:
Get pre-qualified$4,860/mo
Single Family Residence
Built in 2026
6,000 Square Feet Lot
$-- Zestimate®
$245/sqft
$128/mo HOA
What's special
Airy loftElegant great roomFull hall bathStunning covered lanaiVersatile flex roomEveryday entryLaundry area
- 3 days |
- 113 |
- 7 |
Zillow last checked:
Listing updated:
Listed by:
Austin LeGrant 512-350-3584,
ORLANDO TBI REALTY LLC 407-345-6000,
Lynda Stephens 407-595-1253,
ORLANDO TBI REALTY LLC
Source: Stellar MLS,MLS#: O6430792 Originating MLS: Orlando Regional
Originating MLS: Orlando Regional
Facts & features
Interior
Bedrooms & bathrooms
- Bedrooms: 4
- Bathrooms: 3
- Full bathrooms: 3
Rooms
- Room types: Loft
Primary bedroom
- Features: Walk-In Closet(s)
- Level: First
- Area: 280 Square Feet
- Dimensions: 20x14
Bedroom 2
- Features: Walk-In Closet(s)
- Level: Second
- Area: 182 Square Feet
- Dimensions: 14x13
Bedroom 3
- Features: Walk-In Closet(s)
- Level: Second
- Area: 156 Square Feet
- Dimensions: 13x12
Bedroom 4
- Features: Built-in Closet
- Level: First
- Area: 180 Square Feet
- Dimensions: 15x12
Balcony porch lanai
- Level: First
- Area: 320 Square Feet
- Dimensions: 40x8
Dining room
- Level: First
- Area: 238 Square Feet
- Dimensions: 17x14
Great room
- Level: First
- Area: 378 Square Feet
- Dimensions: 21x18
Kitchen
- Level: First
- Area: 168 Square Feet
- Dimensions: 14x12
Loft
- Level: Second
- Area: 209 Square Feet
- Dimensions: 19x11
Heating
- Central, Electric
Cooling
- Central Air
Appliances
- Included: Oven, Cooktop, Dishwasher, Disposal, Dryer, Electric Water Heater, Exhaust Fan, Microwave, Range Hood, Refrigerator
- Laundry: Electric Dryer Hookup, Inside, Laundry Room, Washer Hookup
Features
- Coffered Ceiling(s), In Wall Pest System, Kitchen/Family Room Combo, Open Floorplan, Primary Bedroom Main Floor, Solid Surface Counters, Split Bedroom, Thermostat, Walk-In Closet(s)
- Flooring: Carpet, Luxury Vinyl, Tile
- Doors: Sliding Doors
- Has fireplace: No
Interior area
- Total structure area: 3,571
- Total interior livable area: 2,921 sqft
Video & virtual tour
Property
Parking
- Total spaces: 2
- Parking features: Garage - Attached
- Attached garage spaces: 2
Features
- Levels: Two
- Stories: 2
- Exterior features: Irrigation System, Rain Gutters, Sidewalk
Lot
- Size: 6,000 Square Feet
- Dimensions: 50 x 120
Details
- Parcel number: 222530947500060
- Zoning: PUD
- Special conditions: None
Construction
Type & style
- Home type: SingleFamily
- Property subtype: Single Family Residence
Materials
- Block, HardiPlank Type, Stucco
- Foundation: Slab
- Roof: Shingle
Condition
- Completed
- New construction: Yes
- Year built: 2026
Details
- Warranty included: Yes
Utilities & green energy
- Sewer: Public Sewer
- Water: Public
- Utilities for property: Cable Available, Electricity Connected, Fiber Optics, Fire Hydrant, Phone Available, Sewer Connected, Street Lights, Underground Utilities, Water Connected
Community & HOA
Community
- Features: Deed Restrictions, Playground, Sidewalks
- Security: Security System
- Pet fee: $0 monthly
- Subdivision: WOODSIDE PRESERVE
HOA
- Has HOA: Yes
- Services included: Common Area Taxes, Manager
- HOA fee: $128 monthly
- HOA name: Isabel Diaz
Location
- Region: Orlando
Financial & listing details
- Price per square foot: $245/sqft
- Annual tax amount: $2,033
- Date on market: 8/5/2026
- Cumulative days on market: 3 days
- Listing terms: Cash,Conventional,FHA,VA Loan
- Ownership: Fee Simple
- Total actual rent: 0
- Electric utility on property: Yes
- Road surface type: Paved
Estimated market value
Not available
Estimated sales range
Not available
Not available
Price history
| Date | Event | Price |
|---|---|---|
| 8/5/2026 | Listed for sale | $715,000$245/sqft |
Source:  Stellar MLS #O6430792 Report a problem Stellar MLS #O6430792 Report a problem | ||
Public tax history
Tax history is unavailable.
Monthly payment
Est. payment
Payment breakdown
Explore the cost of this home by adjusting the details. Changes won't be saved.Climate risks
Neighborhood: 32825
Nearby schools
GreatSchools rating
- 4/10Little River Elementary SchoolGrades: PK-5Distance: 0.4 mi
- 4/10Union Park Middle SchoolGrades: 6-8Distance: 2.5 mi
- 3/10Colonial High SchoolGrades: 9-12Distance: 2.2 mi
- $675,0003 bd3 ba2.9k sqft203 Purcell Dr, Orlando, FL 32825Pending
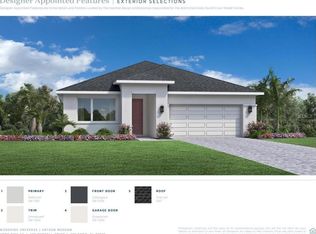
- $619,0003 bd2 ba2k sqft160 Purcell Dr, Orlando, FL 32825New Construction
- $120,0000.5 acres8275 Lake Underhill Rd, Orlando, FL 32825Off Market
- $155,0000.5 acres8275 Lake Underhill Rd LOT 60, Orlando, FL 32825Sold
- $749,0006 bd4 ba3.7k sqft8255 Lake Underhill Rd, Orlando, FL 32825For Sale
- $824,0004 bd3 ba3.1k sqft154 Purcell Dr, Orlando, FL 32825New Construction
- $664,9003 bd2 ba2.8k sqft8281 Lake Underhill Rd, Orlando, FL 32825Off Market
- $315,9003 bd2 ba1.2k sqft306 S Palermo Ave, Orlando, FL 32825Off Market
A local agent can set up tours, give advice and negotiate with sellers.
Similar homes
- $749,0004 bd4 ba2.3k sqft8056 TIMBERWOOD LANE, ORLANDO, FL 32825New Construction
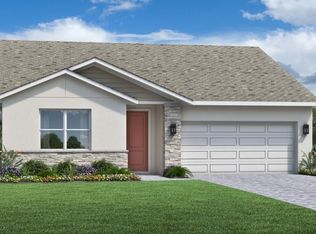
 Stellar MLS
 - $--4 bd3 ba2.1k sqft10613 Abingdon Chase, Orlando, FL 32817Auction
 Auction.com 2
 - $639,9905 bd3 ba3.1k sqft2627 CAVANAUGH DRIVE, ORLANDO, FL 32817New Construction
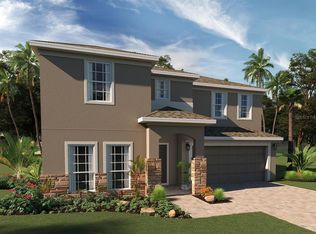 MLS ID #O6430855, Stephen Wood, RISEWELL HOMES FLORIDA LLC. Stellar MLS
 - $--6 bd3 ba2.8k sqft8322 Lake Amhurst Trl, Orlando, FL 32829Auction
 Auction.com 2
 - $685,0004 bd4 ba2.6k sqft11848 ZELKOVA LANE, ORLANDO, FL 32827For SaleMLS ID #O6418428, Rachel Pan, ARCHIHOME ENTERPRISES LLC. Stellar MLS
- $490,0004 bd3 ba2k sqft13620 WATERHOUSE WAY, ORLANDO, FL 32828For SaleMLS ID #O6431249, Chris Ehlers, PREMIER AGENT NETWORK. Stellar MLS
- $--4 bd3 ba2.5k sqft1900 Onyx Ct, Kissimmee, FL 34743AuctionServiceLink Auction
- $779,9904 bd3 ba2.3k sqft9527 FLOREY WAY, ORLANDO, FL 32827New ConstructionStellar MLS
- $650,0004 bd4 ba2.5k sqft2692 CAVANAUGH DRIVE, ORLANDO, FL 32817New ConstructionStellar MLS
- $565,0004 bd3 ba2.7k sqft12810 BOGGY VIEW DR, ORLANDO, FL 32824For SaleMLS ID #O6430056, Huimei Yang, HANG SENG REALTY , INC. Stellar MLS
- $995,0004 bd4 ba3.8k sqft1256 OLD MILL ROAD, ORLANDO, FL 32806For SaleMLS ID #O6411833, Vanessa Loomie, AVANTI WAY REALTY LLC. Stellar MLS
- $--4 bd4 ba2.4k sqft5781 Autumn Chase Cir, Sanford, FL 32773AuctionAuction.com 2
- $--4 bd2 ba1.6k sqft2080 Cobblefield Cir, Apopka, FL 32703AuctionAuction.com 2
- $499,9004 bd3 ba2.1k sqft4207 ANDOVER CAY BOULEVARD, ORLANDO, FL 32825For SaleMLS ID #O6423633, Trinh Le, SOGO REAL ESTATE SERVICES LLC. Stellar MLS
- $550,0005 bd3 ba2.8k sqft4984 BIRCH STONE LANE, ORLANDO, FL 32829For SaleMLS ID #O6420594, Felicia Velez, VELEZ COURTESY MANAGEMENT. Stellar MLS
- $--3 bd3 ba1.9k sqft936 Red Fox Rd, Altamonte Springs, FL 32714AuctionAuction.com 2
- $--4 bd3 ba2k sqft9001 Woodbreeze Blvd, Windermere, FL 34786AuctionAuction.com 2
- $650,0003 bd2 ba2.1k sqft3800 S TAMPA AVENUE, ORLANDO, FL 32839For SaleMLS ID #O6414713, Haijing Broedel, LIFESTYLE INTERNATIONAL REALTY. Stellar MLS
- $745,0004 bd2 ba2.7k sqft9310 BAY VISTA ESTATES BOULEVARD, ORLANDO, FL 32836For SaleMLS ID #A4701233, Moe Mossa, SAVVY AVENUE, LLC. Stellar MLS
- $765,0004 bd3 ba2.7k sqft2143 BLUE IRIS PLACE, LONGWOOD, FL 32779For SaleMLS ID #O6420993, Pamela Pagan, KELLER WILLIAMS ADVANTAGE III. Stellar MLS
