Convenient waterfront living including a private boat slip and a community pool in Rivers Edge. This well maintained 4 bdrm, 3.5 bath condo offers extensive upgrades, an open floor concept, and expansive views of the river. Features include quartz countertops, Cafe appliances, a kitchen bar, dining room, vaulted ceilings, two spacious balconies with views of Wilson Lake, and a two-car garage. The primary bedroom includes a private living room area and large en suite bathroom. One boat slip is included with this purchase.
For sale
Price cut: $25.1K (7/16)
$559,900
203 River Point Rd #203, Florence, AL 35634
4beds
2,798sqft
:
Get pre-qualified$3,753/mo
Townhouse, Condominium
Built in 1991
1,306 Square Feet Lot
$540,600 Zestimate®
$200/sqft
$500/mo HOA
What's special
Two-car garagePrivate boat slipDining roomKitchen barQuartz countertopsCommunity poolCafe appliances
- 70 days |
- 365 |
- 10 |
Zillow last checked:
Listing updated:
Listed by:
Jeremy R Grigsby 256-710-7472,
Grigsby Properties
Source: Strategic MLS Alliance,MLS#: 529019
Facts & features
Interior
Bedrooms & bathrooms
- Bedrooms: 4
- Bathrooms: 4
- Full bathrooms: 3
- 1/2 bathrooms: 1
- Main level bedrooms: 1
Basement
- Area: 1100
Heating
- 2 Central Units, Fireplace Insert
Cooling
- Ceiling Fan(s), Central Air
Appliances
- Included: Dishwasher, Double Oven, Electric Oven, Induction Cooktop, Microwave, Refrigerator
- Laundry: Inside, Laundry Room, Sink
Features
- Breakfast Bar, Ceiling - Smooth, Ceiling - Speciality, Counters-Quartz, Entrance Foyer, Kitchen Island, Open Floorplan, Recessed Lighting
- Windows: Plantation Shutters
- Basement: Block,Full
- Attic: Pull Down Stairs
- Number of fireplaces: 2
- Fireplace features: Gas Log
Interior area
- Total structure area: 3,398
- Total interior livable area: 2,798 sqft
- Finished area above ground: 2,298
- Finished area below ground: 500
Property
Parking
- Total spaces: 2
- Parking features: Garage
- Garage spaces: 2
Features
- Patio & porch: Covered, Front Porch, Rear Porch
- Exterior features: Balcony
- Pool features: Community
- Has view: Yes
- View description: Lake, Main Lake View
- Has water view: Yes
- Water view: Lake,Main Lake View
- Waterfront features: Navigable Water, Pier
- Body of water: Wilson Lake
Lot
- Size: 1,306 Square Feet
- Dimensions: 28.5' x 44.8'
Details
- Parcel number: 2302030001001.019
Construction
Type & style
- Home type: Townhouse
- Property subtype: Townhouse, Condominium
Materials
- Wood Siding
- Foundation: Block
- Roof: Architectual/Dimensional
Condition
- Year built: 1991
Utilities & green energy
- Sewer: Public Sewer
- Water: Public
- Utilities for property: Electricity Connected, Sewer Connected, Water Connected
Community & HOA
Community
- Features: Sidewalks, Street Lights
- Subdivision: Rivers Edge
HOA
- Has HOA: Yes
- Amenities included: Boat Dock, Pool
- HOA fee: $500 monthly
- HOA name: Rivers Edge Condo Hoa
Location
- Region: Florence
Financial & listing details
- Price per square foot: $200/sqft
- Annual tax amount: $1,700
- Price range: $559.9K - $559.9K
- Date on market: 5/20/2026
- Electric utility on property: Yes
Estimated market value
$540,600
$514,000 - $568,000
$2,232/mo
Price history
| Date | Event | Price |
|---|---|---|
| 7/16/2026 | Price change | $559,900-4.3%$200/sqft |
Source: Strategic MLS Alliance #529019 Report a problem | ||
| 5/20/2026 | Listed for sale | $585,000$209/sqft |
Source: Strategic MLS Alliance #529019 Report a problem | ||
Public tax history
Tax history is unavailable.
Monthly payment
Est. payment
Payment breakdown
Explore the cost of this home by adjusting the details. Changes won't be saved.Climate risks
Neighborhood: 35634
Getting around
1 / 100
Car-DependentNearby schools
GreatSchools rating
- 9/10Brooks Elementary SchoolGrades: PK-6Distance: 3.5 mi
- 7/10Brooks High SchoolGrades: 7-12Distance: 5 mi
- 7/10Underwood Elementary SchoolGrades: PK-6Distance: 7.6 mi
Schools provided by the listing agent
- Elementary: County
- Middle: County
- High: County
Source: Strategic MLS Alliance. This data may not be complete. We recommend contacting the local school district to confirm school assignments for this home.
- $395,900-- bd1 ba2.2k sqft203 River Point Rd, Florence, AL 35634Off Market
- $415,5003 bd3 ba2.8k sqft205 River Point Rd, Florence, AL 35634Off Market
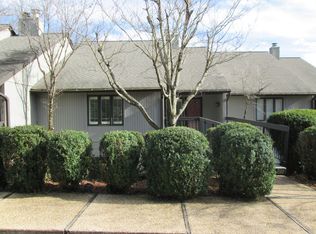
- $386,9002 bd3 ba2.7k sqft201 River Point Rd, Florence, AL 35634Off Market
- $440,4003 bd3 ba2.2k sqft207 River Point Rd, Florence, AL 35634Off Market

- $340,0002 bd3 ba2.5k sqft209 River Point Rd, Florence, AL 35634Sold
- $415,0003 bd3 ba2.6k sqft211 River Point Rd, Florence, AL 35634Sold
- $290,6003 bd2 ba1.6k sqft204 River Point Rd, Florence, AL 35634Off Market
- $299,0003 bd2 ba1.6k sqft206 River Point Rd, Florence, AL 35634For Sale
A local agent can set up tours, give advice and negotiate with sellers.
Similar homes
- $525,0004 bd5 ba3.8k sqft251 Hazelwood Ln, Florence, AL 35634For Sale
 MLS ID #529540, Krystal Holden. Strategic MLS Alliance
 - $499,5004 bd3 ba2.5k sqft904 Skypark Rd, Florence, AL 35634For Sale
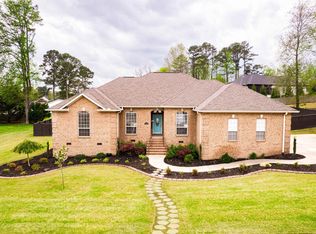 MLS ID #528222, Devin Battles. Strategic MLS Alliance
 - $399,9005 bd3 ba3.5k sqft109 Margaret Cv, Florence, AL 35634For Sale
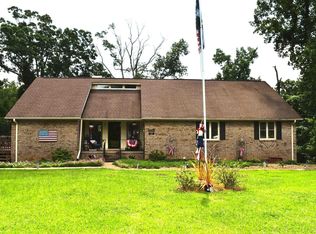 MLS ID #529594, Diana B Taylor. Strategic MLS Alliance
 - $554,9004 bd3 ba2.7k sqft1672 Pinehurst Ln, Killen, AL 35645For Sale
 MLS ID #528715, Beth Fields. Strategic MLS Alliance
 - $299,0003 bd2 ba1.6k sqft206 River Point Rd, Florence, AL 35634For SaleMLS ID #528113, Judy Young. Strategic MLS Alliance
- $519,9004 bd4 ba2.9k sqft217 Cottonwood Run, Florence, AL 35630For SaleMLS ID #529397, Anne Olive. Strategic MLS Alliance
- $529,9005 bd3 ba3.2k sqft817 County Road 316, Florence, AL 35634For SaleMLS ID #526208, Jenny Lee Cottrell. Strategic MLS Alliance
- $599,9504 bd3 ba3.8k sqft753 E Lakeside Dr, Florence, AL 35630For SaleMLS ID #516131, Ted L Wylie. Strategic MLS Alliance
- $385,0002 bd2 ba1.8k sqft226 River Point Rd, Florence, AL 35634For SaleMLS ID #526568, Shirley G Neese. Strategic MLS Alliance
- $549,9003 bd3 ba2.2k sqft145 Lakewood Dr E, Muscle Shoals, AL 35661For SaleMLS ID #21901965, Josh Rumble. ValleyMLS
- $674,9993 bd2 ba1.7k sqft461 County Road 309, Florence, AL 35634For SaleMLS ID #529649, Joshua Milton. Strategic MLS Alliance
- $549,9003 bd3 ba2.2k sqft145 Lakewood Dr, Muscle Shoals, AL 35661For SaleMLS ID #526965, The Josh Rumble Team. Strategic MLS Alliance
- $334,9006 bd4 ba3.3k sqft2817 Burleson St, Florence, AL 35633For Sale By Owner
- $725,0004 bd4 ba2.9k sqft668 Lingerlost Rd, Killen, AL 35645For SaleMLS ID #530065, Alexander Baker. Strategic MLS Alliance
- $295,0003 bd2 ba1.8k sqft121 Mauldin Ave, Florence, AL 35634For SaleMLS ID #528701, Hayley Stutts. Strategic MLS Alliance
- $540,0003 bd3 ba2.4k sqft3661 County Road 10, Florence, AL 35633For SaleMLS ID #529240, Sheila R Martin. Strategic MLS Alliance
- $579,9004 bd2 ba2.1k sqft521 County Road 414, Killen, AL 35645For SaleMLS ID #529517, Diana M Killen. Strategic MLS Alliance
- $575,0004 bd3 ba2.4k sqft1140 County Road 449, Town Creek, AL 35672For SaleMLS ID #21924558, Steve Koleno. ValleyMLS
- $484,5004 bd4 ba3k sqft47 Briarwood Dr, Killen, AL 35645For SaleMLS ID #527303, Emily Stutts. Strategic MLS Alliance
- $398,5003 bd3 ba2.8k sqft2209 Bower Dr, Florence, AL 35630For SaleMLS ID #527644, Jeremy R Grigsby. Strategic MLS Alliance
