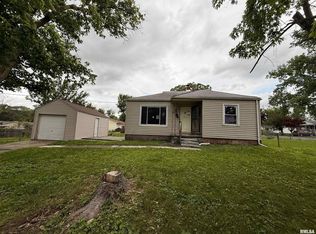
Large corner lot with mature trees. 2 car detached garage with workbench. Partial unfinished basement. Lots of room to grow or add on. Shed. Alley access. Main floor W & D hook-up. Buyer needs to order new gas meter hook-up. Cash, Rehab/Construction loan & Conventional loan offers only. Sold as is. Quiet area with low traffic.
New
Est. $42,000
203 S Fuller St, Kenney, IL 61749
2beds
1,157sqft
Single Family Residence
Built in 1890
7,840 Square Feet Lot
$-- Zestimate®
$36/sqft
$-- HOA
What's special
Mature treesLarge corner lotAlley access
- 13 hours
- 46
- 2
Zillow last checked:
Listing updated:
Listed by:
Matt Zenor 309-275-3769,
Coldwell Banker Real Estate Group
Source: MRED as distributed by MLS GRID,MLS#: 12760259
Facts & features
Interior
Bedrooms & bathrooms
- Bedrooms: 2
- Bathrooms: 1
- Full bathrooms: 1
Rooms
- Room types: No additional rooms
Primary bedroom
- Features: Flooring (Carpet)
- Level: Main
- Area: 99 Square Feet
- Dimensions: 11X9
Bedroom 2
- Features: Flooring (Carpet)
- Level: Main
- Area: 99 Square Feet
- Dimensions: 11X9
Kitchen
- Features: Flooring (Vinyl)
- Level: Main
- Area: 156 Square Feet
- Dimensions: 13X12
Living room
- Features: Flooring (Carpet)
- Level: Main
- Area: 228 Square Feet
- Dimensions: 19X12
Heating
- Natural Gas, Forced Air
Cooling
- Central Air
Appliances
- Included: Range, Refrigerator
- Laundry: Main Level
Features
- Basement: Unfinished,Partial
Interior area
- Total structure area: 1,157
- Total interior livable area: 1,157 sqft
Property
Parking
- Total spaces: 2
- Parking features: Yes, Detached, Garage
- Garage spaces: 2
Accessibility
- Accessibility features: No Disability Access
Features
- Stories: 1
Lot
- Size: 7,840 Square Feet
- Dimensions: 123 x 66
- Features: Corner Lot, Mature Trees
Details
- Additional structures: Shed(s)
- Parcel number: 1115318005
- Special conditions: Real Estate Owned
- Other equipment: Ceiling Fan(s)
Construction
Type & style
- Home type: SingleFamily
- Architectural style: Traditional
- Property subtype: Single Family Residence
Materials
- Vinyl Siding
Condition
- New construction: No
- Year built: 1890
Utilities & green energy
- Sewer: Public Sewer
- Water: Public
Community & HOA
Community
- Subdivision: Not Applicable
HOA
- Services included: None
Location
- Region: Kenney
Financial & listing details
- Price per square foot: $36/sqft
- Tax assessed value: $70,008
- Annual tax amount: $1,780
- Date on market: 9/15/2026
- Ownership: Fee Simple
Foreclosure details
Estimated market value
Not available
Estimated sales range
Not available
Not available
Price history
Price history is unavailable.
Public tax history
| Year | Property taxes | Tax assessment |
|---|---|---|
| 2024 | $1,232 +1192.8% | $23,336 +9.8% |
| 2023 | $95 +0.4% | $21,253 +6% |
| 2022 | $95 -60.3% | $20,050 +3% |
| 2021 | $239 -1.4% | $19,466 |
| 2020 | $243 +0.5% | $19,466 |
| 2019 | $241 +1.3% | $19,466 +2.4% |
| 2018 | $238 -1.5% | $19,009 +2.7% |
| 2017 | $242 | $18,513 +2% |
| 2016 | $242 +0.3% | $18,150 |
| 2015 | $241 | $18,150 |
| 2014 | $241 | $18,150 |
| 2013 | -- | $18,150 |
| 2012 | -- | $18,150 +2.2% |
| 2011 | -- | $17,759 |
| 2010 | -- | $17,759 |
Find assessor info on the county website
Monthly payment
Climate risks
Neighborhood: 61749
Nearby schools
Schools provided by the listing agent
- Elementary: Clinton Elementary School
- Middle: Clinton Junior High School
- High: Clinton High School
- District: 15
Source: MRED as distributed by MLS GRID. This data may not be complete. We recommend contacting the local school district to confirm school assignments for this home.
Similar homes
- $42,0002 bd1 ba900 sqft1940 N 27th St, Decatur, IL 62526For Sale
 MLS ID #6260534, Karen Mayer. CIBR
 - $39,9003 bd1 ba1k sqft2104 W Packard St, Decatur, IL 62522For Sale
 MLS ID #CA1045298, Joseph E Tetzlaff, RE/MAX Professionals. RMLS Alliance as distributed by MLS GRID
 - $35,9001 bd1 ba700 sqft1518 Broadway St, Lincoln, IL 62656Active
 MLS ID #12386983, Gledson DeAlmeida, United Real Estate - Chicago. MRED as distributed by MLS GRID
 - $52,5003 bd2 ba1.2k sqft612 Snead Rd, Niantic, IL 62551For Sale
 MLS ID #CA1046241, Joseph E Tetzlaff, RE/MAX Professionals. RMLS Alliance as distributed by MLS GRID
 - $29,9002 bd1 ba1k sqft311 Davenport St, Lincoln, IL 62656For Sale
 MLS ID #26027686, Samuel Kinsey, Illinois Realty Group. MARIS
 - $60,0003 bd2 ba1.6k sqft1316 N Huron St, Decatur, IL 62526For SaleMLS ID #CA1044299, Oluseyi Elliott, Keller Williams Capital. RMLS Alliance as distributed by MLS GRID
