Welcome home to this newer 4-bedroom home tucked away in a quiet Argos neighborhood. Offering the comfort and peace of mind that comes with newer construction, this home is an easy place to settle in and enjoy for years to come. With four bedrooms and a layout designed for everyday living, there’s plenty of space for family, guests, a home office, or whatever fits your lifestyle. The quiet neighborhood provides a little extra breathing room while still keeping you conveniently close to everything Argos has to offer. If you’ve been looking for a home that feels fresh, comfortable, and ready for the next chapter, this one is worth a look. Come see what makes this Argos home such a great place to call your own!
Active
$375,000
203 Whitetail Ln, Argos, IN 46501
4beds
1,830sqft
Single Family Residence
Built in 2024
0.29 Acres Lot
$363,300 Zestimate®
$--/sqft
$-- HOA
What's special
- 32 days
- 209
- 14
Zillow last checked:
Listing updated:
Listed by:
Grace Hershberger Cell:574-538-7984,
Patton Hall Real Estate
Source: IRMLS,MLS#: 202640538
Facts & features
Interior
Bedrooms & bathrooms
- Bedrooms: 4
- Bathrooms: 3
- Full bathrooms: 2
- 1/2 bathrooms: 1
Bedroom 1
- Level: Upper
Bedroom 2
- Level: Upper
Dining room
- Level: Main
Kitchen
- Level: Main
- Area: 225
- Dimensions: 15 x 15
Living room
- Level: Main
- Area: 285
- Dimensions: 19 x 15
Heating
- Natural Gas, Forced Air
Cooling
- Central Air
Appliances
- Included: Dishwasher, Microwave, Refrigerator, Washer, Dryer-Electric, Electric Oven
- Laundry: Electric Dryer Hookup, Main Level
Features
- 1st Bdrm En Suite, Breakfast Bar, Walk-In Closet(s), Countertops-Solid Surf, Eat-in Kitchen, Entrance Foyer, Open Floorplan
- Flooring: Carpet, Laminate
- Basement: Full,Unfinished,Concrete
- Has fireplace: No
- Fireplace features: None
Interior area
- Total structure area: 2,659
- Total interior livable area: 1,830 sqft
- Finished area above ground: 1,830
- Finished area below ground: 0
Video & virtual tour
Property
Parking
- Total spaces: 2
- Parking features: Attached, Garage Door Opener, Concrete
- Attached garage spaces: 2
- Has uncovered spaces: Yes
Features
- Levels: Two
- Stories: 2
- Patio & porch: Patio
Lot
- Size: 0.29 Acres
- Dimensions: 90x140
- Features: 0-2.9999, City/Town/Suburb
Details
- Parcel number: 502291101001.005016
Construction
Type & style
- Home type: SingleFamily
- Architectural style: Traditional
- Property subtype: Single Family Residence
Materials
- Vinyl Siding
- Roof: Asphalt
Condition
- New construction: No
- Year built: 2024
Details
- Warranty included: Yes
Utilities & green energy
- Sewer: Public Sewer
- Water: Public
Community & HOA
Community
- Subdivision: Deerfield Meadows
Location
- Region: Argos
Financial & listing details
- Tax assessed value: $261,200
- Annual tax amount: $2,350
- Date on market: 9/30/2026
- Listing terms: Cash,Conventional,FHA,USDA Loan,VA Loan
Estimated market value
$363,300
$345,000 - $381,000
$2,315/mo
Price history
| Date | Event | Price |
|---|---|---|
| 9/30/2026 | Listed for sale | $375,000+34% |
Source:  IRMLS #202640538 Report a problem | ||
| 6/27/2025 | Sold | $279,900 |
Source: IRMLS #202503194 Report a problem | ||
| 6/2/2025 | Pending sale | $279,900 |
Source: IRMLS #202503194 Report a problem | ||
| 5/28/2025 | Price change | $279,900-3.4% |
Source: IRMLS #202503194 Report a problem | ||
| 4/29/2025 | Price change | $289,900-3.3% |
Source: IRMLS #202503194 Report a problem | ||
| 3/18/2025 | Price change | $299,900-4.8% |
Source: IRMLS #202503194 Report a problem | ||
| 2/28/2025 | Price change | $314,900+1.6%$172/sqft |
Source:  Allen Edwin Homes Report a problem | ||
| 2/26/2025 | Price change | $309,900-1.6% |
Source: IRMLS #202503194 Report a problem | ||
| 2/1/2025 | Listed for sale | $314,900 |
Source: IRMLS #202503194 Report a problem | ||
Public tax history
| Year | Property taxes | Tax assessment |
|---|---|---|
| 2025 | -- | $261,200 |
| 2024 | -- | -- |
| 2023 | -- | -- |
| 2022 | -- | -- |
Find assessor info on the county website
Monthly payment
Est. payment
Payment breakdown
Explore the cost of this home by adjusting the details. Changes won't be saved.Climate risks
Neighborhood: 46501
Nearby schools
Schools provided by the listing agent
- Elementary: Argos
- Middle: Argos Jr/Sr
- High: Argos Jr/Sr
- District: Argos Community
Source: IRMLS. This data may not be complete. We recommend contacting the local school district to confirm school assignments for this home.


Similar homes
- $379,0004 bd2 ba1.8k sqft107 Whitetail Ln, Argos, IN 46501New Construction
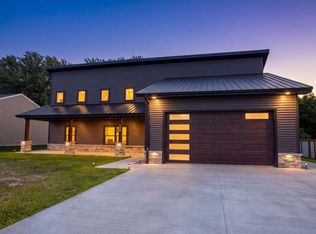 MLS ID #202621816, Mandy Campbell, RE/MAX Aspire. IRMLS
- $264,0003 bd2 ba2.1k sqft409 S Michigan St, Argos, IN 46501For Sale
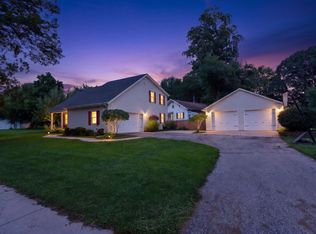 MLS ID #202632812, Mandy Campbell, RE/MAX Aspire. IRMLS
- $235,0003 bd2 ba1.2k sqft233 N Maple St, Argos, IN 46501For Sale
 MLS ID #202642142, Tamara Osborn, Two Keys, LLC - 1. IRMLS
- $225,0003 bd2 ba1.2k sqft410 Weidner Ave, Argos, IN 46501For Sale
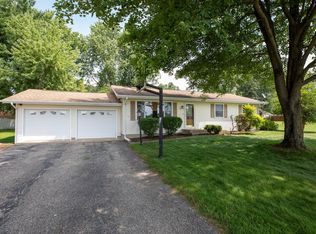 MLS ID #202631631, Mandy Campbell, RE/MAX Aspire. IRMLS
- $360,0004 bd4 ba2.1k sqft3455 S 800 E, Knox, IN 46534For Sale
 MLS ID #846424, Daniel Beirne, Opendoor Brokerage, LLC. NIRA as distributed by MLS GRID
