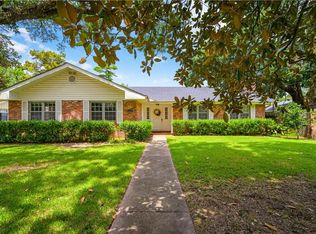
Spectacular two-story home filled with original character and space! This 4 bedroom, 2 full bath home offers 3 bedrooms and 1 bath upstairs, with 1 bedroom and 1 bath downstairs. The main level features a large living room with fireplace, formal dining room with fireplace, spacious den with an additional eating area off the kitchen, plus a library/sitting area and full bath near the rear of the home. A double-sided staircase provides access to the upstairs from both the kitchen area and living room, and the home also includes an elevator to the second floor.
Original details remain throughout, including hardwood floors, interior doors, shiplap, fireplaces, and other period features. Upstairs offers 3 large bedrooms, a full bath, sunporch, and laundry room. This home does need repairs and renovations, but appears to offer a solid structure and an incredible opportunity for restoration. Ideal for investors, renovation buyers, or anyone looking for a spacious historic-style home with unique character and room to reimagine.
Active
$155,000
2031 Thornton Ct, Alexandria, LA 71301
4beds
3,300sqft
:
Get pre-qualified$1,082/mo
Single Family Residence
Built in 1927
8,241 Square Feet Lot
$144,700 Zestimate®
$47/sqft
$-- HOA
What's special
Double-sided staircaseInterior doorsPeriod featuresHardwood floors
- 60 days |
- 244 |
- 21 |
Zillow last checked:
Listing updated:
Listed by:
KEARY COFFIN,
Sprig Real Estate, LLC 318-792-3185
Source: GCLRA,MLS#: 2560897Originating MLS: Greater Central Louisiana REALTORS Association
Facts & features
Interior
Bedrooms & bathrooms
- Bedrooms: 4
- Bathrooms: 2
- Full bathrooms: 2
Bedroom
- Level: First
- Dimensions: 12' x 11'
Bedroom
- Level: Second
- Dimensions: 15.3' x 15.3'
Bedroom
- Level: Second
- Dimensions: 17.2' x 13.5'
Bedroom
- Level: Second
- Dimensions: 13.6' x 17.3'
Breakfast room nook
- Level: First
- Dimensions: 8.8' x 17'
Den
- Level: First
- Dimensions: 33.5' x 13.5'
Dining room
- Level: First
- Dimensions: 17.7' x 15.3'
Kitchen
- Level: First
- Dimensions: 15' x 11.5'
Living room
- Level: First
- Dimensions: 33' x 15'
Sunroom
- Level: Second
- Dimensions: 9.4' x 20.9'
Sunroom
- Level: Second
- Dimensions: 9.5' x 11.9'
Utility room
- Level: Second
- Dimensions: 5' x 9.6'
Heating
- None
Cooling
- None
Appliances
- Included: Dishwasher, Oven, Range, Refrigerator
Features
- Elevator
- Has fireplace: Yes
- Fireplace features: Wood Burning
Interior area
- Total structure area: 3,640
- Total interior livable area: 3,300 sqft
Property
Parking
- Total spaces: 2
- Parking features: Driveway, Two Spaces
- Has uncovered spaces: Yes
Features
- Levels: Two
- Stories: 2
- Patio & porch: Porch
- Exterior features: Fence, Porch
- Pool features: None
- Spa features: None
Lot
- Size: 8,241 Square Feet
- Dimensions: 60' x 123'
- Features: City Lot, Rectangular Lot
Details
- Additional structures: Shed(s)
- Parcel number: 1010779550
- Special conditions: None
Construction
Type & style
- Home type: SingleFamily
- Architectural style: Craftsman
- Property subtype: Single Family Residence
Materials
- Frame, Vinyl Siding
- Foundation: Raised
- Roof: Other
Condition
- Average Condition
- Year built: 1927
Utilities & green energy
- Sewer: Public Sewer
- Water: Public
Community & HOA
Community
- Subdivision: THORNTON PLACE
HOA
- Has HOA: No
- HOA name: GCLRA
Location
- Region: Alexandria
Financial & listing details
- Price per square foot: $47/sqft
- Tax assessed value: $74,000
- Annual tax amount: $665
- Date on market: 6/2/2026
- Listing agreement: Exclusive Right To Sell
Estimated market value
$144,700
$137,000 - $152,000
$1,980/mo
Price history
| Date | Event | Price |
|---|---|---|
| 6/2/2026 | Listed for sale | $155,000$47/sqft |
Source: GCLRA #2560897 Report a problem | ||
| 9/25/2017 | Sold | -- |
Source: GCLRA #143929 Report a problem | ||
| 7/5/2017 | Sold | -- |
Source: Public Record Report a problem | ||
| 9/14/2012 | Sold | -- |
Source: Public Record Report a problem | ||
Public tax history
| Year | Property taxes | Tax assessment |
|---|---|---|
| 2025 | $665 -2% | $7,400 |
| 2024 | $678 +4.6% | $7,400 +5.7% |
| 2023 | $648 -1% | $7,000 |
| 2022 | $655 +21.5% | $7,000 |
| 2021 | $539 +0% | $7,000 |
| 2020 | $539 0% | $7,000 |
| 2019 | $539 -10% | $7,000 |
| 2018 | $599 -0.6% | $7,000 |
| 2017 | $602 -0.6% | $7,000 |
| 2016 | $606 -21.8% | $7,000 |
| 2015 | $775 -0.4% | $7,000 |
| 2014 | $778 +4.5% | $7,000 |
| 2013 | $744 +1.3% | $7,000 |
| 2012 | $735 +0.8% | $7,000 |
| 2011 | $729 | $7,000 |
| 2010 | $729 +24.9% | $7,000 |
| 2009 | $584 +1.3% | $7,000 |
| 2007 | $576 +1.2% | $7,000 |
| 2006 | $569 | $7,000 |
| 2005 | -- | $7,000 |
Find assessor info on the county website
Monthly payment
Est. payment
Payment breakdown
Explore the cost of this home by adjusting the details. Changes won't be saved.Climate risks
Neighborhood: 71301
Nearby schools
GreatSchools rating
- 3/10L.S. Rugg Elementary SchoolGrades: PK-5Distance: 0.4 mi
- 3/10Bolton High SchoolGrades: 6-12Distance: 0.3 mi
- 4/10Alexandria Middle Magnet SchoolGrades: 6-8Distance: 1.1 mi
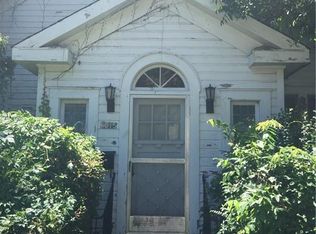
- $128,4004 bd3 ba1.7k sqft2015 Thornton Ct, Alexandria, LA 71301Off Market
- $88,9003 bd1 ba1.2k sqft2035 Thornton Ct, Alexandria, LA 71301Off Market

- $154,8003 bd2 ba1.9k sqft2039 Thornton Ct, Alexandria, LA 71301Off Market
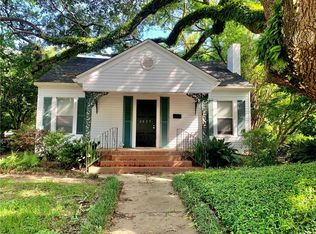
- $59,0003 bd2 ba1.7k sqft2011 Thornton Ct, Alexandria, LA 71301Off Market
- $69,0003 bd1 ba2k sqft2104 Hill St, Alexandria, LA 71301Off Market
- $88,3002 bd1 ba1.2k sqft2110 Hill St, Alexandria, LA 71301Off Market
- $213,9004 bd2 ba2.2k sqft2014 Thornton Ct, Alexandria, LA 71301Off Market
- $47,0003 bd2 ba3.1k sqft2056 Hill St, Alexandria, LA 71301Off Market
A local agent can set up tours, give advice and negotiate with sellers.
Similar homes
- $159,9903 bd2 ba1.7k sqft2322 Jackson St, Alexandria, LA 71301For Sale
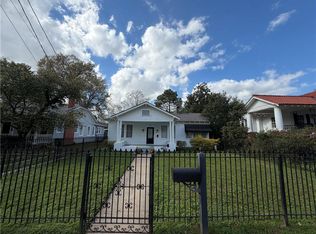 MLS ID #2545735, Tate Moran, STEVEN SEALE PROPERTIES, LLC. GCLRA
 - $179,9003 bd2 ba1.9k sqft1510 McNutt Dr, Alexandria, LA 71301For Sale
 MLS ID #2569760, Yvette Bayonne, LATTER AND BLUM Central Realty LLC. GCLRA
 - $189,9003 bd2 ba1.7k sqft2022 Polk St, Alexandria, LA 71301For Sale
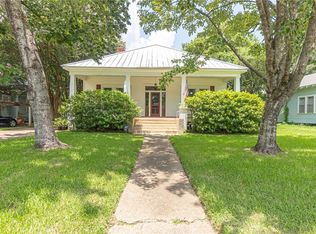 MLS ID #2566187, HEATHER Wise, Wise Real Estate Co. GCLRA
 - $215,0003 bd2 ba2.2k sqft3458 Parkway Dr, Alexandria, LA 71301For Sale
 MLS ID #2570146, Brandie Crain, CALL THE KELONES REALTY. GCLRA
 - $130,0003 bd2 ba1.7k sqft2001 E Texas Ave, Alexandria, LA 71301For SaleMLS ID #2569172, Steven Seale, STEVEN SEALE PROPERTIES, LLC. GCLRA
- $180,0004 bd3 ba1.9k sqft2127 Memorial Dr, Alexandria, LA 71301For SaleMLS ID #2540016, Bobbe McNeal, KELLER WILLIAMS REALTY CENLA PARTNERS. GCLRA
- $--3 bd2 ba1.8k sqft816 Lafitte Dr, Alexandria, LA 71302AuctionAuction.com 2
- $132,0004 bd2 ba1.6k sqft2315 Huffman St #2313, Alexandria, LA 71301For Sale
 MLS ID #2600005730, Robert A Burke, Keller Williams Realty Acadiana. RAA
 - $155,0003 bd3 ba2.3k sqft5627 W Circle Dr, Alexandria, LA 71301For SaleMLS ID #2522118, Tamara Hunt, Wise Real Estate Co. GCLRA
- $185,0003 bd2 ba1.8k sqft2816 Stimson Ave, Alexandria, LA 71301For SaleMLS ID #2551518, Erin Teutsch, The Signature Brokerage. GCLRA
- $100,0004 bd4 ba2.9k sqft1741 White St, Alexandria, LA 71301For SaleMLS ID #2566119, BRIGITTE JOFFRION, EXP REALTY, LLC. GCLRA
- $175,0003 bd3 ba2.1k sqft2015 Simmons St, Alexandria, LA 71301For SaleMLS ID #2548858, SHAWN NUGENT, THE REALTY COMPANY OF LOUISIANA, LLC. GCLRA
- $159,9003 bd3 ba2.5k sqft5301 Horseshoe Dr, Alexandria, LA 71302For SaleMLS ID #2546411, ROSE STEEPLETON, LATTER AND BLUM Central Realty LLC. GCLRA
- $149,9004 bd3 ba1.9k sqft5609 Jeff Davis Dr, Alexandria, LA 71302For SaleMLS ID #2556903, Debbie Goynes, Service First Realty. GCLRA
- $179,9002 bd2 ba1.6k sqft2505 Avenue C, Alexandria, LA 71301For SaleMLS ID #2551861, ROSE STEEPLETON, LATTER AND BLUM Central Realty LLC. GCLRA
- $169,0003 bd2 ba2k sqft4801 Whitechapel Blvd, Alexandria, LA 71303For SaleMLS ID #2566993, BRENT DESHAUTELLE, Bonnette Auction Company. GCLRA
- $211,0003 bd2 ba2.1k sqft2430 Marye St, Alexandria, LA 71301For SaleMLS ID #2556333, Jack Ussery, The Signature Brokerage. GCLRA
- $179,9004 bd2 ba2k sqft3810 Pecan Dr, Alexandria, LA 71302For SaleMLS ID #2562437, Jack Ussery, The Signature Brokerage. GCLRA
- $145,0004 bd3 ba2.8k sqft4012 Trinity Church Rd, Pineville, LA 71360For SaleMLS ID #11624708, Elaine Setliff, Louisiana Lagniappe Realty LLC. My State MLS
- $128,5003 bd3 ba2.4k sqft2221 Robin Rd, Alexandria, LA 71301For SaleMLS ID #2525905, JAMIE LEMOINE, LATTER AND BLUM Central Realty LLC. GCLRA
