You don't want to miss this charming 3 bedroom, 2 bathroom home in the heart of Alexandria! Coming in at 2281 square feet, this well-loved, brick home in a quiet, established neighborhood is close to all amenities, including Cabrini Hospital. Updated throughout, the home flows beautifully from the formal living room with a cozy gas fireplace and built-in bookcases to the large, open-concept den connecting to one of two dining areas and the kitchen. One of the dining spaces could easily be used as an office, playroom, or other space. Exterior features include a fully-fenced backyard, brick patio, covered RV storage, and an attached two-car, covered carport. Seller is offering a $10,000 allowance for the buyer to use toward a new AC unit. Schedule your showing today!
Active under contract
$215,000
3458 Parkway Dr, Alexandria, LA 71301
3beds
2,281sqft
Single Family Residence
Built in 1962
0.28 Acres Lot
$212,000 Zestimate®
$94/sqft
$-- HOA
What's special
Attached two-car covered carportCovered rv storageBrick homeLarge open-concept denFully-fenced backyardBrick patioCozy gas fireplace
- 26 days |
- 457 |
- 30 |
Likely to sell faster than
Zillow last checked:
Listing updated:
Listed by:
Brandie Crain,
CALL THE KELONES REALTY 318-442-9890
Source: GCLRA,MLS#: 2570146Originating MLS: Greater Central Louisiana REALTORS Association
Facts & features
Interior
Bedrooms & bathrooms
- Bedrooms: 3
- Bathrooms: 2
- Full bathrooms: 2
Primary bedroom
- Level: Lower
- Dimensions: 11.5x14.5
Bedroom
- Level: Lower
- Dimensions: 11.5x14.5
Bedroom
- Level: Lower
- Dimensions: 11.5x14.5
Dining room
- Level: Lower
- Dimensions: 16x11.5
Dining room
- Level: Lower
- Dimensions: 11.5x12
Living room
- Level: Lower
- Dimensions: 24x16.5
Living room
- Level: Lower
- Dimensions: 22x13
Heating
- Central
Cooling
- Central Air
Appliances
- Included: Dishwasher, Microwave, Range
Features
- Has fireplace: Yes
- Fireplace features: Gas
Interior area
- Total structure area: 2,857
- Total interior livable area: 2,281 sqft
Property
Parking
- Total spaces: 3
- Parking features: Attached, Carport, Three or more Spaces
- Has carport: Yes
Features
- Levels: One
- Stories: 1
- Exterior features: Fence
- Spa features: None
Lot
- Size: 0.28 Acres
- Dimensions: 80 x 150 x 80 x 150
- Features: City Lot, Rectangular Lot
Details
- Parcel number: 1011467307
- Special conditions: None
Construction
Type & style
- Home type: SingleFamily
- Architectural style: Ranch
- Property subtype: Single Family Residence
Materials
- Brick
- Foundation: Slab
- Roof: Shingle
Condition
- Excellent
- Year built: 1962
Utilities & green energy
- Sewer: Public Sewer
- Water: Public
Community & HOA
HOA
- Has HOA: No
Location
- Region: Alexandria
Financial & listing details
- Price per square foot: $94/sqft
- Tax assessed value: $143,000
- Annual tax amount: $1,284
- Date on market: 8/1/2026
- Listing agreement: Exclusive Right To Sell
Estimated market value
$212,000
$201,000 - $223,000
$1,650/mo
Price history
| Date | Event | Price |
|---|---|---|
| 8/6/2026 | Contingent | $215,000$94/sqft |
Source: GCLRA #2570146 Report a problem | ||
| 8/1/2026 | Listed for sale | $215,000$94/sqft |
Source: GCLRA #2570146 Report a problem | ||
| 11/12/2008 | Sold | -- |
Source: Public Record Report a problem | ||
Public tax history
| Year | Property taxes | Tax assessment |
|---|---|---|
| 2025 | $1,284 -2% | $14,300 |
| 2024 | $1,310 +3.3% | $14,300 +4.4% |
| 2023 | $1,269 -1% | $13,700 |
| 2022 | $1,282 +21.5% | $13,700 |
| 2021 | $1,055 +0% | $13,700 |
| 2020 | $1,055 +4.5% | $13,700 +4.6% |
| 2019 | $1,009 -10% | $13,100 |
| 2018 | $1,121 +40% | $13,100 |
| 2017 | $801 -0.3% | $13,100 |
| 2016 | $803 -44.4% | $13,100 +0.4% |
| 2015 | $1,445 -0.4% | $13,050 |
| 2014 | $1,450 +4.5% | $13,050 |
| 2013 | $1,388 +1.3% | $13,050 |
| 2012 | $1,370 +0.8% | $13,050 |
| 2011 | $1,359 | $13,050 |
| 2010 | $1,359 +24.9% | $13,050 |
| 2009 | $1,088 +310% | $13,050 +304.7% |
| 2007 | $265 +1.2% | $3,225 |
| 2006 | $262 | $3,225 |
| 2005 | -- | $3,225 |
| 2004 | -- | $3,225 |
| 2002 | -- | $3,225 |
| 2001 | -- | $3,225 |
| 2000 | -- | $3,225 |
Find assessor info on the county website
Monthly payment
Est. payment
Payment breakdown
Explore the cost of this home by adjusting the details. Changes won't be saved.Climate risks
Neighborhood: 71301
Nearby schools
GreatSchools rating
- 3/10L.S. Rugg Elementary SchoolGrades: PK-5Distance: 1 mi
- 3/10Bolton High SchoolGrades: 6-12Distance: 1.1 mi
- 4/10Alexandria Middle Magnet SchoolGrades: 6-8Distance: 1.3 mi
- $131,100-- bd-- ba-- sqft3460 Parkway Dr, Alexandria, LA 71301Off Market
- $295,2004 bd4 ba2.4k sqft1716 Fulton Dr, Alexandria, LA 71301Off Market
- $246,4004 bd2 ba2.4k sqft1712 Fulton Dr, Alexandria, LA 71301Off Market
- $--4 bd3 ba2.8k sqft3457 Parkway Dr, Alexandria, LA 71301Sold

- $146,0003 bd1 ba1.5k sqft3459 Parkway Dr, Alexandria, LA 71301Off Market
- $350,1004 bd2 ba4.1k sqft3455 Parkway Dr, Alexandria, LA 71301Off Market
- $266,9003 bd2 ba2.5k sqft1708 Fulton Dr, Alexandria, LA 71301Off Market
- $130,4002 bd1 ba1.3k sqft1735 Shirley Park Pl, Alexandria, LA 71301Off Market
A local agent can set up tours, give advice and negotiate with sellers.
Similar homes
- $218,8753 bd2 ba1.8k sqft5711 Navaho Trl, Alexandria, LA 71301For Sale
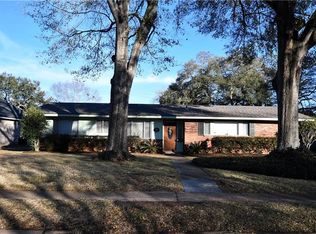 MLS ID #2542835, JAMIE LEMOINE, LATTER AND BLUM Central Realty LLC. GCLRA
 - $189,0003 bd2 ba2.3k sqft1320 Bush Ave, Alexandria, LA 71301For Sale
 MLS ID #2571339, Dustin Bordelon, BERKSHIRE HATHAWAY HOME SERVICES-ALLY REAL ESTATE. GCLRA
 - $211,0003 bd2 ba2.1k sqft2430 Marye St, Alexandria, LA 71301For Sale
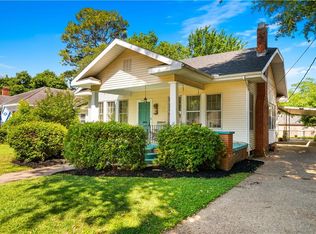 MLS ID #2556333, Jack Ussery, The Signature Brokerage. GCLRA
 - $227,7503 bd2 ba2.1k sqft4315 Whitefield Blvd, Alexandria, LA 71303For Sale
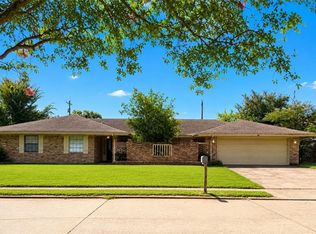 MLS ID #2571360, VAN ROY, ROCH MICHAEL, INC.. GCLRA
 - $185,0003 bd2 ba1.8k sqft2816 Stimson Ave, Alexandria, LA 71301For SaleMLS ID #2551518, Erin Teutsch, The Signature Brokerage. GCLRA
- $205,0003 bd2 ba1.6k sqft5768 Goodland Trce, Alexandria, LA 71301For SaleMLS ID #2568400, Tamara Hunt, Wise Real Estate Co. GCLRA
- $250,0003 bd2 ba1.9k sqft5511 Mildred Ave, Alexandria, LA 71301For SaleMLS ID #2567066, DANNY LAIR, KELLER WILLIAMS REALTY CENLA PARTNERS. GCLRA
- $215,0003 bd3 ba2.4k sqft3724 Temple Cir, Alexandria, LA 71302For Sale
 MLS ID #2600005334, Toni L Effingger, RE/MAX Excellence. RAA
 - $239,9004 bd1 ba2.8k sqft6142 Masonic Dr, Alexandria, LA 71301For SaleMLS ID #2565881, Michael P Salter, Century 21 Elite. GCLRA
- $189,9003 bd2 ba1.7k sqft2022 Polk St, Alexandria, LA 71301For SaleMLS ID #2566187, HEATHER Wise, Wise Real Estate Co. GCLRA
- $180,0004 bd3 ba1.9k sqft2127 Memorial Dr, Alexandria, LA 71301For SaleMLS ID #2540016, Bobbe McNeal, KELLER WILLIAMS REALTY CENLA PARTNERS. GCLRA
- $249,0004 bd3 ba1.9k sqft2129 Jackson St, Alexandria, LA 71301For SaleMLS ID #2559798, HEATHER Wise, Wise Real Estate Co. GCLRA
- $220,0004 bd2 ba2.8k sqft6322 3rd St, Alexandria, LA 71302For SaleMLS ID #2561422, ADELE SYLVIA, Better Homes & Gardens Real Estate Rhodes Realty. GCLRA
- $152,0003 bd1 ba1.3k sqft3411 Wainwright St, Alexandria, LA 71301For SaleMLS ID #2560644, Bobbe McNeal, KELLER WILLIAMS REALTY CENLA PARTNERS. GCLRA
- $272,0003 bd3 ba3.4k sqft2820 Marye St, Alexandria, LA 71301For SaleMLS ID #2558234, HEATHER Wise, Wise Real Estate Co. GCLRA
- $222,0003 bd2 ba1.6k sqft500 Osiris St, Alexandria, LA 71303For SaleMLS ID #2565337, Debbie Goynes, Service First Realty. GCLRA
- $169,0003 bd2 ba2k sqft4801 Whitechapel Blvd, Alexandria, LA 71303For SaleMLS ID #2566993, BRENT DESHAUTELLE, Bonnette Auction Company. GCLRA
- $169,0003 bd2 ba1.3k sqft2139 Wettermark St, Alexandria, LA 71301For SaleMLS ID #2554287, HEATHER LAWRENCE, KELLER WILLIAMS REALTY CENLA PARTNERS. GCLRA
- $256,0003 bd2 ba1.7k sqft2023 Memorial Dr, Alexandria, LA 71301For SaleMLS ID #2541374, Anthony Antoine, EXP REALTY, LLC. GCLRA
- $242,9004 bd3 ba2.4k sqft202 Sweetbriar Dr, Alexandria, LA 71303For SaleMLS ID #2535373, Buck Holt, LATTER AND BLUM Central Realty LLC. GCLRA
