Skip main navigation
Off market
  • $469,200

    20322 Rue Crevier Unit 626, Santa Clarita, CA 91351

    3beds
    1,003sqft
    Townhouse
    Built in 1986
    12.23 Acres Lot
    $469,200 Zestimate®
    $468/sqft
    $3,020 Estimated rent

    Home value

    $469,200

    $446,000 - $493,000

    $3,020/mo

    Zestimate® history
    Loading
    Loading...

    Owner options

    List your home for rent

    $3,020/mo

    Rent Zestimate®

    Find your next renter with Zillow Rental Manager. Plus, with online applications, you can quickly screen prospective tenants – for free.

    Learn more

    $3,020/mo

    Rent Zestimate®

    Refinance and save

    $3,376/mo

    Est. payment

    Refinancing to a lower rate could help reduce your monthly payments and save thousands over the life of the loan.

    See today's rates

    $3,376/mo

    Est. payment

    Explore your selling options

    Work with a Zillow partner agent

    Leverage their expertise and Zillow's premium Showcase listings to get your home seen by more buyers.

    Get started

    List with your own agent

    Get your home in front of millions of buyers by listing it on Zillow.

    Learn how to do it

    Sell it yourself

    Take full control of how buyers see your home on Zillow by listing For Sale by Owner (FSBO).

    List your home

    What's special

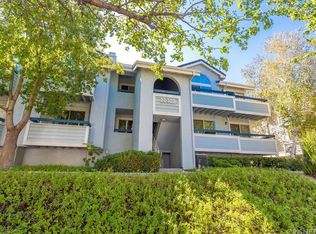
    Welcome to this incredible opportunity to purchase this sought-after upper level corner end unit with 3 bedrooms & a loft or use as a 4 bedroom townhome. American Beauty Village Community offers resort-like grounds with Pool, Spa, Tennis Courts, Play & Picnics areas and did I mention all the towering trees & hillsides surrounding this Hidden Gem. Front door opens up to a living room with soaring architectural beam ceilings with laminate flooring & corner modern fireplace. Modern Chef's kitchen with stone counter tops, built-in appliances, garden window & tile flooring plus the perfect dining area allowing access to the balcony overlooking the community. Contemporary staircase leads to the open LOFT area (currently used as a office) with high vaulted ceilings. Downstairs hallway features in-unit laundry area closet and an updated full bathroom with access to the two secondary bedrooms offering laminate flooring & wall closet storage. Master bedroom has a large window overlook the woodsy hillside featuring high vaulted ceilings, ceiling fan, laminate flooring, two clothing storage closets plus a remodeled 3/4 bathroom with modern vanity and over-sized step in shower stall perfect for your relaxation. Detached private 2-car tandem garage offers off-street parking for your cars and extra storage space. No Mello Roos for this community plus water & trash included in the HOA dues. Dog friendly community with great walking open space pathways.

    This property is off market, which means it's not currently listed for sale or rent on Zillow. This may be different from what's available on other websites or public sources.

    Facts & features

    Interior

    Bedrooms & bathrooms
    • Bedrooms: 3
    • Bathrooms: 2
    • Full bathrooms: 2
    Heating
    • Forced air
    Cooling
    • Central
    Appliances
    • Included: Dishwasher, Garbage disposal, Microwave, Range / Oven
    • Laundry: Inside, In Closet
    Features
    • Stone Counters, Cathedral Ceiling(s), Ceiling Fan(s)
    • Flooring: Tile, Laminate
    • Doors: Sliding Doors
    • Windows: Blinds
    • Has fireplace: Yes
    • Fireplace features: Living Room
    • Common walls with other units/homes: 2+ common walls
    Interior area
    • Total interior livable area: 1,003 sqft

    Property

    Parking
    • Total spaces: 2
    Features
    • Levels: Two
    • Patio & porch: Wood, Patio, Enclosed
    • Exterior features: Stucco
    • Pool features: Association, Community
    • Has spa: Yes
    • Spa features: Association, Community
    • Has view: Yes
    • View description: Mountain
    Lot
    • Size: 12.23 Acres
    • Features: Near Public Transit
    Details
    • Parcel number: 2836040239
    • Special conditions: Standard

    Construction

    Type & style
    • Home type: Townhouse
    • Architectural style: Contemporary, Modern, Cape Cod
    Condition
    • Updated/Remodeled
    • Year built: 1986

    Utilities & green energy

    • Sewer: Public Sewer
    • Water: Public

    Community & neighborhood

    Location
    • Region: Santa Clarita

    HOA & financial

    HOA
    • Has HOA: Yes
    • HOA fee: $380 monthly
    • Amenities included: Pool

    Other

    Other facts
    • ArchitecturalStyle: Contemporary, Modern, Cape Cod
    • ConstructionMaterials: Stucco
    • CountyOrParish: Los Angeles
    • PropertyType: Residential
    • StateOrProvince: CA
    • YearBuiltSource: Assessor
    • PreviousStandardStatus: Active
    • StandardStatus: Pending
    • LaundryFeatures: Inside, In Closet
    • CommunityFeatures: Sidewalks, Suburban, Curbs, Street Lights
    • EatingArea: Area, In Kitchen
    • SpecialListingConditions: Standard
    • FireplaceFeatures: Living Room
    • AssociationFeeFrequency: Monthly
    • RoomType: Living Room, All Bedrooms Down, Master Bedroom, Loft, Master Bathroom
    • WindowFeatures: Blinds
    • Appliances: Dishwasher, Microwave, Disposal, Free-Standing Range
    • InteriorFeatures: Stone Counters, Cathedral Ceiling(s), Ceiling Fan(s)
    • View: Neighborhood, Trees/Woods, Mountain(s)
    • AssociationAmenities: Pool
    • CommonWalls: 2+ common walls
    • PoolFeatures: Association, Community
    • SpaFeatures: Association, Community
    • City: Canyon Country
    • PatioAndPorchFeatures: Wood, Patio, Enclosed
    • AssociationAmenities: Pet Rules, Pets Permitted, Insurance, Maintenance Grounds, Spa/Hot Tub, Tennis Court(s)
    • AssociationAmenities: Picnic Area, Playground
    • ParkingFeatures: Garage - Single Door, Tandem Garage
    • PropertyCondition: Updated/Remodeled
    • HighSchoolDistrict: Los Angeles Unified
    • LotFeatures: Near Public Transit
    • MLSAreaMajor: RBGL - Rainbow Glen
    • Levels: Two
    • ElevationUnits: Feet
    • LivingAreaUnits: Square Feet
    • WaterSource: Public
    • LotSizeSource: Assessor
    • RoadFrontageType: City Street
    • Flooring: Tile, Laminate
    • AttachedGarageYN: 0
    • Country: US
    • RoomBathroomFeatures: Shower in Tub, Bathtub, Remodeled, Walk-in shower
    • RoomKitchenFeatures: Stone Counters
    • TaxTractNumber: 43129
    • Sewer: Public Sewer
    • RoadSurfaceType: Maintained
    • Cooling: Central Air
    • Heating: Central
    • DoorFeatures: Sliding Doors
    • SeniorCommunityYN: 0
    • ParcelNumber: 2836040239
    • Road surface type: Maintained

    Price history

    DateEventPrice
    6/23/2020Sold$365,000$364/sqft
    Source: CRISNet / SRAR #SR20089635 Report a problem
    5/22/2020Pending sale$365,000$364/sqft
    Source: Pinnacle Estate Properties, Inc. #SR20089635 Report a problem
    5/22/2020Price change$365,000+1.4%$364/sqft
    Source: Pinnacle Estate Properties, Inc. #SR20089635 Report a problem
    5/18/2020Price change$359,990-2.7%$359/sqft
    Source: Pinnacle Estate Properties, Inc. #SR20089635 Report a problem
    5/12/2020Listed for sale$369,900+41.2%$369/sqft
    Source: Pinnacle Estate Properties, Inc. #SR20089635 Report a problem
    6/1/2015Sold$262,000+1646.7%$261/sqft
    Source: Public Record Report a problem
    3/20/2015Sold$15,000-91.6%$15/sqft
    Source: Public Record Report a problem
    7/12/2002Sold$179,000+211.3%$178/sqft
    Source: Public Record Report a problem
    8/18/1995Sold$57,500$57/sqft
    Source: Public Record Report a problem

    Public tax history

    YearProperty taxesTax assessment
    2025$5,550 +3.7%$399,176 +2%
    2024$5,351 +2.7%$391,350 +2%
    2023$5,209 -0.5%$383,677 +2%
    2022$5,233 +1.7%$376,155 +2%
    2021$5,147 +1.2%$368,780 +28.1%
    2020$5,086 +22.4%$287,918 +2%
    2019$4,154 +4.3%$282,273 +2%
    2018$3,983 $276,739 +2%
    2017$3,983 +2%$271,314 +2%
    2016$3,904 +3.8%$265,995 +23.3%
    2015$3,763 +24.3%$215,699 +2%
    2014$3,028 $211,475 +56.6%
    2012-- $135,000 -24.8%
    2011-- $179,500
    2010-- $179,500
    2009-- $179,500 -9.1%
    2008-- $197,367 +2%
    2007-- $193,498 +2%
    2006-- $189,705
    2005-- $189,705 +4%
    2004-- $182,340 +1.9%
    2003-- $179,000 +38.4%
    2002-- $129,317 +4%
    2000-- $124,297

    Find assessor info on the county website

    Neighborhood: Canyon Country

    Nearby schools

    GreatSchools rating
    Schools provided by the listing agent
    • District: Los Angeles Unified

    Source: The MLS. This data may not be complete. We recommend contacting the local school district to confirm school assignments for this home.

    Get a cash offer in 3 minutes
    Find out how much your home could sell for in as little as 3 minutes with a no-obligation cash offer.
    Estimated market value
    $469,200
    Get a cash offer in 3 minutes
    Find out how much your home could sell for in as little as 3 minutes with a no-obligation cash offer.
    Estimated market value
    $469,200