Welcome to this well maintained brick ranch located on a quiet dead end street at 2033 Clearview St NE Massillon. Fresh curb appeal welcomes you with brand new landscaping boasting four tons of rock! Inside, the custom kitchen features a lazy Susan, built in spice cabinet and a brand new oven and cooktop installed just six months ago. The awesome finished lower level is made for fun & entertaining, complete with a kitchenette featuring a sink, beverage refrigerator, bar tap, and the pool table conveys with the home. Also, on the lower level, you'll find an exercise room, ballet bar, another full bath with rain fall shower, and office. Ample built in cabinets, closets and shelves throughout ensure exceptional storage and organization! Bedroom three offers brand new carpeting with original hardwood floors preserved underneath. Through the new energy efficient sliding glass door, step into the peaceful three season sunroom overlooking a private wooded lot. Key mechanical updates and amenities include a newer roof, an installed radon mitigation system and an oversized garage equipped with hot & cold water plus a dedicated storage closet. Offered at $280000, this brick ranch boasts of outdoor space which includes rear & front porches and neighborhood charm.
Active
$280,000
2033 Clearview St NE, Massillon, OH 44646
3beds
2,338sqft
Single Family Residence
Built in 1962
0.32 Acres Lot
$-- Zestimate®
$120/sqft
$-- HOA
What's special
Exercise roomLazy susanQuiet dead end streetFresh curb appealRear and front porchesBallet barBuilt in spice cabinet
- 19 days
- 1,965
- 109
Likely to sell faster than
Zillow last checked:
Listing updated:
Listed by:
Rhesa M Toth 330-323-2432 rtoth@cutlerhomes.com,
Cutler Real Estate
Source: MLS Now,MLS#: 5247025 Originating MLS: Stark Trumbull Area REALTORS
Originating MLS: Stark Trumbull Area REALTORSFacts & features
Interior
Bedrooms & bathrooms
- Bedrooms: 3
- Bathrooms: 3
- Full bathrooms: 2
- 1/2 bathrooms: 1
- Main level bathrooms: 2
- Main level bedrooms: 3
Heating
- Forced Air, Fireplace(s), Gas
Cooling
- Central Air, Ceiling Fan(s)
Appliances
- Included: Built-In Oven, Cooktop, Dryer, Dishwasher, Disposal, Microwave, Range, Washer
- Laundry: Washer Hookup, Electric Dryer Hookup, Main Level, Laundry Room, Laundry Tub, Sink
Features
- Bookcases, Built-in Features, Ceiling Fan(s), Primary Downstairs, Pantry, Storage, Smart Thermostat, Bar
- Windows: Blinds, Double Pane Windows, Plantation Shutters, Screens, Window Treatments
- Basement: Daylight,Full,Interior Entry,Partially Finished,Bath/Stubbed,Storage Space,Walk-Up Access
- Number of fireplaces: 2
- Fireplace features: Glass Doors, Living Room, Raised Hearth, Recreation Room, Gas
Interior area
- Total structure area: 2,338
- Total interior livable area: 2,338 sqft
- Finished area above ground: 1,416
- Finished area below ground: 922
Property
Parking
- Total spaces: 2
- Parking features: Attached, Concrete, Drain, Direct Access, Driveway, Garage Faces Front, Garage, Garage Door Opener, Inside Entrance, Kitchen Level, Lighted, On Site, On Street, Side By Side, Storage, Water Available
- Attached garage spaces: 2
Accessibility
- Accessibility features: None
Features
- Levels: Two,One
- Stories: 1
- Patio & porch: Rear Porch, Front Porch, Patio, Screened
- Exterior features: Gas Grill, Lighting
- Pool features: None
- Fencing: None
- Has view: Yes
- View description: Neighborhood, Trees/Woods
Lot
- Size: 0.32 Acres
- Features: < 1/2 Acre, Back Yard, City Lot, Dead End, Sloped Down, Front Yard, Gentle Sloping, Landscaped, Wooded
Details
- Additional structures: None
- Parcel number: 00609988
Construction
Type & style
- Home type: SingleFamily
- Architectural style: Ranch
- Property subtype: Single Family Residence
Materials
- Brick
- Foundation: Block
- Roof: Asphalt,Fiberglass
Condition
- Updated/Remodeled
- Year built: 1962
Utilities & green energy
- Sewer: Public Sewer
- Water: Public
Community & HOA
Community
- Features: None
- Security: Smoke Detector(s)
HOA
- Has HOA: No
Location
- Region: Massillon
Financial & listing details
- Price per square foot: $120/sqft
- Tax assessed value: $193,400
- Annual tax amount: $3,050
- Date on market: 9/23/2026
- Listing terms: Cash,Conventional,FHA,VA Loan
Estimated market value
Not available
Estimated sales range
Not available
Not available
Price history
| Date | Event | Price |
|---|---|---|
| 9/23/2026 | Listed for sale | $280,000+113.7%$120/sqft |
Source:  MLS Now #5247025 Report a problem MLS Now #5247025 Report a problem | ||
| 5/11/2012 | Sold | $131,000-6.4%$56/sqft |
Source: MLS Now #3265466 Report a problem | ||
| 3/8/2012 | Pending sale | $139,900$60/sqft |
Source: Cutler Real Estate #3265466 Report a problem | ||
| 1/10/2012 | Price change | $139,900-3.5%$60/sqft |
Source: Cutler Real Estate #3265466 Report a problem | ||
| 11/15/2011 | Price change | $144,900-3.3%$62/sqft |
Source: Cutler Real Estate #3265466 Report a problem | ||
| 9/30/2011 | Listed for sale | $149,900+11.9%$64/sqft |
Source: Cutler Real Estate #3265466 Report a problem | ||
| 5/31/2002 | Sold | $134,000$57/sqft |
Source: Public Record Report a problem | ||
Public tax history
| Year | Property taxes | Tax assessment |
|---|---|---|
| 2024 | $3,048 +14% | $67,700 +28.1% |
| 2023 | $2,673 +2.4% | $52,850 |
| 2022 | $2,610 -5% | $52,850 |
| 2021 | $2,749 -2.8% | $52,850 +11.5% |
| 2020 | $2,829 +10.2% | $47,400 |
| 2019 | $2,567 | $47,400 |
| 2018 | $2,567 +24.3% | $47,400 +8.3% |
| 2017 | $2,065 -19.8% | $43,750 |
| 2016 | $2,576 +1.1% | $43,750 |
| 2015 | $2,547 | $43,750 +2.4% |
| 2014 | $2,547 +97.2% | $42,710 |
| 2013 | $1,292 | $42,710 |
| 2012 | -- | $42,710 +14.1% |
| 2011 | -- | $37,420 -0.2% |
| 2010 | -- | $37,490 |
| 2009 | $1,799 | -- |
| 2008 | $1,799 +1.4% | -- |
| 2007 | $1,775 +5.5% | -- |
| 2005 | $1,683 -3.7% | -- |
| 2004 | $1,748 -1.2% | -- |
| 2003 | $1,770 +18% | -- |
| 2002 | $1,500 +3.8% | -- |
| 2001 | $1,445 -2.2% | -- |
| 2000 | $1,478 | -- |
Find assessor info on the county website
Monthly payment
Est. payment
Payment breakdown
Explore the cost of this home by adjusting the details. Changes won't be saved.Climate risks
Neighborhood: 44646
Nearby schools
Schools provided by the listing agent
- District: Massillon CSD - 7609
Source: MLS Now. This data may not be complete. We recommend contacting the local school district to confirm school assignments for this home.

Similar homes
- $259,0003 bd2 ba2k sqft3681 Mariwood Ave NW, Massillon, OH 44646For Sale
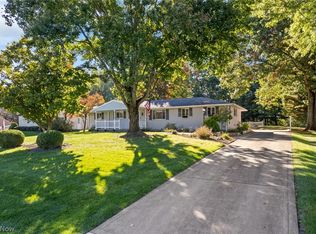 MLS ID #5250756, Lorri R Amstutz, EXP Realty, LLC.. MLS Now
 - $270,0003 bd2 ba1.2k sqft517 Concord St NW, Massillon, OH 44646For Sale
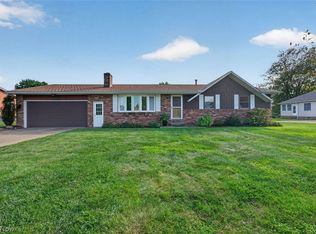 MLS ID #5250139, Carol A Cooper, Keller Williams Legacy Group Realty. MLS Now
 - $284,9003 bd2 ba2.2k sqft2007 Colonial Pkwy NE, Massillon, OH 44646For Sale
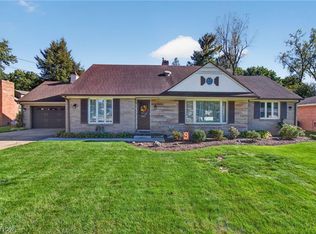 MLS ID #5250391, Dayna Edwards, EXP Realty, LLC.. MLS Now
 - $299,9004 bd3 ba3.4k sqft729 Millstone Ln NE, Massillon, OH 44646For Sale
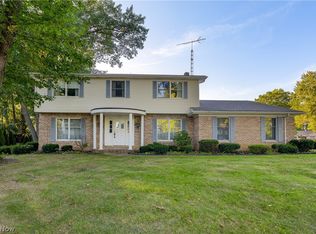 MLS ID #5251868, Melissa Steiner, Keller Williams Legacy Group Realty. MLS Now
