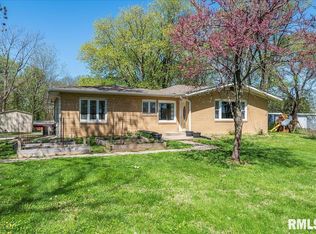
- COUNTRY LIVING AT ITS BEST $559,000 9+ Acres | Peace, Privacy & Room to Grow Don't miss this beautifully updated country home offering the perfect mix of modern comfort and rural living! Property Highlights: 4 Bedrooms | 2 Bathrooms Finished basement with 2 wood-burning fireplaces Spacious open floor plan (remodeled) Granite countertops & gas stove Detached 70' x 54' pole barn + 2-car attached garage Whole-house generator + 1,000-gallon propane tank included Outdoor Living: 9+ acres with fenced pasture (great for livestock or horses) Mature fruit & berry plantings: raspberries, blackberries, strawberries Apple, peach, pear & cherry trees Above-ground garden ready for homesteading Whether you're looking for space for animals, gardening, or just peaceful country views-this property has it all
New
$559,000
2033 McQueen Rd, Pleasant Plains, IL 62677
4beds
2,534sqft
Single Family Residence
Built in 1957
9.1 Acres Lot
$-- Zestimate®
$221/sqft
$-- HOA
What's special
Modern comfortBeautifully updated country homeGas stoveGranite countertops
- 9 hours |
- 361 |
- 11 |
Zillow last checked:
Listing updated:
Listed by:
Jeffrey Sklar (804)656-5007,
Beycome Brokerage Realty LLC
Source: MRED as distributed by MLS GRID,MLS#: 12697906
Loading...
Facts & features
Interior
Bedrooms & bathrooms
- Bedrooms: 4
- Bathrooms: 2
- Full bathrooms: 2
Rooms
- Room types: No additional rooms
Primary bedroom
- Level: Main
- Area: 165 Square Feet
- Dimensions: 15X11
Bedroom 2
- Level: Main
- Area: 121 Square Feet
- Dimensions: 11X11
Bedroom 3
- Level: Main
- Area: 156 Square Feet
- Dimensions: 12X13
Bedroom 4
- Level: Main
- Area: 121 Square Feet
- Dimensions: 11X11
Kitchen
- Level: Main
- Area: 200 Square Feet
- Dimensions: 10X20
Laundry
- Level: Basement
- Area: 33 Square Feet
- Dimensions: 3X11
Living room
- Level: Main
- Area: 225 Square Feet
- Dimensions: 15X15
Heating
- Natural Gas, Electric, Radiant
Cooling
- Central Air
Features
- Windows: Screens
- Basement: Finished,Full
Interior area
- Total structure area: 0
- Total interior livable area: 2,534 sqft
Property
Parking
- Total spaces: 4
- Parking features: Yes, Attached, Detached, Garage
- Attached garage spaces: 4
Accessibility
- Accessibility features: No Disability Access
Features
- Stories: 1
- Patio & porch: Deck
- Exterior features: Fire Pit
Lot
- Size: 9.1 Acres
- Dimensions: 630 x 630
Details
- Parcel number: 20120100003000
- Special conditions: Standard
Construction
Type & style
- Home type: SingleFamily
- Property subtype: Single Family Residence
Materials
- Vinyl Siding, Brick
- Foundation: Concrete Perimeter
- Roof: Asphalt
Condition
- New construction: No
- Year built: 1957
Utilities & green energy
- Sewer: Septic Tank
- Water: Well
Community & HOA
HOA
- Services included: None
Location
- Region: Pleasant Plains
Financial & listing details
- Price per square foot: $221/sqft
- Annual tax amount: $6,312
- Date on market: 7/7/2026
- Ownership: Fee Simple
Estimated market value
Not available
Estimated sales range
Not available
Not available
Price history
| Date | Event | Price |
|---|---|---|
| 7/7/2026 | Listed for sale | $559,000$221/sqft |
Source:  MRED as distributed by MLS GRID #12697906 Report a problem MRED as distributed by MLS GRID #12697906 Report a problem | ||
Public tax history
Tax history is unavailable.
Monthly payment
Est. payment$--/mo
Payment breakdown
Explore the cost of this home by adjusting the details. Changes won't be saved.All calculations are estimates and provided by Zillow, Inc. for informational purposes only. Actual amounts may vary.
HOA fees may include property taxes on listings classified as Co-Ops. Contact the listing agent and/or owner for fee details.
Mortgage interest rates are dependent on a number of factors, including credit score, down payment, and repayment length. Interest rate data provided by Zillow Group Marketplace, Inc. as of 1/1/1970 from various mortgage lenders with which we have lead or other similar arrangements; the Estimated Payment is an average of those rates.
See how much you could borrow to make a competitive offer.
Climate risks
Neighborhood: 62677
Nearby schools
GreatSchools rating
- 8/10New Berlin Elementary SchoolGrades: PK-5Distance: 5.2 mi
- 8/10New Berlin Jr High SchoolGrades: 6-8Distance: 5.2 mi
- 6/10New Berlin High SchoolGrades: 9-12Distance: 5.2 mi
Schools provided by the listing agent
- District: 16
Source: MRED as distributed by MLS GRID. This data may not be complete. We recommend contacting the local school district to confirm school assignments for this home.
A local agent can set up tours, give advice and negotiate with sellers.


- Illinois
- Sangamon County
- Pleasant Plains
- 62677
- 2033 McQueen Rd
Nearby cities
Nearby zip codes
Other Pleasant Plains Topics
