At the end of a cul-de-sac on 2.11 acres, this property was designed around the views and the way the home would live day to day. Large windows throughout and a 9-foot sliding door bring natural light into the main living area and keep the focus on the backyard and woods beyond it. That setting is what originally made this property stand out. Over time, the wooded backdrop has been opened up and maintained to feel more like a private park than a typical backyard. The result is a setting that feels quiet, usable, and hard to replicate. Inside, the home offers nearly 3,000 finished square feet with 4 bedrooms, 3.5 baths, and an open layout that connects naturally between the kitchen, dining, and living spaces. The primary suite includes a custom tile shower, standing tub, and built-in closet features designed for everyday use. A partially finished basement adds flexibility, storage, and includes a sauna. The balcony overlooks the backyard and carries the same feeling found throughout the property—natural light, privacy, and a setting that stays consistent from the moment you walk in.
For sale
Price cut: $15K (6/26)
$514,500
514 S Barn Hollow Dr, Athens, IL 62613
4beds
2,850sqft
:
Get pre-qualified$3,593/mo
Single Family Residence, Residential
Built in 2016
2.11 Acres Lot
$501,200 Zestimate®
$181/sqft
$-- HOA
What's special
- 74 days |
- 816 |
- 34 |
Zillow last checked:
Listing updated:
Listed by:
Jared Williams Mobl:217-741-5234,
Archer Realty
Source: RMLS Alliance as distributed by MLS GRID,MLS#: CA1043631 Originating MLS: Capital Area Association of Realtors
Originating MLS: Capital Area Association of Realtors
Facts & features
Interior
Bedrooms & bathrooms
- Bedrooms: 4
- Bathrooms: 4
- Full bathrooms: 3
- 1/2 bathrooms: 1
Bedroom 1
- Level: Main
- Dimensions: 14ft 0in x 14ft 5in
Bedroom 2
- Level: Main
- Dimensions: 12ft 0in x 12ft 0in
Bedroom 3
- Level: Main
- Dimensions: 12ft 0in x 12ft 0in
Bedroom 4
- Level: Basement
- Dimensions: 11ft 0in x 12ft 5in
Other
- Level: Main
- Dimensions: 16ft 0in x 9ft 0in
Other
- Area: 945
Family room
- Level: Basement
- Dimensions: 32ft 5in x 16ft 0in
Kitchen
- Level: Main
- Dimensions: 13ft 0in x 18ft 0in
Laundry
- Level: Main
- Dimensions: 12ft 0in x 6ft 0in
Living room
- Level: Main
- Dimensions: 16ft 0in x 16ft 0in
Main level
- Area: 1905
Heating
- Electric
Cooling
- Central Air
Appliances
- Included: Dishwasher, Dryer, Microwave, Range, Refrigerator, Washer, Gas Water Heater
Features
- Sauna
- Basement: Partially Finished
- Number of fireplaces: 1
- Fireplace features: Gas Log, Living Room
Interior area
- Total structure area: 1,905
- Total interior livable area: 2,850 sqft
Property
Parking
- Total spaces: 2
- Parking features: Attached
- Attached garage spaces: 2
- Details: Number Of Garage Remotes: 2
Accessibility
- Accessibility features: Zero Step Entry
Lot
- Size: 2.11 Acres
- Dimensions: 435 x 270
- Features: Cul-De-Sac, Sloped, Wooded
Details
- Parcel number: 1702201018
Construction
Type & style
- Home type: SingleFamily
- Architectural style: Ranch
- Property subtype: Single Family Residence, Residential
Materials
- Frame, Vinyl Siding
- Foundation: Concrete Perimeter
- Roof: Shingle
Condition
- New construction: No
- Year built: 2016
Utilities & green energy
- Sewer: Septic Tank
- Water: Public
- Utilities for property: Cable Available
Green energy
- Energy efficient items: Water Heater, Insulation
Community & HOA
Community
- Subdivision: Barn Hollow Estates
Location
- Region: Athens
Financial & listing details
- Price per square foot: $181/sqft
- Tax assessed value: $200,475
- Annual tax amount: $4,252
- Date on market: 5/11/2026
- Cumulative days on market: 70 days
- Road surface type: Paved
Estimated market value
$501,200
$476,000 - $526,000
$3,224/mo
Price history
| Date | Event | Price |
|---|---|---|
| 6/26/2026 | Price change | $514,500-2.8%$181/sqft |
Source:  RMLS Alliance as distributed by MLS GRID #CA1043631 Report a problem RMLS Alliance as distributed by MLS GRID #CA1043631 Report a problem | ||
| 5/16/2026 | Listed for sale | $529,500+1722.2%$186/sqft |
Source: RMLS Alliance as distributed by MLS GRID #CA1043631 Report a problem | ||
| 9/17/2014 | Sold | $29,058$10/sqft |
Source: Public Record Report a problem | ||
Public tax history
| Year | Property taxes | Tax assessment |
|---|---|---|
| 2024 | $4,252 +4.7% | $66,825 +7.4% |
| 2023 | $4,063 +3.1% | $62,197 +2% |
| 2022 | $3,939 +3.9% | $60,977 +5.5% |
| 2021 | $3,791 +0.9% | $57,798 +2% |
| 2020 | $3,756 +0.2% | $56,665 |
| 2019 | $3,747 -39.7% | $56,665 -37.2% |
| 2017 | $6,216 +872.1% | $90,238 +935.1% |
| 2016 | $640 +0.5% | $8,718 |
| 2015 | $636 +2% | $8,718 +3.2% |
| 2014 | $624 | $8,448 |
| 2013 | $624 -2.7% | $8,448 -2% |
| 2009 | $641 | $8,617 |
Find assessor info on the county website
Monthly payment
Est. payment
Payment breakdown
Explore the cost of this home by adjusting the details. Changes won't be saved.Climate risks
Neighborhood: 62613
Nearby schools
GreatSchools rating
- 7/10Cantrall Intermediate SchoolGrades: 4-6Distance: 3.6 mi
- 4/10Athens Junior High SchoolGrades: 7-8Distance: 1.3 mi
- 5/10Athens Sr High SchoolGrades: 9-12Distance: 1.3 mi
- $25,9470.84 Acres512 S Barn Hollow Dr, Athens, IL 62613Off Market
- $360,400-- bd-- ba-- sqft513 S Barn Hollow Dr, Athens, IL 62613Off Market
- $244,9003 bd3 ba2.6k sqft508 S Barn Hollow Dr, Athens, IL 62613Sold
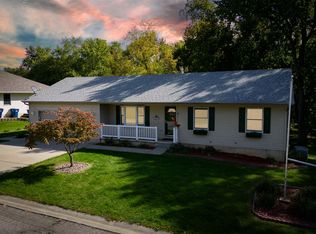
- $258,300-- bd-- ba-- sqft511 S Barn Hollow Dr, Athens, IL 62613Off Market
- $279,400-- bd-- ba-- sqft509 S Barn Hollow Dr, Athens, IL 62613Off Market
- $24,6510.54 Acres603 S Loft Ln, Athens, IL 62613Off Market
- $304,800-- bd-- ba-- sqft506 S Barn Hollow Dr, Athens, IL 62613Off Market
- $575,0004 bd3 ba4k sqft603 S Loft Ln, Athens, IL 62613Sold
A local agent can set up tours, give advice and negotiate with sellers.
A local lender can help you make sure your offer is ready when you are.
Similar homes
- $399,0004 bd4 ba2.9k sqft24822 Brookwood Hills Rd, Athens, IL 62613For Sale

 MLS ID #CA1044783, Kim Wenda, RE/MAX Professionals. RMLS Alliance as distributed by MLS GRID
 - $289,9004 bd2 ba3.3k sqft17124 Engel St, Athens, IL 62613For Sale
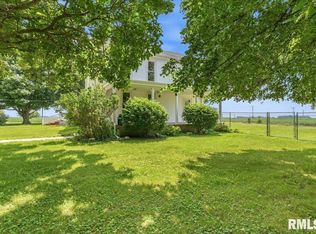 MLS ID #CA1044833, James J Skeeters, Keller Williams Capital. RMLS Alliance as distributed by MLS GRID
 - $479,0004 bd3 ba2.2k sqft8155 Old Jacksonville Rd, Pleasant Plains, IL 62677For Sale
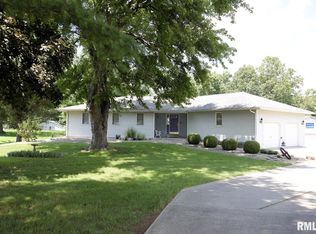 MLS ID #CA1044878, John E Kerstein, Keller Williams Capital. RMLS Alliance as distributed by MLS GRID
 - $459,0004 bd3 ba2.6k sqft501 Jostes Rd, Rochester, IL 62563For Sale
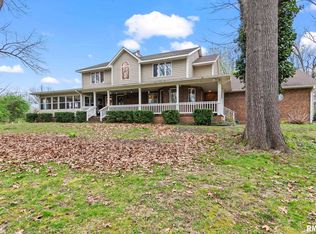 MLS ID #CA1042966, Melissa D Vorreyer, RE/MAX Professionals. RMLS Alliance as distributed by MLS GRID
 - $535,0004 bd3 ba3.2k sqft2450 Old Beardstown Rd, Springfield, IL 62702For SaleMLS ID #CA1044856, Steve A Contri, RE/MAX Professionals. RMLS Alliance as distributed by MLS GRID
- $400,0003 bd3 ba3.3k sqft2725 Wordsworth Dr, Springfield, IL 62711For SaleMLS ID #CA1045254, Susan Disco, The Real Estate Group, Inc.. RMLS Alliance as distributed by MLS GRID
- $500,0006 bd4 ba3.9k sqft2709 Kipling Dr, Springfield, IL 62711For SaleMLS ID #CA1044350, Frank Nguyen, The Real Estate Group, Inc.. RMLS Alliance as distributed by MLS GRID
- $329,0004 bd3 ba2.6k sqft22953 Carter St, Petersburg, IL 62675For SaleMLS ID #CA1044695, Kim Wenda, RE/MAX Professionals. RMLS Alliance as distributed by MLS GRID
- $369,9004 bd1 ba2.5k sqft18197 Fairgrounds St, Petersburg, IL 62675For SaleMLS ID #CA1043250, Pat A VanEtten, RE/MAX Professionals. RMLS Alliance as distributed by MLS GRID
- $435,0004 bd4 ba3.8k sqft4 Sebring Rd, Springfield, IL 62707ActiveMLS ID #12652719, Katie Bak, ABR,CRS,e-PRO,MRP,SFR, Gates and Gables Realty. MRED as distributed by MLS GRID
- $399,9004 bd2 ba1.8k sqft57 W Hazel Dell, Springfield, IL 62703For Sale By Owner
- $599,0003 bd2 ba2.2k sqft18 Beachview Ln, Springfield, IL 62712For Sale By Owner
- $545,0004 bd3 ba3.4k sqft1502 Dearborn Dr, Springfield, IL 62711For SaleMLS ID #CA1044629, Jami R Winchester, The Real Estate Group, Inc.. RMLS Alliance as distributed by MLS GRID
- $378,0005 bd4 ba2.8k sqft407 Charter Oak Dr, Sherman, IL 62684For SaleMLS ID #CA1044648, Betty Shuster, RE/MAX Professionals. RMLS Alliance as distributed by MLS GRID
- $635,0004 bd3 ba3.2k sqft1957 Outer Park Dr, Leland Grove, IL 62704For SaleMLS ID #CA1044408, Rebecca L Hendricks, The Real Estate Group, Inc.. RMLS Alliance as distributed by MLS GRID
- $595,0003 bd2 ba2.9k sqft1225 Stanton Airport Rd, Riverton, IL 62561For SaleMLS ID #CA1044244, Kayla Shoemaker, Shoemaker Real Estate. RMLS Alliance as distributed by MLS GRID
- $394,5004 bd3 ba3.2k sqft2159 Cherry Rd, Leland Grove, IL 62704For SaleMLS ID #CA1044006, Betty Shuster, RE/MAX Professionals. RMLS Alliance as distributed by MLS GRID
- $479,0005 bd4 ba3.6k sqft2320 Chatham Rd, Springfield, IL 62704For SaleMLS ID #CA1043714, Jerry George, The Real Estate Group, Inc.. RMLS Alliance as distributed by MLS GRID
- $440,0003 bd3 ba2.5k sqft1508 Dearborn Dr, Springfield, IL 62711For Sale By Owner
- $409,9004 bd3 ba2.7k sqft3908 Thackeray Dr, Springfield, IL 62711For SaleMLS ID #CA1044558, John J Bavetta, RE/MAX Professionals. RMLS Alliance as distributed by MLS GRID
