This 4 bedroom, 3 full bathroom home in West Temple stands out for a floor plan that offers both space and flexibility. The master suite and a secondary bedroom with full bath are both downstairs, while a separate flex room offers the potential for an office, playroom, or fifth bedroom.
The main living area opens to the kitchen and dining space, with tall ceilings, large windows, and wood-look flooring throughout much of the first floor. The kitchen features granite countertops, a large island, stainless steel appliances, and a walk-in pantry. The master suite includes a soaking tub, separate shower, dual vanity, and an oversized walk-in closet with built-in storage that connects to the laundry room.
Upstairs, two additional bedrooms and a full bath are joined by a large bonus space that can serve as a game room, second living area, media room, or even be converted into an additional bedroom. A three-car garage, covered back patio, fenced yard, and built-in storage throughout round out a home that is both practical and easy to live in. Located in West Temple and zoned for Belton ISD, this home offers generous space in well-planned layout.
Pending
$400,000
2034 Cutleaf Dr, Temple, TX 76502
4beds
3,096sqft
Single Family Residence
Built in 2022
7,440 Square Feet Lot
$396,500 Zestimate®
$129/sqft
$21/mo HOA
What's special
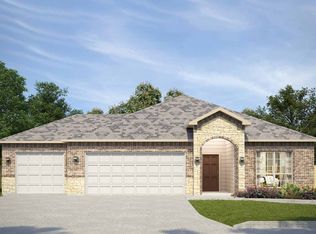
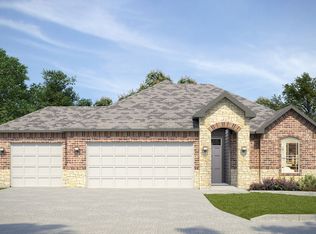
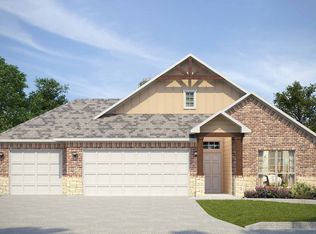
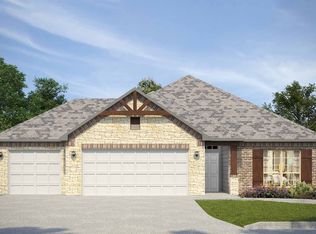
Fenced yardStainless steel appliancesLarge windowsGranite countertopsThree-car garageCovered back patioTall ceilings
- 59 days
- 138
- 6
Zillow last checked:
Listing updated:
Listed by:
Louis Parker 254-721-1979,
Clearwater Realty
Source: Central Texas MLS,MLS#: 623231 Originating MLS: Temple Belton Board of REALTORS
Originating MLS: Temple Belton Board of REALTORSFacts & features
Interior
Bedrooms & bathrooms
- Bedrooms: 4
- Bathrooms: 3
- Full bathrooms: 3
Heating
- Central, Electric
Cooling
- Central Air, Electric
Appliances
- Included: Dishwasher, Electric Range, Disposal, Some Electric Appliances, Microwave, Range
- Laundry: Electric Dryer Hookup, Inside, Lower Level, Laundry Room
Features
- Ceiling Fan(s), Double Vanity, Garden Tub/Roman Tub, High Ceilings, Home Office, Primary Downstairs, Multiple Living Areas, Main Level Primary, Recessed Lighting, See Remarks, Separate Shower, Tub Shower, Walk-In Closet(s), Breakfast Bar, Breakfast Area, Granite Counters, Kitchen Island, Kitchen/Family Room Combo, Kitchen/Dining Combo, Pantry
- Flooring: Carpet, Luxury Vinyl Plank
- Attic: Other,See Remarks
- Has fireplace: No
- Fireplace features: None
Interior area
- Total interior livable area: 3,096 sqft
Video & virtual tour
Property
Parking
- Total spaces: 3
- Parking features: Attached, Door-Multi, Garage Faces Front, Garage, Garage Door Opener
- Attached garage spaces: 3
Features
- Levels: Two
- Stories: 2
- Patio & porch: Covered, Patio, Porch
- Exterior features: Covered Patio, Porch
- Pool features: None
- Fencing: Back Yard,Privacy,Wood
- View description: None
- Body of water: None
Lot
- Size: 7,440 Square Feet
Details
- Parcel number: 509826
Construction
Type & style
- Home type: SingleFamily
- Architectural style: Traditional
- Property subtype: Single Family Residence
Materials
- Board & Batten Siding, Brick, Stone Veneer
- Foundation: Slab
- Roof: Composition,Shingle
Condition
- Resale
- Year built: 2022
Utilities & green energy
- Sewer: Public Sewer
- Water: Public
- Utilities for property: High Speed Internet Available, Trash Collection Public
Community & HOA
Community
- Features: Other, See Remarks
- Security: Smoke Detector(s)
- Subdivision: Mesa Rdg Ph 2
HOA
- Has HOA: Yes
- HOA fee: $250 annually
- HOA name: Mesa Ridge HOA
Location
- Region: Temple
Financial & listing details
- Price per square foot: $129/sqft
- Tax assessed value: $387,257
- Annual tax amount: $2,967
- Date on market: 8/20/2026
- Cumulative days on market: 60 days
- Listing agreement: Exclusive Right To Sell
- Listing terms: Cash,Conventional,FHA,VA Loan
- Road surface type: Paved
Estimated market value
$396,500
$377,000 - $416,000
$2,465/mo
Price history
| Date | Event | Price |
|---|---|---|
| 10/5/2026 | Pending sale | $400,000$129/sqft |
Source:  Central Texas MLS #623231 Report a problem Central Texas MLS #623231 Report a problem | ||
| 9/28/2026 | Contingent | $400,000$129/sqft |
Source: Central Texas MLS #623231 Report a problem | ||
| 8/20/2026 | Listed for sale | $400,000+4.8%$129/sqft |
Source: Central Texas MLS #623231 Report a problem | ||
| 12/1/2022 | Listing removed | -- |
Source: Omega Builders Report a problem | ||
| 10/20/2022 | Listed for sale | $381,611$123/sqft |
Source: Omega Builders Report a problem | ||
Public tax history
| Year | Property taxes | Tax assessment |
|---|---|---|
| 2025 | $2,967 -75.8% | $387,257 -26.1% |
| 2024 | $12,254 +391.8% | $523,942 +19% |
| 2023 | $2,492 +161.1% | $440,258 +1058.6% |
| 2022 | $954 | $38,000 |
Find assessor info on the county website
Monthly payment
Est. payment
Payment breakdown
Explore the cost of this home by adjusting the details. Changes won't be saved.Climate risks
Neighborhood: 76502
Nearby schools
Schools provided by the listing agent
- Elementary: James L. Burrell
- Middle: North Belton Middle School
- High: Lake Belton High School
- District: Belton ISD
Source: Central Texas MLS. This data may not be complete. We recommend contacting the local school district to confirm school assignments for this home.
Similar homes
- $375,0004 bd3 ba2.8k sqft7853 Old Gate Rd, Temple, TX 76502Active
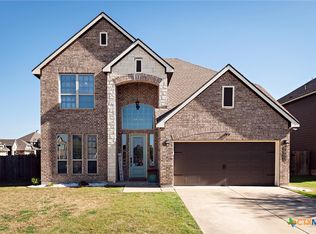
 MLS ID #607958, Teresa McCoy, Covington Real Estate, Inc.. Central Texas MLS
 - $359,9005 bd3 ba2.6k sqft1139 Fawn Lily Dr, Temple, TX 76502For Sale
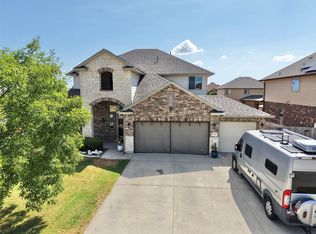 MLS ID #67558530, Abdul Maani, iFind Realty. HAR
 - $390,0004 bd3 ba2.1k sqft2036 Yarrow Rd, Temple, TX 76502Active
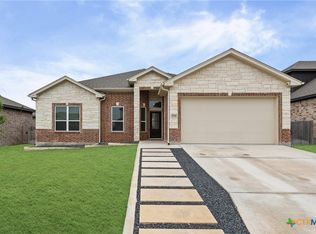 MLS ID #613305, Ali Thompson, Real Broker, LLC. Central Texas MLS
 - $357,0006 bd4 ba3.2k sqft9007 Misty Pine Dr, Temple, TX 76502Active
 MLS ID #626201, Sarah Jackson, All City Real Estate Ltd. Co. Central Texas MLS
 - $349,9004 bd2 ba2.1k sqft2028 Butternut Rd, Temple, TX 76502ActiveMLS ID #612484, Robin Savage, Jason Mitchell Real Estate, LL. Central Texas MLS
- $409,0004 bd2 ba2k sqft2008 Yarrow Rd, Temple, TX 76502ActiveCentral Texas MLS
- $329,0004 bd3 ba1.8k sqft2032 Clear Sky Ct, Temple, TX 76502ActiveMLS ID #621147, Vianey Suarez, EG Realty. Central Texas MLS
- $419,0004 bd4 ba2.5k sqft2017 Clear Sky Ct, Temple, TX 76502ActiveMLS ID #601927, Maria Jones, Magnolia Realty Temple Belton. Central Texas MLS
- $320,9004 bd3 ba2k sqft8211 Barnett Dr, Temple, TX 76502ActiveCentral Texas MLS
- $449,9996 bd4 ba3.4k sqft1811 Ashburn Dr, Temple, TX 76502ActiveMLS ID #612291, Victor Olvera, Bison Creek Real Estate LLC. Central Texas MLS
- $339,0004 bd3 ba1.9k sqft2028 Clear Sky Ct, Temple, TX 76502ActiveMLS ID #605678, Mark Mahler, Mahler Group. Central Texas MLS
- $459,0004 bd3 ba2.3k sqft2004 Yarrow Rd, Temple, TX 76502ActiveCentral Texas MLS
- $399,0003 bd2 ba2.1k sqft2030 Horsecane Ct, Temple, TX 76502ActiveMLS ID #600754, Wendy Nichols, Carothers Executive Homes. Central Texas MLS
