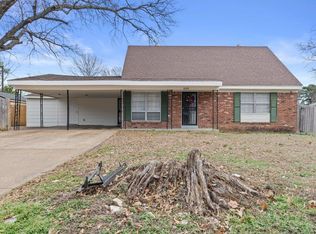
This spacious 4 bedroom 2 bathroom home is a must see. Located in sought after Red Oak subdivision in Whitehaven. Some updating will make this beauty your dream home! The primary bedroom is down and has access to the full bathroom and has a large walk-in closet. Three additional bedrooms are upstairs and a full bathroom. Inside also features a large living room/dining room combo, a den with a fireplace which has a gas line that could be connected if you want gas logs. There is a nice size eat in kitchen with nice appliances, and all of the appliances will stay! The water heater and furnace are less than two years old. Everyone will love the spacious backyard and large patio for outdoor gatherings. This lovely home has a brick exterior with vinyl siding for low maintenance plus a two-car garage. Sellers are providing a One Year Upgraded First American Home Warranty for the buyer! Don't Miss Your Opportunity!
Pending
$197,500
2034 Maplecrest Rd, Memphis, TN 38116
4beds
2,411sqft
Single Family Residence
Built in 1970
9,583 Square Feet Lot
$197,600 Zestimate®
$82/sqft
$8/mo HOA
What's special
Two-car garageSpacious backyardLarge walk-in closetDen with a fireplace
- 49 days
- 91
- 1
Likely to sell faster than
Zillow last checked:
Listing updated:
Listed by:
Alicestine Payne,
Crye-Leike, Inc., REALTORS 901-260-5844
Source: MAAR,MLS#: 10227483
Facts & features
Interior
Bedrooms & bathrooms
- Bedrooms: 4
- Bathrooms: 2
- Full bathrooms: 2
Rooms
- Room types: Entry Hall, Attic
Primary bedroom
- Features: Walk-In Closet(s), Carpet
- Level: First
- Area: 204
- Dimensions: 12 x 17
Bedroom 2
- Features: Carpet
- Level: Second
- Area: 165
- Dimensions: 11 x 15
Bedroom 3
- Features: Carpet
- Level: Second
- Area: 121
- Dimensions: 11 x 11
Bedroom 4
- Features: Carpet
- Level: Second
- Area: 150
- Dimensions: 10 x 15
Primary bathroom
- Features: Full Bath
Dining room
- Dimensions: 0 x 0
Kitchen
- Features: Eat-in Kitchen, Pantry, Washer/Dryer Connections
- Area: 171
- Dimensions: 9 x 19
Living room
- Features: Separate Den, LR/DR Combination
- Area: 253
- Dimensions: 11 x 23
Den
- Area: 210
- Dimensions: 14 x 15
Heating
- Central, Natural Gas
Cooling
- Central Air, 220 Wiring
Appliances
- Included: Electric Water Heater, Vent Hood/Exhaust Fan, Self Cleaning Oven, Cooktop, Dishwasher, Microwave, Refrigerator
- Laundry: Laundry Room
Features
- 1 or More BR Down, Primary Down, Double Vanity Bath, Full Bath Down, Textured Ceiling, Walk-In Closet(s), Square Feet Source: AutoFill (MAARdata) or Public Records (Cnty Assessor Site)
- Flooring: Carpet, Tile, Parquet
- Windows: Aluminum Frames, Window Treatments
- Attic: Attic Access,Walk-In
- Number of fireplaces: 1
- Fireplace features: Masonry, In Den/Great Room
Interior area
- Total interior livable area: 2,411 sqft
Property
Parking
- Total spaces: 2
- Parking features: Driveway/Pad, Garage Door Opener, Garage Faces Front
- Has garage: Yes
- Covered spaces: 2
- Has uncovered spaces: Yes
Features
- Stories: 1.7
- Patio & porch: Patio
- Pool features: None
- Fencing: Chain Link
Lot
- Size: 9,583 Square Feet
- Dimensions: 80 x 125
- Features: Some Trees, Landscaped
Details
- Parcel number: 079074 00010
Construction
Type & style
- Home type: SingleFamily
- Architectural style: Traditional
- Property subtype: Single Family Residence
Materials
- Brick Veneer, Vinyl Siding
- Foundation: Slab
- Roof: Composition Shingles
Condition
- New construction: No
- Year built: 1970
Details
- Warranty included: Yes
Utilities & green energy
- Utilities for property: Cable Available
Community & HOA
Community
- Security: Smoke Detector(s), Wrought Iron Security Drs
- Subdivision: Red Oaks Blk B
HOA
- Has HOA: Yes
- HOA fee: $100 annually
Location
- Region: Memphis
Financial & listing details
- Price per square foot: $82/sqft
- Tax assessed value: $189,600
- Annual tax amount: $2,498
- Price range: $197.5K - $197.5K
- Date on market: 8/3/2026
- Cumulative days on market: 49 days
- Listing terms: Conventional,FHA,VA Loan
Estimated market value
$197,600
$188,000 - $207,000
$1,614/mo
Price history
| Date | Event | Price |
|---|---|---|
| 8/6/2026 | Pending sale | $197,500$82/sqft |
Source:  MAAR #10227483 Report a problem MAAR #10227483 Report a problem | ||
| 8/3/2026 | Listed for sale | $197,500$82/sqft |
Source: MAAR #10227483 Report a problem | ||
Public tax history
| Year | Property taxes | Tax assessment |
|---|---|---|
| 2025 | $2,498 -1.6% | $47,400 +23% |
| 2024 | $2,539 +8.1% | $38,550 |
| 2023 | $2,348 | $38,550 |
| 2022 | -- | $38,550 |
| 2021 | -- | $38,550 +67.1% |
| 2020 | $737 | $23,075 |
| 2019 | $737 -21.1% | $23,075 |
| 2018 | $935 -45.1% | $23,075 |
| 2017 | $1,703 +120% | $23,075 +1.3% |
| 2016 | $774 -22.6% | $22,775 |
| 2014 | $1,001 | $22,775 |
| 2013 | -- | $22,775 -27.4% |
| 2012 | -- | $31,375 |
| 2011 | -- | $31,375 |
| 2010 | -- | $31,375 |
| 2009 | -- | $31,375 -2.5% |
| 2008 | -- | $32,175 |
| 2007 | -- | $32,175 |
| 2006 | -- | $32,175 |
| 2005 | -- | $32,175 +21.3% |
| 2004 | -- | $26,525 |
| 2003 | -- | $26,525 |
| 2002 | -- | $26,525 |
| 2001 | -- | $26,525 +0.1% |
| 2000 | -- | $26,500 |
Find assessor info on the county website
Monthly payment
Est. payment
Payment breakdown
Explore the cost of this home by adjusting the details. Changes won't be saved.Climate risks
Neighborhood: Whitehaven
Similar homes
- $185,0003 bd2 ba1.6k sqft5073 Whitworth St, Memphis, TN 38116For Sale
 MLS ID #10229416, James C Wachob, Foundation Property Management. MAAR
 - $219,5003 bd2 ba1.9k sqft1992 Danberry Ave, Memphis, TN 38116For Sale
 MLS ID #10225896, Qazi S Ahmad, Renshaw Company, REALTORS. MAAR
 - $194,9005 bd2 ba1.2k sqft3220 Gina Dr, Memphis, TN 38118For Sale
 MLS ID #10214751, Itzel Sanchez Bustamante, Keller Williams. MAAR
 - $199,9003 bd2 ba2k sqft1701 Vesey Ave, Memphis, TN 38114For Sale
 MLS ID #10219319, Stephen D Mansour, REMAX Experts. MAAR
