https://www.zillow.com/view-imx/7c4467f5-38d1-4bd9-a41d-d6e17c9ab488?wl=true&setAttribution=mls&initialViewType=pano Diamond in the Rough! Lovingly cared for by the same owner since 1964, this quality-built home has been well maintained and offers incredible potential to make it your own. Recent improvements include a new roof with sheathing 2018, exterior paint 2024, vinyl windows, and a well maintained Burnham boiler. The spacious 350 square foot solarium/sunroom was added in the 1980's, provides a bright and inviting space to relax. Outside you will find a large fenced in yard with alley access, fenced dog area, deck and quality built greenhouse, carport and the icing on the cake, is a large and beautiful perennial garden that so much love went into. The basement offers a laundry area, abundant storage, and plenty of room for hobbies, workshop etc. While the kitchen and bathrooms are functional, they are ready for your personal updates. This home is solid construction, excellent maintained, and has been filled with love and talent. A rare chance to own a well-loved home with great bones, mature landscaping, and room to build equity through your own improvements. Both additions are 2 x 6 Construction. At this price AS IS. No FHA
Pending
Price cut: $14K (7/3)
$375,000
2035 Esquire Ave, Fairbanks, AK 99709
4beds
2,462sqft
:
Get pre-qualified$2,554/mo
Single Family Residence
Built in 1964
0.29 Acres Lot
$-- Zestimate®
$152/sqft
$-- HOA
What's special
Mature landscapingVinyl windowsAbundant storageFenced dog areaQuality built greenhouseWell maintained burnham boiler
- 44 days |
- 638 |
- 25 |
Zillow last checked:
Listing updated:
Listed by:
Grace Minder 907-378-8934,
GRACE MINDER REALTY INC.
Source: GFMLS,MLS#: 160393
Facts & features
Interior
Bedrooms & bathrooms
- Bedrooms: 4
- Bathrooms: 2
- Full bathrooms: 2
- Main level bathrooms: 1
- Main level bedrooms: 2
Rooms
- Room types: Sun Room, Den/Study/Office, Workshop, Mud Room, Arctic Entry
Heating
- Hot Water
Appliances
- Included: Range/Oven, Dishwasher, Refrigerator, Washer, Dryer
- Laundry: In Basement
Features
- Flooring: Laminate
- Windows: Vinyl
- Basement: Full,Crawl Space
Interior area
- Total structure area: 2,462
- Total interior livable area: 2,462 sqft
- Finished area above ground: 480
Video & virtual tour
Property
Parking
- Total spaces: 4
- Parking features: RV Access/Parking, Attached, Garage Door Opener
- Attached garage spaces: 2
Features
- Levels: Tri-Level
- Patio & porch: Deck/Patio, Covered
- Exterior features: Lawn, Garden
- Fencing: Fenced
Lot
- Size: 0.29 Acres
Details
- Additional structures: Greenhouse
- Parcel number: 0048011
- Zoning: none
- Zoning description: Single-Family Residential Districts - 10
Construction
Type & style
- Home type: SingleFamily
- Property subtype: Single Family Residence
Materials
- Lap Siding, 2x4
- Foundation: Block
- Roof: Shingle,Membrane
Condition
- 31 + yrs,Fixer
- New construction: No
- Year built: 1964
Utilities & green energy
- Gas: Oil
- Sewer: Public Sewer
- Water: Public
Community & HOA
Community
- Subdivision: Aurora 1st Addition
Location
- Region: Fairbanks
Financial & listing details
- Price per square foot: $152/sqft
- Tax assessed value: $285,062
- Annual tax amount: $4,690
- Price range: $375K - $375K
- Date on market: 6/17/2026
- Listing terms: Cash/Refinance
- Road surface type: Paved
Estimated market value
Not available
Estimated sales range
Not available
Not available
Price history
| Date | Event | Price |
|---|---|---|
| 7/13/2026 | Pending sale | $375,000$152/sqft |
Source:  GFMLS #160393 Report a problem GFMLS #160393 Report a problem | ||
| 7/3/2026 | Price change | $375,000-3.6%$152/sqft |
Source: GFMLS #160393 Report a problem | ||
| 6/17/2026 | Listed for sale | $389,000$158/sqft |
Source: GFMLS #160393 Report a problem | ||
Public tax history
| Year | Property taxes | Tax assessment |
|---|---|---|
| 2025 | $4,690 +0.1% | $285,062 +0.5% |
| 2024 | $4,684 +2.4% | $283,673 +3% |
| 2023 | $4,575 +1.8% | $275,291 +10.5% |
| 2022 | $4,494 +5.4% | $249,031 +14.3% |
| 2021 | $4,263 +3.8% | $217,951 +3.9% |
| 2020 | $4,108 +20% | $209,857 -1% |
| 2018 | $3,423 +4.4% | $212,048 +0.8% |
| 2017 | $3,278 | $210,395 -0.8% |
| 2016 | $3,278 +499.3% | $212,047 +1.5% |
| 2015 | $547 | $208,834 0% |
| 2014 | $547 | $208,865 +11.5% |
| 2013 | -- | $187,337 -4.7% |
| 2012 | -- | $196,603 -2.6% |
| 2011 | -- | $201,917 |
| 2010 | -- | $201,917 +0.4% |
| 2009 | -- | $201,125 |
| 2008 | -- | $201,125 +16.1% |
| 2007 | $3,257 +18.5% | $173,249 +26.2% |
| 2005 | $2,748 +16.2% | $137,255 +17.2% |
| 2003 | $2,365 0% | $117,062 |
| 2002 | $2,365 +3.1% | $117,062 +3.6% |
| 2001 | $2,293 | $113,033 |
Find assessor info on the county website
Monthly payment
Est. payment
Payment breakdown
Explore the cost of this home by adjusting the details. Changes won't be saved.Climate risks
Neighborhood: 99709
Nearby schools
GreatSchools rating
- 7/10Anne Wien Elementary SchoolGrades: PK-5Distance: 0.7 mi
- 7/10Randy Smith Middle SchoolGrades: 6-8Distance: 0.7 mi
- 6/10West Valley High SchoolGrades: 9-12Distance: 1.7 mi
Schools provided by the listing agent
- Elementary: Anne Wien
- Middle: Randy Smith
- High: West Valley
Source: GFMLS. This data may not be complete. We recommend contacting the local school district to confirm school assignments for this home.
- $414,5003 bd3 ba2k sqft2021 Esquire Ave, Fairbanks, AK 99709Off Market
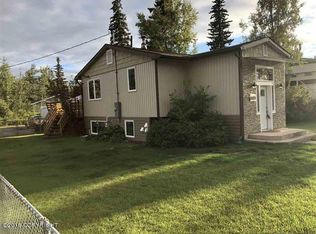
- $494,4004 bd2 ba2.6k sqft2043 Esquire Ave, Fairbanks, AK 99709Off Market

- $430,0003 bd2 ba1.5k sqft2015 Esquire Ave, Fairbanks, AK 99709Off Market
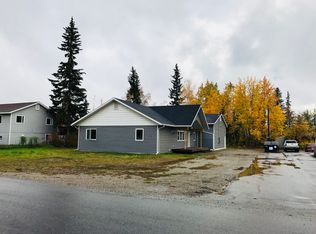
- $--2 bd1 ba1.1k sqft2263 Jack St, Fairbanks, AK 99709Sold
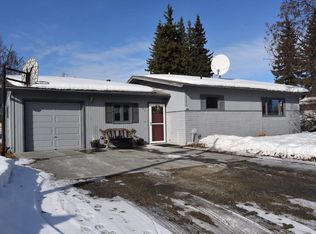
- $374,3003 bd2 ba1.3k sqft2012 Carr Ave, Fairbanks, AK 99709Off Market
- $290,0004 bd2 ba1.5k sqft2010 Carr Ave, Fairbanks, AK 99709Off Market
- $--2 bd1 ba795 sqft2010 Carr Ave #A, Fairbanks, AK 99709Off Market
- $--2 bd1 ba795 sqft2010 Carr Ave #B, Fairbanks, AK 99709Off Market
A local agent can set up tours, give advice and negotiate with sellers.
A local lender can help you make sure your offer is ready when you are.
Similar homes
- $324,9003 bd1 ba1.5k sqft1804 Caribou Way, Fairbanks, AK 99709For Sale
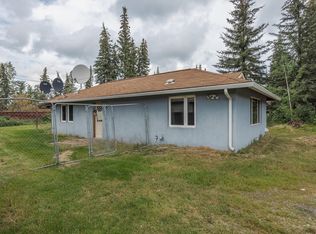 MLS ID #160882, Jon Majors. GFMLS
 - $399,0004 bd2 ba2.1k sqft3012 Chinook Dr, Fairbanks, AK 99709For Sale
 MLS ID #160455, Andrea Barker. GFMLS
 - $375,0004 bd3 ba1.9k sqft2996/2998 Totem Dr, Fairbanks, AK 99709For Sale
 MLS ID #159871, Nic Williams. GFMLS
 - $359,9004 bd2 ba1.9k sqft4053 Mallard Way, Fairbanks, AK 99709For Sale
 MLS ID #160504, Dino DeAngelis. GFMLS
 - $360,0003 bd2 ba1.7k sqft554 Lee Dr, Fairbanks, AK 99709For SaleMLS ID #160174, Kelli Powers. GFMLS
- $269,9004 bd2 ba1.6k sqft1703 Alaska Way, Fairbanks, AK 99709For SaleMLS ID #159856, Jerry Lymburner. GFMLS
- $389,0003 bd3 ba2.6k sqft412 Glacier Ave, Fairbanks, AK 99701For SaleMLS ID #160811, Toni Brewer. GFMLS
- $400,0004 bd3 ba2.8k sqft1893 Woodbine Dr, Fairbanks, AK 99709For SaleMLS ID #160093, Toni Brewer. GFMLS
- $367,5003 bd3 ba2.7k sqft1514 2nd Ave, Fairbanks, AK 99701For SaleMLS ID #159272, Bruce W. Wammack. GFMLS
- $345,0003 bd1 ba2.6k sqft2640 Horsetail Trl, Fairbanks, AK 99709For SaleMLS ID #160845, Kelli Powers. GFMLS
- $489,9003 bd3 ba2.1k sqft1615 Kassi Ct, Fairbanks, AK 99709For SaleMLS ID #160195, Tate Harrell. GFMLS
- $325,0006 bd4 ba2.8k sqft544 Sandpiper Dr, Fairbanks, AK 99709For SaleMLS ID #160256, Mackenzie L Oles. GFMLS
- $341,9004 bd2 ba1.9k sqft2596 Waldheim Dr, Fairbanks, AK 99709For SaleMLS ID #159622, Heather Weber. GFMLS
- $239,0004 bd2 ba1.4k sqft1500 Market St, Fairbanks, AK 99709For SaleMLS ID #160817, Holly Cain. GFMLS
- $419,9994 bd3 ba2.2k sqft314 Juneau Ave, Fairbanks, AK 99701For SaleMLS ID #160443, Melissa Richardson. GFMLS
- $479,9005 bd3 ba3.4k sqft416 Haines Ave, Fairbanks, AK 99701For SaleMLS ID #160860, Brittany Jackson. GFMLS
- $360,0003 bd2 ba1.5k sqft1340 Heldiver St, Fairbanks, AK 99709For SaleMLS ID #160375, Austin Gentz. GFMLS
- $484,0004 bd2 ba2.1k sqft4720 Harvard Cir, Fairbanks, AK 99709For SaleMLS ID #160452, Melissa Bidwell. GFMLS
- $330,0004 bd3 ba2k sqft193 Madcap Ln, Fairbanks, AK 99709For SaleMLS ID #160575, Rich Harter. GFMLS
- $335,0005 bd2 ba1.8k sqft1382 6th Ave, Fairbanks, AK 99701For SaleMLS ID #160654, Melissa Bidwell. GFMLS
