Welcome to this well-maintained 3-bedroom, 2.5-bath townhome in Suffolk, built in 2019. The lower level features a 1-car garage and a versatile bonus room, ideal for a home office or flex space. The bonus room is not included in the listed square footage. The main level offers an open-concept kitchen and living area, perfect for everyday living and entertaining. The third floor features three bedrooms and a full hall bath, including a spacious primary suite with a private bath and walk-in closet. Enjoy newer construction and low-maintenance living in a convenient location near shopping, dining, and major commuter routes, with easy access to I-64, I-264, and I-664. Call for your private tour today!
For sale
Price cut: $5K (10/9)
$304,999
2035 Petersen Way, Suffolk, VA 23434
3beds
1,349sqft
Townhouse
Built in 2019
2,178 Square Feet Lot
$305,200 Zestimate®
$226/sqft
$95/mo HOA
What's special
Versatile bonus room
- 45 days
- 210
- 15
Zillow last checked:
Listing updated:
Listed by:
Jiacheng Mu,
Swell Realty Co 757-216-9222
Source: REIN Inc.,MLS#: 10655367
Facts & features
Interior
Bedrooms & bathrooms
- Bedrooms: 3
- Bathrooms: 3
- Full bathrooms: 2
- 1/2 bathrooms: 1
Rooms
- Room types: Breakfast Area, PBR with Bath, Spare Room, Utility Room
Heating
- Electric, Heat Pump, Programmable Thermostat
Cooling
- Central Air
Appliances
- Included: Dishwasher, Disposal, Dryer, Microwave, Electric Range, Refrigerator, Washer, Electric Water Heater
- Laundry: Dryer Hookup, Washer Hookup
Features
- Walk-In Closet(s), Entrance Foyer
- Flooring: Carpet, Laminate/LVP
- Has fireplace: No
Interior area
- Total interior livable area: 1,349 sqft
Property
Parking
- Total spaces: 1
- Parking features: Garage Att 1 Car, 2 Space, Off Street, Driveway
- Attached garage spaces: 1
- Has uncovered spaces: Yes
Features
- Levels: Three Or More
- Stories: 3
- Exterior features: Balcony
- Pool features: None
- Fencing: None
- Waterfront features: Not Waterfront
Lot
- Size: 2,178 Square Feet
Details
- Parcel number: 27N157
Construction
Type & style
- Home type: Townhouse
- Property subtype: Townhouse
- Attached to another structure: Yes
Materials
- Vinyl Siding
- Foundation: Slab
- Roof: Asphalt Shingle
Condition
- New construction: No
- Year built: 2019
Utilities & green energy
- Sewer: City/County
- Water: City/County
- Utilities for property: Cable Hookup
Community & HOA
Community
- Subdivision: Moores Pointe
HOA
- Has HOA: Yes
- Amenities included: Playground
- HOA fee: $95 monthly
Location
- Region: Suffolk
Financial & listing details
- Price per square foot: $226/sqft
- Tax assessed value: $274,200
- Annual tax amount: $2,934
- Date on market: 9/26/2026
Estimated market value
$305,200
$290,000 - $320,000
$2,100/mo
Price history
Price history is unavailable.
Public tax history
| Year | Property taxes | Tax assessment |
|---|---|---|
| 2025 | $2,934 +3.6% | $274,200 +3.6% |
| 2024 | $2,831 +1.4% | $264,600 +3.3% |
| 2023 | $2,791 +12.2% | $256,100 +12.2% |
| 2022 | $2,488 +7.1% | $228,300 +9% |
| 2021 | $2,324 +199.1% | $209,400 +199.1% |
| 2020 | $777 | $70,000 |
Find assessor info on the county website
Monthly payment
Est. payment
Payment breakdown
Explore the cost of this home by adjusting the details. Changes won't be saved.Climate risks
Neighborhood: 23434
Nearby schools
Schools provided by the listing agent
- Elementary: Mack Benn Jr. Elementary
- Middle: John F. Kennedy Middle
- High: Kings Fork
Source: REIN Inc.. This data may not be complete. We recommend contacting the local school district to confirm school assignments for this home.

Similar homes
- $310,0003 bd3 ba1.5k sqft34 Cecelia Way, Suffolk, VA 23434For Sale
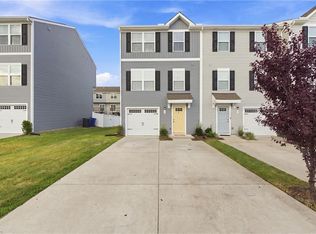 MLS ID #10652278, Erika Miller. REIN Inc.
- $289,9993 bd3 ba1.4k sqft1021 White Marsh Rd, Suffolk, VA 23434For Sale
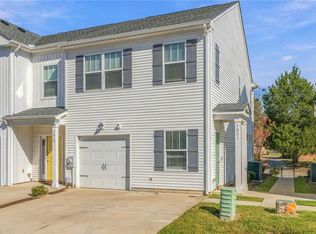 MLS ID #10661095, Eric Giles. REIN Inc.
- $299,9003 bd2 ba1.4k sqft1413 Emma Ave, Suffolk, VA 23434For Sale
 MLS ID #10660785, L. Ellen Drames. REIN Inc.
- $349,0003 bd2 ba1.5k sqft301 Millstone Ct, Suffolk, VA 23434For Sale
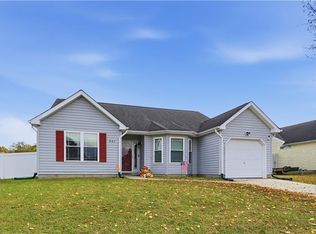 MLS ID #10660946, Marla McPherson. REIN Inc.
