Beautiful 4-bedroom home nestled in a quiet, welcoming neighborhood. The spacious family room features a cozy fireplace and sits just off the kitchen—an ideal layout for everyday living and effortless entertaining. Step outside to a fenced yard with a generous backyard perfect for gatherings, play, or simply relaxing outdoors. Several updates throughout the home add comfort and peace of mind.
The kitchen is equipped with a range, range hood, dishwasher, and refrigerator—great for anyone who loves to cook. A 2-car attached garage provides convenience and additional storage.
Don’t miss the opportunity to make this exceptional property your new home.
Pending
$250,000
20350 Alderton St, Detroit, MI 48219
4beds
2,031sqft
Single Family Residence
Built in 1967
6,098 Square Feet Lot
$247,000 Zestimate®
$123/sqft
$-- HOA
What's special
- 27 days
- 1,809
- 247
Zillow last checked:
Listing updated:
Listed by:
Carol Lowery 313-995-6547,
REMAX Masterpiece of Michigan 313-995-6547,
Renay Brown 313-995-6547,
REMAX Masterpiece of Michigan
Source: Realcomp II,MLS#: 20261075896
Facts & features
Interior
Bedrooms & bathrooms
- Bedrooms: 4
- Bathrooms: 2
- Full bathrooms: 1
- 1/2 bathrooms: 1
Primary bedroom
- Level: Second
- Area: 180
- Dimensions: 15 X 12
Bedroom
- Level: Second
- Area: 121
- Dimensions: 11 X 11
Bedroom
- Level: Second
- Area: 120
- Dimensions: 12 X 10
Bedroom
- Level: Second
- Area: 100
- Dimensions: 10 X 10
Other
- Level: Second
Other
- Level: Entry
Heating
- Forced Air, Natural Gas
Features
- Basement: Finished
- Has fireplace: No
Interior area
- Total interior livable area: 2,031 sqft
- Finished area above ground: 1,500
- Finished area below ground: 531
Property
Parking
- Total spaces: 2
- Parking features: Two Car Garage, Attached, Garage Faces Front, Garage Door Opener
- Attached garage spaces: 2
Features
- Levels: Two
- Stories: 2
- Entry location: GroundLevel
- Patio & porch: Covered
- Pool features: None
Lot
- Size: 6,098 Square Feet
- Dimensions: 50 x 125.38
Details
- Parcel number: W22I116714S014
- Special conditions: Short Sale No,Standard
Construction
Type & style
- Home type: SingleFamily
- Architectural style: Colonial
- Property subtype: Single Family Residence
Materials
- Aluminum Siding, Brick
- Foundation: Basement, Poured
Condition
- New construction: No
- Year built: 1967
Utilities & green energy
- Sewer: Sewer At Street
- Water: Public
Community & HOA
Community
- Subdivision: HARRY SLATKINS SUB 4 ALSO PG 48
HOA
- Has HOA: No
Location
- Region: Detroit
Financial & listing details
- Price per square foot: $123/sqft
- Tax assessed value: $18,133
- Annual tax amount: $1,726
- Date on market: 9/22/2026
- Cumulative days on market: 27 days
- Listing agreement: Exclusive Right To Sell
- Listing terms: Cash,Conventional,FHA,Va Loan
Estimated market value
$247,000
$235,000 - $259,000
$2,120/mo
Price history
| Date | Event | Price |
|---|---|---|
| 10/13/2026 | Pending sale | $250,000$123/sqft |
Source:  Realcomp II #20261075896 Report a problem | ||
| 9/22/2026 | Listed for sale | $250,000+525%$123/sqft |
Source: Realcomp II #20261075896 Report a problem | ||
| 12/31/2011 | Listing removed | $40,000$20/sqft |
Source: KELLER WILLIAMS RLTY DET MARKET CENTER #211109495 Report a problem | ||
| 10/19/2011 | Listed for sale | $40,000-55.1%$20/sqft |
Source: Keller Williams Realty Detroit Market Center #211109495 Report a problem | ||
| 4/9/2008 | Sold | $89,000$44/sqft |
Source: Public Record Report a problem | ||
| 1/30/2008 | Sold | $89,000-7.5%$44/sqft |
Source:  MiRealSource #314880 Report a problem | ||
| 4/16/2007 | Sold | $96,230$47/sqft |
Source: Public Record Report a problem | ||
Public tax history
Tax history is unavailable.
Find assessor info on the county website
Monthly payment
Est. payment
Payment breakdown
Explore the cost of this home by adjusting the details. Changes won't be saved.Climate risks
Neighborhood: Berg-Lasher


Similar homes
- $--3 bd1 ba1.2k sqft20308 Blackstone St, Detroit, MI 48219AuctionAuction.com 2
- $255,0004 bd3 ba2.4k sqft22608 Frisbee St, Detroit, MI 48219For Sale
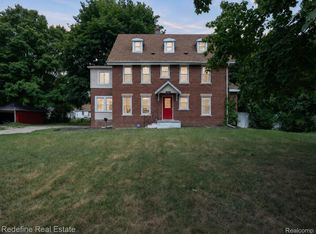
 MLS ID #20261066519, Matthew Talbot, Redefine Real Estate. Realcomp II
- $--3 bd1 ba1k sqft17233 Shaftsbury Ave, Detroit, MI 48219Auction
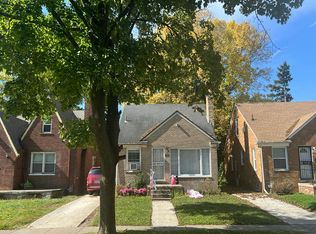 Auction.com 2
- $--3 bd1 ba1.1k sqft17707 Plainview Ave, Detroit, MI 48219Auction
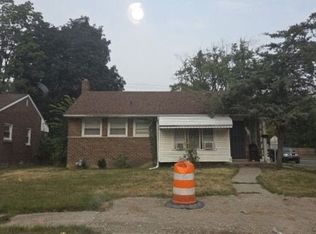 Auction.com 2
- $200,0004 bd2 ba1.6k sqft22440 Pembroke Ave, Detroit, MI 48219For SaleMLS ID #20261034490, Raoul Mangrum, Harvest Homes Realty. Realcomp II
- $250,0004 bd2 ba3k sqft22333 Leewright Ave, Southfield, MI 48033For Sale
 MLS ID #26052704, William White, MAXXIT Inc.. MichRIC
- $264,9004 bd3 ba2.3k sqft21613 Wallace Dr, Southfield, MI 48075For SaleMLS ID #20261079562, Jeff Glover, KW Professionals. Realcomp II
- $220,0003 bd2 ba2.1k sqft21210 Berg Rd, Southfield, MI 48033For SaleMLS ID #20261084028, Tiffany Tibbs, Keller Williams HomeTowne. Realcomp II
- $185,0003 bd2 ba2.2k sqft20310 Redfern St, Detroit, MI 48219For SaleMLS ID #20261056096, Patricia Cannon, Keller Williams Advantage. Realcomp II
- $265,0003 bd2 ba2.6k sqft24935 Thorndyke St, Southfield, MI 48033For SaleMLS ID #26055559, Brandy Mitchell, Keller Williams Metro. MichRIC
- $189,9003 bd3 ba1.8k sqft23071 Chippewa St, Detroit, MI 48219For SaleMLS ID #26045968, Jer-Waun Kirkland, 616 Realty LLC. MichRIC
- $192,9003 bd2 ba1k sqft22435 Pembroke Ave, Detroit, MI 48219For SaleMLS ID #20261074360, Kyera Lewis, Cadillac Realty Group, LLC. Realcomp II
- $250,0003 bd2 ba1.7k sqft23930 Rockingham St, Southfield, MI 48033For SaleMLS ID #20261068859, Charles Ryan, Victory Realty Centers. Realcomp II
- $235,0003 bd2 ba3k sqft24319 Tamarack Trl, Southfield, MI 48075For SaleMLS ID #26051696, John McArdle, Remerica Hometown One. MichRIC
- $197,0003 bd3 ba2.2k sqft20500 Braile St, Detroit, MI 48219For SaleMLS ID #20251031241, Patrick Czech, Century 21 Curran & Oberski. Realcomp II
- $160,0003 bd1 ba2.2k sqft19190 Patton St, Detroit, MI 48219For SaleMLS ID #20261085073, Derrick Garland, Realtyflo Inc. Realcomp II
- $125,0003 bd2 ba2.1k sqft18401 Annchester Rd, Detroit, MI 48219For SaleMLS ID #20261084629, Alia J Belbeisi, Max Broock Realtors. Realcomp II
- $249,0003 bd2 ba1.6k sqft22324 Charter St, Southfield, MI 48033For SaleMLS ID #20261031061, Niran Bahoora, Real Estate One-W Blmfld. Realcomp II
- $135,0003 bd2 ba1.9k sqft19315 Bentler St, Detroit, MI 48219For SaleMLS ID #20261081049, Laura Bedoya, EXP Realty Main. Realcomp II
- $194,9004 bd1 ba1.2k sqft20195 Westhampton Ave, Southfield, MI 48075For SaleMLS ID #20261084909, Erica Skapyak, JWH Real Estate LLC. Realcomp II
