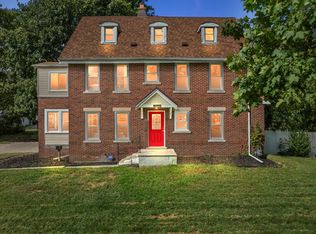
There is something about a 1920s brick Colonial that just has more personality. Offering 4 bedrooms, 2.1 baths and more than 2,450 square feet, 22608 Frisbee blends the character of an older home with a long list of recent improvements. The main level has an easy, comfortable flow with wood flooring, generous living and dining spaces, a fireplace in the living room and a three-season room that gives you an extra spot for morning coffee, a reading chair or the plants you keep promising yourself you will not buy more of. The refreshed kitchen brings a crisp, modern contrast with white cabinetry, stainless steel appliances, updated surfaces, gold-toned fixtures and that black-and-white checkerboard floor that gives the space just the right amount of personality. In 2025, the home received new appliances, fresh paint, new windows, new carpet, new tile, plus updates to the plumbing and electrical, meaning a lot of the less glamorous work has already been crossed off the list. Upstairs, you’ll find spacious bedrooms and a beautifully updated full bath, while the third-floor bedroom offers an impressively large additional space with plenty of flexibility. The unfinished basement adds approximately 850 square feet for storage, laundry, hobbies or future possibilities. Outside, the home sits on a deep lot with a fenced yard, patio and mature trees. Classic architecture, substantial 2025 improvements and enough personality to make beige new construction a little nervous.
For sale
Price cut: $10K (9/6)
$255,000
22608 Frisbee St, Detroit, MI 48219
4beds
2,454sqft
Single Family Residence
Built in 1920
9,147 Square Feet Lot
$254,100 Zestimate®
$104/sqft
$-- HOA
What's special
- 53 days
- 776
- 94
Zillow last checked:
Listing updated:
Listed by:
Matthew Talbot 734-259-6981,
Redefine Real Estate 734-259-7949
Source: Realcomp II,MLS#: 20261066519
Facts & features
Interior
Bedrooms & bathrooms
- Bedrooms: 4
- Bathrooms: 3
- Full bathrooms: 2
- 1/2 bathrooms: 1
Primary bedroom
- Level: Second
- Area: 156
- Dimensions: 13 X 12
Bedroom
- Level: Second
- Area: 176
- Dimensions: 16 X 11
Bedroom
- Level: Third
- Area: 528
- Dimensions: 33 X 16
Bedroom
- Level: Second
- Area: 154
- Dimensions: 14 X 11
Primary bathroom
- Level: Entry
- Area: 108
- Dimensions: 12 X 9
Other
- Level: Second
- Area: 55
- Dimensions: 11 X 5
Other
- Level: Entry
- Area: 24
- Dimensions: 6 X 4
Other
- Level: Entry
- Area: 99
- Dimensions: 11 X 9
Dining room
- Level: Entry
- Area: 132
- Dimensions: 12 X 11
Kitchen
- Level: Entry
- Area: 98
- Dimensions: 14 X 7
Laundry
- Level: Basement
- Area: 108
- Dimensions: 12 X 9
Living room
- Level: Entry
- Area: 308
- Dimensions: 22 X 14
Other
- Level: Entry
- Area: 88
- Dimensions: 11 X 8
Heating
- Forced Air, Natural Gas
Cooling
- Ceiling Fans, Central Air
Appliances
- Included: Dishwasher, Free Standing Electric Range, Free Standing Refrigerator, Microwave, Stainless Steel Appliances
Features
- Basement: Unfinished
- Has fireplace: Yes
- Fireplace features: Living Room
Interior area
- Total interior livable area: 2,454 sqft
- Finished area above ground: 2,454
Property
Parking
- Parking features: No Garage
Features
- Levels: Three
- Stories: 3
- Entry location: GroundLevelwSteps
- Patio & porch: Patio, Porch
- Pool features: None
- Fencing: Fenced
Lot
- Size: 9,147 Square Feet
- Dimensions: 61 x 151.5
Details
- Parcel number: W22I017654S
- Special conditions: Short Sale No,Standard
Construction
Type & style
- Home type: SingleFamily
- Architectural style: Colonial
- Property subtype: Single Family Residence
Materials
- Brick, Vinyl Siding
- Foundation: Basement, Block
- Roof: Asphalt
Condition
- New construction: No
- Year built: 1920
- Major remodel year: 2025
Utilities & green energy
- Sewer: Public Sewer
- Water: Public
Community & HOA
Community
- Security: Smoke Detectors
- Subdivision: JOHNSONS RESUB OF LTS 1 & 2 OF DUBOIS HEIGHTS SUB
HOA
- Has HOA: No
Location
- Region: Detroit
Financial & listing details
- Price per square foot: $104/sqft
- Tax assessed value: $81,030
- Annual tax amount: $10,426
- Date on market: 8/24/2026
- Cumulative days on market: 53 days
- Listing agreement: Exclusive Right To Sell
- Listing terms: Cash,Conventional,FHA,Va Loan
- Exclusions: Exclusion(s) Do Not Exist
Estimated market value
$254,100
$241,000 - $267,000
$1,926/mo
Price history
| Date | Event | Price |
|---|---|---|
| 9/6/2026 | Price change | $255,000-3.8%$104/sqft |
Source:  Realcomp II #20261066519 Report a problem Realcomp II #20261066519 Report a problem | ||
| 8/24/2026 | Listed for sale | $265,000+3.9%$108/sqft |
Source: Realcomp II #20261066519 Report a problem | ||
| 11/26/2025 | Listing removed | $255,000$104/sqft |
Source: Realcomp II #20251033577 Report a problem | ||
| 11/8/2025 | Listing removed | $1,750$1/sqft |
Source: Zillow Rentals Report a problem | ||
| 10/31/2025 | Price change | $255,000-1.9%$104/sqft |
Source: Realcomp II #20251033577 Report a problem | ||
| 10/17/2025 | Listed for rent | $1,750$1/sqft |
Source: Zillow Rentals Report a problem | ||
| 10/14/2025 | Price change | $260,000-3.7%$106/sqft |
Source: Realcomp II #20251033577 Report a problem | ||
| 9/24/2025 | Price change | $270,000-1.8%$110/sqft |
Source: Realcomp II #20251033577 Report a problem | ||
| 9/4/2025 | Listed for sale | $275,000+5.8%$112/sqft |
Source: Realcomp II #20251033577 Report a problem | ||
| 7/15/2025 | Listing removed | $260,000$106/sqft |
Source: Realcomp II #20251004524 Report a problem | ||
| 6/30/2025 | Price change | $260,000-5.5%$106/sqft |
Source: Realcomp II #20251004524 Report a problem | ||
| 6/3/2025 | Listed for sale | $275,000+233.3%$112/sqft |
Source: Realcomp II #20251004524 Report a problem | ||
| 10/25/2024 | Sold | $82,500-8.3%$34/sqft |
Source: Public Record Report a problem | ||
| 3/24/2021 | Listing removed | -- |
Source: Owner Report a problem | ||
| 10/8/2019 | Listing removed | $90,000$37/sqft |
Source: Owner Report a problem | ||
| 10/4/2019 | Listed for sale | $90,000$37/sqft |
Source: Owner Report a problem | ||
Public tax history
| Year | Property taxes | Tax assessment |
|---|---|---|
| 2025 | -- | $67,300 +25.6% |
| 2024 | -- | $53,600 +68.6% |
| 2023 | -- | $31,800 +21.8% |
| 2022 | -- | $26,100 +11.5% |
| 2021 | -- | $23,400 |
| 2020 | $2,825 +169.3% | $23,400 +23.8% |
| 2019 | $1,049 | $18,900 +11.2% |
| 2018 | $1,049 | $17,000 +7.6% |
| 2017 | -- | $15,800 +17% |
| 2016 | $1,505 | $13,500 |
| 2015 | $1,505 -10.5% | $13,500 -19.7% |
| 2013 | $1,681 +11.7% | $16,814 -31.8% |
| 2010 | $1,505 | $24,652 -18% |
| 2009 | -- | $30,064 -14% |
| 2008 | -- | $34,958 -3.5% |
| 2007 | -- | $36,226 +5.5% |
| 2005 | $417 | $34,337 +3% |
| 2004 | -- | $33,337 |
Find assessor info on the county website
Monthly payment
Est. payment
Payment breakdown
Explore the cost of this home by adjusting the details. Changes won't be saved.Climate risks
Neighborhood: Berg-Lasher
Similar homes
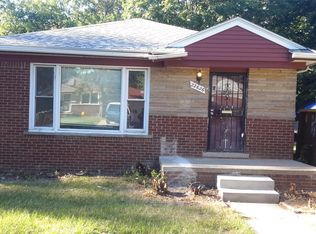
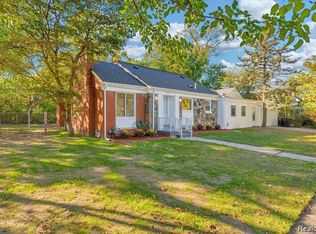
- $255,9003 bd4 ba2.6k sqft19909 Hartwell St, Detroit, MI 48235For Sale
 MLS ID #20261060629, Iman Elsibai, Keller Williams Legacy. Realcomp II
 - $259,9004 bd2 ba2.3k sqft17127 San Juan Dr, Detroit, MI 48221For Sale
 MLS ID #20261079599, Al Baydoun, U.S. Investor Group. Realcomp II
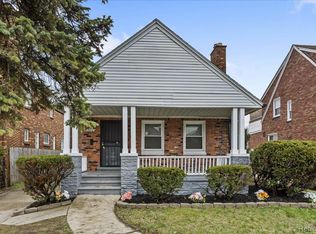
 - $224,0004 bd2 ba2.4k sqft18061 Kentucky St, Detroit, MI 48221For Sale
 MLS ID #20261081191, Al Baydoun, U.S. Investor Group. Realcomp II
 - $179,9003 bd2 ba1.2k sqft19211 Pierson St, Detroit, MI 48219For Sale
 MLS ID #20261065156, Cheryl D Rush, EXP Z Real Estate. Realcomp II
 - $187,0003 bd2 ba1.7k sqft8550 W Outer Dr, Detroit, MI 48219For SaleMLS ID #20261079819, Sade Harper, EXP Realty Main. Realcomp II
- $269,0004 bd2 ba1.6k sqft20310 Melvin St, Livonia, MI 48152For SaleMLS ID #20261069353, Shanice Landon, Golden Key Realty Group LLC. Realcomp II
- $229,0003 bd2 ba1.4k sqft15203 Mettetal St, Detroit, MI 48227For SaleMLS ID #20261080271, Al Baydoun, U.S. Investor Group. Realcomp II
- $240,0004 bd2 ba2k sqft17567 Greenlawn St, Detroit, MI 48221For SaleMLS ID #20261037424, Zachary Schrode, DOBI Real Estate. Realcomp II
- $225,0003 bd2 ba2.1k sqft19178 San Juan Dr, Detroit, MI 48221For SaleMLS ID #20261080543, LaKisha M Dansby, Golden Key Realty Group LLC. Realcomp II
- $220,0003 bd2 ba2.1k sqft11339 Arnold Ave, Redford, MI 48239For SaleMLS ID #20261078603, Tina M Peterson, Real Estate One. Realcomp II
- $159,0003 bd2 ba1.2k sqft17624 Winston St, Detroit, MI 48219For SaleMLS ID #20261062096, Joaquin Oyuela Marcovich, Realtyflo Inc. Realcomp II
- $220,0003 bd2 ba1.3k sqft18715 Kentucky St, Detroit, MI 48221For SaleMLS ID #20261081201, Al Baydoun, U.S. Investor Group. Realcomp II
- $279,9003 bd3 ba3.1k sqft18600 Mendota St, Detroit, MI 48221For SaleMLS ID #20261061820, Lila Mircholi, Golden Key Realty Group LLC. Realcomp II
- $274,9004 bd2 ba2.1k sqft3210 Lawrence St, Detroit, MI 48206For SaleMLS ID #20261062537, Anthony Bertrand, Berkshire Hathaway HomeServices Kee Realty Bham. Realcomp II
- $363,0004 bd3 ba3.4k sqft21695 Rougewood Dr, Southfield, MI 48033For SaleMLS ID #20261079718, Rerhi Onomake, Community Choice Realty Inc. Realcomp II
- $219,9003 bd3 ba1.5k sqft14393 Faust Ave, Detroit, MI 48223For SaleMLS ID #20261060717, Iman Elsibai, Keller Williams Legacy. Realcomp II
- $335,0004 bd3 ba2.3k sqft17152 Roselawn St, Detroit, MI 48221For Sale
 MLS ID #26053155, Jer-Waun Kirkland, 616 Realty LLC. MichRIC
 - $210,0003 bd3 ba2.2k sqft15730 Mansfield St, Detroit, MI 48227For SaleMLS ID #20261064983, Mia Watts, EXP Realty Main. Realcomp II
- $225,0004 bd3 ba2.4k sqft90 Richton St, Highland Park, MI 48203For SaleMLS ID #20261080045, Michael J Belcastro, Karen Michael Realty, Inc. Realcomp II
- $199,9004 bd2 ba1.9k sqft16241 Cherrylawn St, Detroit, MI 48221For SaleMLS ID #20261060773, Iman Elsibai, Keller Williams Legacy. Realcomp II
