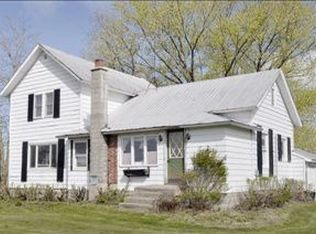
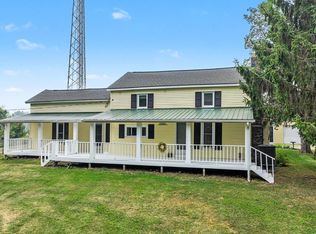
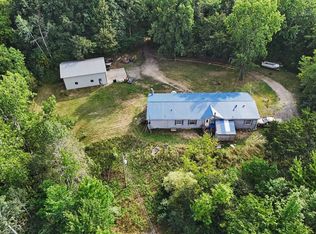
Looking for the charm of a classic farmhouse without the overwhelming renovation list? This beautifully updated home blends historic character with modern comfort thanks to a long list of recent improvements. Nearly every major system and feature has been upgraded in the last few years, including 2022: New roof and gutters, new concrete patio and new double oven. 2022 Roof. 2021: New furnace and central air, fully replaced ductwork, new Andersen windows, a top-tier septic system and drain field, and a new refrigerator. 2020: Updated flooring throughout, new kitchen cabinetry, new dishwasher and cooktop. Additional improvements include a high-quality air purification system for the basement, blown-in insulation, updated electrical and panel, new PEX plumbing, new interior and exterior doors and complete lead abatement inside and out, brand new water softener RO system. & Outside, the property offers everything you’d hope for in a country setting - sitting on just under 4 acres, including an expansive garden area, established fruit trees, chicken coops, and an oversized garage perfect for storage, hobbies, or equipment. This home delivers all the warmth of an older farmhouse with the peace of mind that comes from extensive modern updates.
Pending
$385,000
2037 128th Ave, Hopkins, MI 49328
4beds
2,496sqft
Single Family Residence
Built in 1920
3.9 Acres Lot
$-- Zestimate®
$154/sqft
$-- HOA
What's special
- 7 days
- 19
- 0
Zillow last checked:
Listing updated:
Listed by:
Mariah Danley 248-379-0023,
KW Domain 248-590-0800
Source: Realcomp II,MLS#: 20261082678
Facts & features
Interior
Bedrooms & bathrooms
- Bedrooms: 4
- Bathrooms: 3
- Full bathrooms: 3
Primary bedroom
- Level: Entry
- Area: 100
- Dimensions: 10 X 10
Bedroom
- Level: Second
- Area: 100
- Dimensions: 10 X 10
Bedroom
- Level: Second
- Area: 100
- Dimensions: 10 X 10
Bedroom
- Level: Second
- Area: 100
- Dimensions: 10 X 10
Other
- Level: Entry
- Area: 25
- Dimensions: 5 X 5
Other
- Level: Second
- Area: 25
- Dimensions: 5 X 5
Other
- Level: Second
- Area: 25
- Dimensions: 5 X 5
Kitchen
- Level: Entry
- Area: 150
- Dimensions: 15 X 10
Heating
- Forced Air, Propane
Cooling
- Ceiling Fans, Central Air
Appliances
- Included: Built In Electric Oven, Dishwasher, Dryer, Free Standing Refrigerator, Gas Cooktop, Washer
Features
- Basement: Partial,Unfinished
- Has fireplace: No
Interior area
- Total interior livable area: 2,496 sqft
- Finished area above ground: 2,496
Property
Parking
- Total spaces: 2
- Parking features: Two Car Garage, Attached
- Attached garage spaces: 2
Features
- Levels: Two
- Stories: 2
- Entry location: GroundLevel
- Patio & porch: Patio
- Pool features: Above Ground, Outdoor Pool
Lot
- Size: 3.9 Acres
- Dimensions: 464 x 366.13
Details
- Additional structures: Barns, Sheds
- Parcel number: 1002001600
- Special conditions: Short Sale,Standard
Construction
Type & style
- Home type: SingleFamily
- Architectural style: Farmhouse
- Property subtype: Single Family Residence
Materials
- Brick, Wood Siding
- Foundation: Basement, Block, Michigan Basement
- Roof: Composition
Condition
- New construction: No
- Year built: 1920
- Major remodel year: 2022
Utilities & green energy
- Sewer: Septic Tank
- Water: Well
- Utilities for property: Cable Available
Community & HOA
HOA
- Has HOA: No
Location
- Region: Hopkins
Financial & listing details
- Price per square foot: $154/sqft
- Tax assessed value: $166,900
- Annual tax amount: $5,428
- Date on market: 10/12/2026
- Cumulative days on market: 47 days
- Listing agreement: Exclusive Right To Sell
- Listing terms: Cash,Conventional,FHA,Va Loan
- Exclusions: Exclusion(s) Do Not Exist
Estimated market value
Not available
Estimated sales range
Not available
$2,640/mo
Price history
| Date | Event | Price |
|---|---|---|
| 10/12/2026 | Pending sale | $385,000-3.8%$154/sqft |
Source:  Realcomp II #20261082678 Report a problem Realcomp II #20261082678 Report a problem | ||
| 10/12/2026 | Listing removed | $400,000$160/sqft |
Source: Realcomp II #20261081658 Report a problem | ||
| 10/12/2026 | Listed for sale | $400,000$160/sqft |
Source: Realcomp II #20261081658 Report a problem | ||
| 10/8/2026 | Pending sale | $400,000+5.3%$160/sqft |
Source: Realcomp II #20261081658 Report a problem | ||
| 10/8/2026 | Listing removed | $380,000$152/sqft |
Source: Realcomp II #20251055308 Report a problem | ||
| 10/8/2026 | Listed for sale | $380,000$152/sqft |
Source: Realcomp II #20251055308 Report a problem | ||
| 9/23/2026 | Pending sale | $380,000$152/sqft |
Source: Realcomp II #20251055308 Report a problem | ||
| 9/23/2026 | Price change | $380,000-5%$152/sqft |
Source: Realcomp II #20251055308 Report a problem | ||
| 9/15/2026 | Pending sale | $400,000$160/sqft |
Source: Realcomp II #20251055308 Report a problem | ||
| 9/15/2026 | Listed for sale | $400,000$160/sqft |
Source: Realcomp II #20251055308 Report a problem | ||
| 6/24/2026 | Pending sale | $400,000$160/sqft |
Source: Realcomp II #20251055308 Report a problem | ||
| 6/19/2026 | Listed for sale | $400,000$160/sqft |
Source: Realcomp II #20251055308 Report a problem | ||
| 12/24/2025 | Pending sale | $400,000$160/sqft |
Source: Realcomp II #20251055308 Report a problem | ||
| 12/18/2025 | Price change | $400,000-5.9%$160/sqft |
Source: Realcomp II #20251055308 Report a problem | ||
| 12/5/2025 | Price change | $425,000-5.6%$170/sqft |
Source: Realcomp II #20251055308 Report a problem | ||
| 11/19/2025 | Listed for sale | $450,000+2.3%$180/sqft |
Source: Realcomp II #20251055308 Report a problem | ||
| 6/10/2024 | Sold | $439,900$176/sqft |
Source:  MichRIC #24018344 Report a problem MichRIC #24018344 Report a problem | ||
| 5/11/2024 | Pending sale | $439,900$176/sqft |
Source: MichRIC #24018344 Report a problem | ||
| 4/18/2024 | Listed for sale | $439,900+25.7%$176/sqft |
Source: MichRIC #24018344 Report a problem | ||
| 5/9/2023 | Sold | $350,000-5.4%$140/sqft |
Source: Public Record Report a problem | ||
| 3/23/2023 | Pending sale | $369,900$148/sqft |
Source: MichRIC #23007660 Report a problem | ||
| 3/16/2023 | Listed for sale | $369,900+64.4%$148/sqft |
Source: MichRIC #23007660 Report a problem | ||
| 10/25/2019 | Sold | $225,000-2.1%$90/sqft |
Source: Public Record Report a problem | ||
| 6/30/2019 | Listing removed | $229,900$92/sqft |
Source: Rumble & Powers Real Estate #19023938 Report a problem | ||
| 5/31/2019 | Listed for sale | $229,900$92/sqft |
Source: Rumble & Powers Real Estate #19023938 Report a problem | ||
Public tax history
| Year | Property taxes | Tax assessment |
|---|---|---|
| 2025 | $5,428 +32.9% | $166,900 +7.2% |
| 2024 | $4,085 | $155,700 +11.7% |
| 2023 | -- | $139,400 +19.5% |
| 2022 | -- | $116,700 +9.4% |
| 2021 | -- | $106,700 +1% |
| 2020 | -- | $105,600 +5.7% |
| 2019 | -- | $99,900 +4.5% |
| 2018 | -- | $95,600 +3.1% |
| 2017 | -- | $92,700 +5% |
| 2016 | -- | $88,300 |
| 2015 | -- | $88,300 +6.6% |
| 2014 | -- | $82,800 -0.1% |
| 2013 | -- | $82,900 +27.7% |
| 2012 | -- | $64,900 -12.2% |
| 2011 | -- | $73,900 +7.7% |
| 2010 | -- | $68,600 -26.9% |
| 2009 | -- | $93,900 +0.4% |
| 2008 | -- | $93,500 -0.5% |
| 2007 | -- | $94,000 +3.3% |
| 2006 | -- | $91,000 +10% |
| 2005 | -- | $82,700 +2.4% |
| 2004 | -- | $80,800 +2.1% |
| 2003 | -- | $79,100 +12.7% |
| 2002 | -- | $70,200 |
| 2001 | -- | $70,200 |
Find assessor info on the county website
Monthly payment
Est. payment
Payment breakdown
Explore the cost of this home by adjusting the details. Changes won't be saved.Climate risks
Neighborhood: 49328
Similar homes
- $397,7933 bd2 ba2k sqft1268 117th Ave, Martin, MI 49070For Sale
 MLS ID #26037259, Troy D McKenney, Five Star Real Estate. MichRIC
 - $324,9002 bd2 ba1.2k sqft3124 Weicks Dr, Hopkins, MI 49328For Sale
 MLS ID #26034578, Brett A Sloan, JBS Realty Group. MichRIC
 - $369,5004 bd2 ba2.3k sqft1117 9th St, Plainwell, MI 49080For Sale
 MLS ID #26048849, Jeff Kermath, Kermath Realty. MichRIC
 - $344,9005 bd3 ba2.2k sqft1863 Crystal Ln, Allegan, MI 49010For Sale
 MLS ID #26054200, Ahmed ''Ali'' Khalil, Real Broker, LLC. MichRIC
 - $524,9003 bd3 ba2.7k sqft1694 Leisure Ct, Dorr, MI 49323For SaleMLS ID #26055669, Kyle J Gummere, Windpoint Realty LLC. MichRIC
- $345,0003 bd2 ba2.1k sqft1684 Selly Oak Ave, Dorr, MI 49323For SaleMLS ID #26053108, Doug F Takens, Independence Realty (Main). MichRIC
- $339,2504 bd2 ba2.1k sqft1744 Lincoln Rd, Allegan, MI 49010For SaleMLS ID #26039557, Steven Revor, Five Star Real Estate. MichRIC
- $410,0004 bd3 ba2k sqft4042 Allegan Dam Rd, Allegan, MI 49010For SaleMLS ID #26045190, Lucas Haltenhoff, Coldwell Banker Woodland Schmidt Grand Haven. MichRIC
- $429,0004 bd3 ba3k sqft11012 Green Lake Rd, Middleville, MI 49333For SaleMLS ID #26040969, Bruce Higgins, Five Star Real Estate (Courtland). MichRIC
- $375,0003 bd4 ba2.2k sqft3813 Ryan Woods Cir, Allegan, MI 49010For SaleMLS ID #26045462, Micah Childress, Five Star Real Estate (Grandv). MichRIC
- $449,0004 bd2 ba1.7k sqft2183 Walking Horse Ln, Allegan, MI 49010For SaleMLS ID #26050199, Aris Knitter-Lee, West Edge Real Estate LLC. MichRIC
- $385,0003 bd3 ba2.1k sqft102 Hunters Trail Ct, Middleville, MI 49333For SaleMLS ID #26052659, Marilyn K Wagner, RE/MAX of Grand Rapids (FH). MichRIC
- $340,0004 bd2 ba2.3k sqft25180 Chaty Ln, Gobles, MI 49055For SaleMLS ID #26049390, Greg S Miller, Berkshire Hathaway HomeServices MI. MichRIC
- $349,9005 bd2 ba2.8k sqft7050 84th St SE, Caledonia, MI 49316For SaleMLS ID #26051506, Kelly A Stein-Lloyd, Greenridge Realty (Caledonia). MichRIC
- $560,0005 bd3 ba2.6k sqft3189 125th Ave, Allegan, MI 49010For SaleMLS ID #26027925, Sara Glemby, Five Star Real Estate (M6). MichRIC
- $399,9005 bd3 ba1.8k sqft1708 Signal Point Cir, Allegan, MI 49010For SaleMLS ID #26052610, Brad A van Melle, Coldwell Banker Sneller Real Estate. MichRIC
- $365,0003 bd3 ba1.3k sqft676 N 10th St, Plainwell, MI 49080For SaleMLS ID #26052385, Jashan Singh, CENTURY 21 C. Howard. MichRIC
- $512,5004 bd3 ba2.4k sqft1130 Fallbrook, Allegan, MI 49010For SaleMLS ID #26045796, Craig van Melle, Coldwell Banker Sneller Real Estate. MichRIC
- $299,9004 bd2 ba1.8k sqft1746 104th Ave, Otsego, MI 49078For SaleMLS ID #26042785, Kyle J McMaster, Five Star Real Estate-Portage. MichRIC
