Under contract-accepting backup offers. Under Construction. Under Construction. Welcome to this magnificent new construction home- 4 bedrooms, two baths with a large family room, formal dining room AND living room that can easily be turned into a den/office/flex space to suit your needs. Nestled in a vibrant North Port area, this home provides ample room for you, your family, and your guests to enjoy. Vaulted ceilings give this house spaciousness and an airy feel, creating a sense of grandeur in the living area, and allowing the natural light to make the space feel even larger and more inviting. Ceramic plank tile flooring throughout except in the bedrooms, designer LED recessed lighting, 36' upper cabinets with crown molding, Laminate countertops in the kitchen and baths, stainless steel appliances, double pane insulated tilt-in sash windows for energy efficiency. A spacious 3-car garage with garage door openers included! This property also comes with a 10-year structural warranty for peace of mind. Only $1000 down to secure this home today AND the builder pays most closing costs with the use of a preferred lender!
Under contract
Price increase: $5K (7/1)
$411,100
2037 Topsy Ter, North Port, FL 34286
4beds
2,330sqft
:
Get pre-qualified$2,641/mo
Single Family Residence
Built in 2026
0.27 Acres Lot
$-- Zestimate®
$176/sqft
$-- HOA
What's special
- 62 days |
- 57 |
- 2 |
Zillow last checked:
Listing updated:
Listed by:
Teri Barbee 845-699-1516,
ADAMS HOME REALTY INC 941-480-9800,
Barbara Bueche 301-512-0070,
ADAMS HOME REALTY INC
Source: Stellar MLS,MLS#: A4693343 Originating MLS: Sarasota - Manatee
Originating MLS: Sarasota - Manatee
Facts & features
Interior
Bedrooms & bathrooms
- Bedrooms: 4
- Bathrooms: 2
- Full bathrooms: 2
Rooms
- Room types: Family Room, Dining Room, Living Room
Primary bedroom
- Features: En Suite Bathroom, Walk-In Closet(s)
- Level: First
- Area: 195 Square Feet
- Dimensions: 13x15
Bedroom 2
- Features: Built-in Closet
- Level: First
- Area: 132 Square Feet
- Dimensions: 11x12
Bedroom 3
- Features: Built-in Closet
- Level: First
- Area: 110 Square Feet
- Dimensions: 11x10
Bedroom 4
- Features: Built-in Closet
- Level: First
- Area: 121 Square Feet
- Dimensions: 11x11
Primary bathroom
- Features: Exhaust Fan, Garden Bath, Shower No Tub, Split Vanities, Water Closet/Priv Toilet
- Level: First
Bathroom 2
- Features: Dual Sinks, Exhaust Fan, Tub With Shower, Water Closet/Priv Toilet, Linen Closet
- Level: First
Balcony porch lanai
- Level: First
- Area: 184 Square Feet
- Dimensions: 23x8
Dining room
- Level: First
Family room
- Level: First
- Area: 368 Square Feet
- Dimensions: 16x23
Kitchen
- Features: Breakfast Bar, Pantry, Dual Sinks
- Level: First
Laundry
- Level: First
Living room
- Level: First
- Area: 180 Square Feet
- Dimensions: 15x12
Heating
- Central, Electric
Cooling
- Central Air
Appliances
- Included: Dishwasher, Electric Water Heater, Microwave, Range, Water Softener
- Laundry: Electric Dryer Hookup, Inside, Laundry Room, Washer Hookup
Features
- Eating Space In Kitchen, High Ceilings, In Wall Pest System, Kitchen/Family Room Combo, Open Floorplan, Pest Guard System, Primary Bedroom Main Floor, Solid Wood Cabinets, Split Bedroom, Stone Counters, Thermostat, Vaulted Ceiling(s), Walk-In Closet(s)
- Flooring: Carpet, Ceramic Tile
- Windows: Hurricane Shutters, Hurricane Shutters/Windows
- Has fireplace: No
Interior area
- Total structure area: 2,830
- Total interior livable area: 2,330 sqft
Property
Parking
- Total spaces: 3
- Parking features: Garage Door Opener
- Attached garage spaces: 3
Features
- Levels: One
- Stories: 1
- Patio & porch: Covered, Enclosed, Rear Porch, Screened
Lot
- Size: 0.27 Acres
- Features: Cleared, City Lot, Landscaped, Level, Oversized Lot, Sidewalk, Above Flood Plain
Details
- Parcel number: 0985015324
- Zoning: RSF2
- Special conditions: None
Construction
Type & style
- Home type: SingleFamily
- Property subtype: Single Family Residence
Materials
- Block, Stucco
- Foundation: Slab
- Roof: Shingle
Condition
- Under Construction
- New construction: Yes
- Year built: 2026
Details
- Builder model: 2330 ATG
- Builder name: ADAMS HOMES OF NORTHWEST FLORIDA INC
- Warranty included: Yes
Utilities & green energy
- Sewer: Septic Tank
- Water: Private, Well
- Utilities for property: Cable Available, Electricity Available, Private, Water Connected
Community & HOA
Community
- Pet fee: $0 monthly
- Subdivision: PORT CHARLOTTE SUB 08
HOA
- Has HOA: No
Location
- Region: North Port
Financial & listing details
- Price per square foot: $176/sqft
- Tax assessed value: $17,400
- Annual tax amount: $778
- Date on market: 5/25/2026
- Cumulative days on market: 61 days
- Listing terms: Cash,Conventional,FHA,VA Loan
- Ownership: Fee Simple
- Total actual rent: 0
- Electric utility on property: Yes
- Road surface type: Paved, Asphalt
Estimated market value
Not available
Estimated sales range
Not available
$2,287/mo
Price history
| Date | Event | Price |
|---|---|---|
| 7/22/2026 | Contingent | $411,100$176/sqft |
Source:  Stellar MLS #A4693343 Report a problem Stellar MLS #A4693343 Report a problem | ||
| 7/1/2026 | Price change | $411,100+1.2%$176/sqft |
Source: Stellar MLS #A4693343 Report a problem | ||
| 6/15/2026 | Price change | $406,100+3.9%$174/sqft |
Source: Stellar MLS #A4693343 Report a problem | ||
| 5/25/2026 | Listed for sale | $390,700+3025.6%$168/sqft |
Source: Stellar MLS #A4693343 Report a problem | ||
| 7/12/1993 | Sold | $12,500$5/sqft |
Source: Public Record Report a problem | ||
Public tax history
| Year | Property taxes | Tax assessment |
|---|---|---|
| 2025 | $777 +7.9% | $17,400 +1.8% |
| 2024 | $720 +7.6% | $17,100 +1.8% |
| 2023 | $669 +20% | $16,800 -3.4% |
| 2022 | $558 +31.7% | $17,400 +141.7% |
| 2021 | $423 +2.6% | $7,200 +8.4% |
| 2020 | $413 +3.1% | $6,645 +10% |
| 2019 | $400 | $6,041 -8.5% |
| 2018 | $400 +0.2% | $6,600 +32.2% |
| 2017 | $399 +10.6% | $4,993 +1.9% |
| 2016 | $361 | $4,900 +16.7% |
| 2015 | $361 +3.6% | $4,200 +23.2% |
| 2014 | $349 +1.3% | $3,410 |
| 2013 | $344 +38.6% | $3,410 +10% |
| 2012 | $248 -1.9% | $3,100 -16.2% |
| 2011 | $253 -4.5% | $3,700 -15.9% |
| 2010 | $265 -25.3% | $4,400 -40.5% |
| 2009 | $355 | $7,400 -17.8% |
| 2008 | $355 -50.6% | $9,000 -75.1% |
| 2007 | $718 | $36,100 +4.3% |
| 2006 | -- | $34,600 +83.1% |
| 2005 | -- | $18,900 +490.6% |
| 2004 | $140 +26.3% | $3,200 +100% |
| 2003 | $111 +0.1% | $1,600 |
| 2002 | $111 +3.9% | $1,600 |
| 2001 | $107 -0.2% | $1,600 |
| 2000 | $107 | $1,600 |
Find assessor info on the county website
Monthly payment
Est. payment
Payment breakdown
Explore the cost of this home by adjusting the details. Changes won't be saved.Climate risks
Neighborhood: 34286
Nearby schools
GreatSchools rating
- 8/10Toledo Blade Elementary SchoolGrades: PK-5Distance: 1.5 mi
- 6/10Woodland Middle SchoolGrades: 6-8Distance: 3.6 mi
- 3/10North Port High SchoolGrades: PK,9-12Distance: 3.4 mi
Schools provided by the listing agent
- Elementary: Toledo Blade Elementary
- Middle: Woodland Middle School
- High: North Port High
Source: Stellar MLS. This data may not be complete. We recommend contacting the local school district to confirm school assignments for this home.
- $15,900-- bd-- ba-- sqftTopsy Ter, North port, FL 34286Off Market
- $372,7003 bd2 ba1.7k sqft2019 Topsy Ter, North Port, FL 34286Off Market
- $251,9003 bd2 ba1.2k sqft2032 Ribbon Ter, North Port, FL 34286Off Market
- $277,6003 bd2 ba1.4k sqft2018 Ribbon Ter, North Port, FL 34286Off Market
- $309,5003 bd2 ba1.8k sqft2093 Topsy Ter, North Port, FL 34286Off Market
- $372,8003 bd2 ba1.5k sqft2030 Topsy Ter, North Port, FL 34286Off Market
- $218,90023 Square Feet2044 Topsy Ter, North Port, FL 34286Off Market
- $15,800-- bd-- ba-- sqftRibbon Ter, North port, FL 34286Off Market
A local agent can set up tours, give advice and negotiate with sellers.
Similar homes
- $400,5004 bd2 ba2.5k sqft1841 Marconi Ave, North Port, FL 34286New Construction
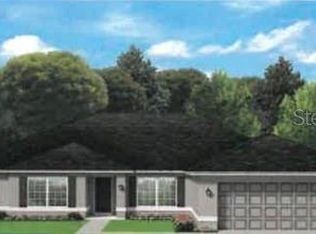
 MLS ID #A4696572, Camden Rodman, ADAMS HOME REALTY INC. Stellar MLS
 - $387,1003 bd2 ba2k sqft2724 Nellie Ln, North Port, FL 34286New Construction
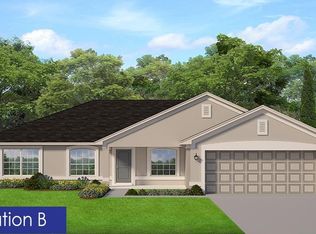 MLS ID #A4691921, Teri Barbee, ADAMS HOME REALTY INC. Stellar MLS
 - $405,5004 bd2 ba2.1k sqft2846 Afar Ave, North Port, FL 34286New Construction
 MLS ID #A4697888, Camden Rodman, ADAMS HOME REALTY INC. Stellar MLS
 - $400,0004 bd2 ba2.5k sqft4372 Pawtucket St, North Port, FL 34286New Construction
 MLS ID #A4690463, Teri Barbee, ADAMS HOME REALTY INC. Stellar MLS
 - $383,8004 bd2 ba2.1k sqft3263 Vickers Ln, North Port, FL 34286New ConstructionMLS ID #A4685232, Teri Barbee, ADAMS HOME REALTY INC. Stellar MLS
- $410,9004 bd3 ba1.9k sqft2874 Talleyrand Ave, North Port, FL 34286New ConstructionStellar MLS
- $377,6004 bd3 ba2.1k sqft3710 Oceanside St, North Port, FL 34286New ConstructionMLS ID #A4699723, Camden Rodman, ADAMS HOME REALTY INC. Stellar MLS
- $388,6004 bd3 ba2.2k sqft1385 Winslow Ln, North Port, FL 34286New ConstructionMLS ID #A4691412, Lisa Povsic, ADAMS HOME REALTY INC. Stellar MLS
- $373,9004 bd2 ba2.2k sqft5082 Makena St, North Port, FL 34286New ConstructionMLS ID #A4693609, Lisa Povsic, ADAMS HOME REALTY INC. Stellar MLS
- $377,9004 bd2 ba2.2k sqft4086 Santa Ana Rd, North Port, FL 34286New ConstructionMLS ID #A4698618, Camden Rodman, ADAMS HOME REALTY INC. Stellar MLS
- $403,4004 bd2 ba2.2k sqft3898 Uriah St, North Port, FL 34288New ConstructionMLS ID #A4697498, Lisa Povsic, ADAMS HOME REALTY INC. Stellar MLS
- $396,3004 bd2 ba2.1k sqft4110 Union Ln, North Port, FL 34288New ConstructionMLS ID #A4693600, Teri Barbee, ADAMS HOME REALTY INC. Stellar MLS
- $401,9004 bd2 ba2.2k sqft4575 Fernway Dr, North Port, FL 34288New ConstructionMLS ID #A4699250, Teri Barbee, ADAMS HOME REALTY INC. Stellar MLS
- $379,3004 bd2 ba2.1k sqft2823 Humbert Ave, North Port, FL 34288New ConstructionMLS ID #A4693559, Lisa Povsic, ADAMS HOME REALTY INC. Stellar MLS
- $396,7004 bd2 ba2.3k sqft1474 Nabatoff St, North Port, FL 34288New ConstructionMLS ID #A4683609, Teri Barbee, ADAMS HOME REALTY INC. Stellar MLS
- $430,0004 bd3 ba2.1k sqft3396 Zoratoa Ave, North Port, FL 34286New ConstructionMLS ID #TB8441676, Jamie Wells, BAY TO BAY BROKERAGE. Stellar MLS
- $369,9003 bd2 ba1.8k sqft3334 Stokie Ave, North Port, FL 34286New ConstructionMLS ID #A4689968, Camden Rodman, ADAMS HOME REALTY INC. Stellar MLS
- $378,4004 bd2 ba2.2k sqft5359 Kane St, North Port, FL 34288New ConstructionMLS ID #A4695886, Lisa Povsic, ADAMS HOME REALTY INC. Stellar MLS
- $401,9004 bd2 ba2.2k sqft2498 Greenland St, North Pt, FL 34288For SaleMLS ID #A4699155, Teri Barbee, ADAMS HOME REALTY INC. Stellar MLS
- $410,9004 bd3 ba1.9k sqft1447 Webster St, North Port, FL 34288New ConstructionMLS ID #TB8521301, Gayle Van Wagenen, LGI REALTY- FLORIDA, LLC. Stellar MLS
