4.49 acres, unrestricted, and featuring 2 homes. Usage: Commercial or Residential: 20371 Vick Dr. (3 bedrooms, 1 bath, sold “As Is”) and 22401 Russell Dr., a 3 bedroom, 2 bath, custom home w/ in-ground pool, spacious pool room and oversized detached garage w/ additional storage space. Upgraded wiring to 20 amp circuits, 14 to 12 gage wire. Extra layer of insulation installed in the attic. All framing has been caulked and sealed. Double rebar added to concrete slab. *Note, verify all building square footage and room measurements. Buyer to verify all information, including: square footage of land, homes, room measurements, and school district.
For sale
Price cut: $100.1K (7/11)
$799,900
20371 Vick Drive 22401 Russell Dr, New Caney, TX 77357
3beds
2,163sqft
Farm
Built in 1990
3 Acres Lot
$-- Zestimate®
$370/sqft
$-- HOA
What's special
- 260 days |
- 50 |
- 1 |
Zillow last checked:
Listing updated:
Listed by:
J McLaughlin TREC #0628328 281-702-1813,
HOMEROCK REALTY
Source: HAR,MLS#: 54145538
Facts & features
Interior
Bedrooms & bathrooms
- Bedrooms: 3
- Bathrooms: 2
- Full bathrooms: 2
Rooms
- Room types: Family Room
Primary bedroom
- Level: First
- Area: 192
- Dimensions: 16 x 12
Bedroom
- Level: First
- Area: 168
- Dimensions: 12 x 14
Bedroom
- Level: First
- Area: 156
- Dimensions: 13 x 12
Breakfast
- Level: First
- Area: 63
- Dimensions: 9 x 7
Dining room
- Level: First
- Area: 168
- Dimensions: 14 x 12
Other
- Level: First
- Area: 374
- Dimensions: 22 x 17
Family room
- Level: First
- Area: 336
- Dimensions: 21 x 16
Game room
- Level: First
- Area: 306
- Dimensions: 18 x 17
Kitchen
- Level: First
- Area: 108
- Dimensions: 9 x 12
Heating
- Electric
Cooling
- Electric
Features
- All Bedrooms Down
Interior area
- Total structure area: 2,163
- Total interior livable area: 2,163 sqft
Property
Parking
- Total spaces: 2
- Parking features: Attached
- Attached garage spaces: 2
Features
- Stories: 1
- Has private pool: Yes
- Pool features: In Ground
Lot
- Size: 3 Acres
- Features: 2 Up to 5 Acres
Details
- Additional parcels included: 82000103300
- Parcel number: 143142
Construction
Type & style
- Home type: SingleFamily
- Architectural style: Traditional
- Property subtype: Farm
Materials
- Foundation: Slab
Condition
- New construction: No
- Year built: 1990
Utilities & green energy
- Sewer: Public Sewer
- Water: Public
Community & HOA
Community
- Subdivision: Post Oak Estates 01
Location
- Region: New Caney
Financial & listing details
- Price per square foot: $370/sqft
- Annual tax amount: $6,022
- Date on market: 12/5/2025
- Listing terms: Cash,Conventional,Owner Will Carry
- Road surface type: Asphalt
Estimated market value
Not available
Estimated sales range
Not available
$2,015/mo
Price history
| Date | Event | Price |
|---|---|---|
| 7/11/2026 | Price change | $799,900-11.1%$370/sqft |
Source:  HAR #54145538 Report a problem HAR #54145538 Report a problem | ||
| 5/11/2026 | Price change | $900,000-23.3%$416/sqft |
Source: HAR #54145538 Report a problem | ||
| 1/14/2026 | Price change | $1,173,506-33.3%$543/sqft |
Source: HAR #54145538 Report a problem | ||
| 12/5/2025 | Listed for sale | $1,760,260$814/sqft |
Source: HAR #54145538 Report a problem | ||
Public tax history
Tax history is unavailable.
Monthly payment
Est. payment
Payment breakdown
Explore the cost of this home by adjusting the details. Changes won't be saved.Climate risks
Neighborhood: 77357
Nearby schools
GreatSchools rating
- 5/10New Caney Elementary SchoolGrades: PK-5Distance: 0.6 mi
- 2/10Keefer Crossing Middle SchoolGrades: 6-8Distance: 2.3 mi
- 3/10New Caney High SchoolGrades: 9-12Distance: 1.3 mi
Schools provided by the listing agent
- Elementary: New Caney Elementary School
- Middle: Keefer Crossing Middle School
- High: New Caney High School
Source: HAR. This data may not be complete. We recommend contacting the local school district to confirm school assignments for this home.
- $373,900-- bd2 ba2.1k sqft22401 Russell Dr, New Caney, TX 77357Off Market
- $40,130-- bd-- ba1.2k sqft22392 Russell Dr, New Caney, TX 77357Off Market
- $150,600-- bd1 ba840 sqft20371 Vick Dr, New Caney, TX 77357Off Market
- $236,500-- bd1 ba1.6k sqft22434 Russell Dr, New Caney, TX 77357Off Market
- $192,400-- bd1 ba2k sqft22340 Russell Dr, New Caney, TX 77357Off Market
- $273,2003 bd2 ba1.5k sqft22467 Russell Dr, New Caney, TX 77357Off Market
- $158,900-- bd-- ba1k sqft22316 Russell Dr, New Caney, TX 77357Off Market
- $98,600-- bd1 ba832 sqft20382 Vick Dr, New Caney, TX 77357Off Market
A local agent can set up tours, give advice and negotiate with sellers.
A local lender can help you make sure your offer is ready when you are.
Similar homes
- $799,0004 bd4 ba2.4k sqft17282 Northcrest Cir, New Caney, TX 77357For Sale
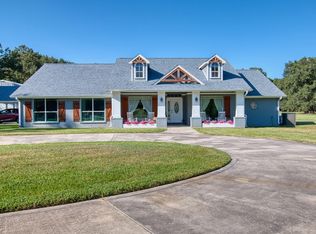 MLS ID #24588668, Elda Armenta, White Picket Realty LLC. HAR
 - $900,0003 bd1 ba1.3k sqft26472 Fm 1485 Rd, New Caney, TX 77357For Sale
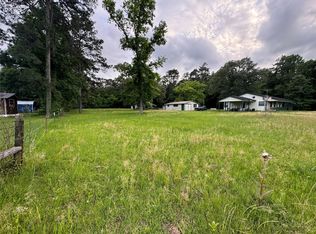 MLS ID #772224, Darla Nunley, Designed Realty Group. HAR
 - $--4 bd3 ba2.9k sqft23508 Red Juniper Ln, New Caney, TX 77357Auction
 Xome
Xome - $585,0003 bd2 ba1.5k sqft21394 Baptist Encampment Rd, New Caney, TX 77357For Sale
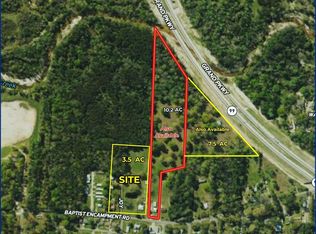 MLS ID #90793835, Jeri Blake, JLA Realty. HAR
 - $849,0004 bd3 ba2.1k sqft26342 Hill And Dale Ave, Splendora, TX 77372For SaleMLS ID #31305166, Casey Barron, JLA Realty. HAR
- $600,0001 bd3 ba1.4k sqft18533 Fm 1485 Rd, New Caney, TX 77357For SaleMLS ID #68196532, Michael Seder, eXp Realty LLC. HAR
- $--3 bd3 ba1.7k sqft314 County Road 6881 N, Dayton, TX 77535AuctionAuction.com 2
- $750,0003 bd2 ba2.6k sqft16557 Fm 1485 Rd, Conroe, TX 77306For SaleMLS ID #81343926, Allie Wells, Houston Preferred Properties. HAR
- $--4 bd4 ba2.8k sqft25231 Autumn Water St, Porter, TX 77365AuctionAuction.com 2
- $799,0004 bd4 ba3.1k sqft14750 Exxon Rd, Conroe, TX 77302For SaleMLS ID #42489517, Keri Storie, Texas Patriot Realty, LLC. HAR
- $599,9994 bd4 ba2.6k sqft2750 Centurian Cir, New Caney, TX 77357New ConstructionMLS ID #68347188, Deja Garcia, Fathom Realty. HAR
- $735,0004 bd3 ba2.3k sqft26816 Vista Meadow Ct, Huffman, TX 77336For SaleMLS ID #19077921, Gay Milliorn, RE/MAX Excellence. HAR
- $725,0003 bd3 ba3k sqft8685 Sunset Heights Ln, Conroe, TX 77302For SaleMLS ID #48955564, Rebecca Locke, Century 21 Parisher Properties. HAR
- $--3 bd4 ba2.9k sqft7303 Woodland Oak Trl, Humble, TX 77346AuctionAuction.com 2
- $725,0003 bd2 ba1.6k sqft2104 Spring Creek Dr, Spring, TX 77373For SaleMLS ID #67796746, Angela Reed, Encompass Real Estate Group. HAR
- $799,5003 bd3 ba2.1k sqft215 Reidland Rd, Crosby, TX 77532For SaleMLS ID #59793664, Brittany Roca, Real Broker, LLC. HAR
- $815,0006 bd4 ba3.1k sqft1535 Spring Hills Dr, Spring, TX 77386For SaleMLS ID #3854238, Kelly Lawson, Walzel Properties - Conroe. HAR
- $695,0004 bd3 ba3k sqft14620 Lyric Rd, Conroe, TX 77302For SaleMLS ID #16545807, Ernest Bailes, Mark Hubbard. HAR
- $899,0005 bd2 ba1.5k sqft24943 Fm 2090 Rd, Splendora, TX 77372For SaleMLS ID #19442024, Anne Vickery, Anne Vickery & Associates Realty, LLC. HAR
- $509,9004 bd4 ba2.5k sqft16440 Holly St, Porter, TX 77365For SaleMLS ID #43526062, Kim Cox, JLA Realty. HAR
