Fish Badger Slough from your own backyard, hang your trophies under a 26-foot vaulted ceiling, and park your gear in an approximately 1,800 sq ft heated garage. At the end of a private road, this property has over 200 feet of slough frontage and sunrise views over the neighboring pond. The vaulted main room is built around a trophy wall you can see from the kitchen, the living area, and the primary suite in the loft above. A bonus room over the garage gives you space to add bedrooms or set up a hobby room. The garage has 11.5-foot ceilings and two doors, one 11 feet and one 8 feet, with room for trucks, sleds, and year-round projects. There's RV parking inside and out. After a day outside, use the hot tub, watch for the northern lights, or warm up in the wood-fired outdoor sauna. The 1.13 acres give you room to spread out. The property sits along the Badger Road corridor, minutes from the Richardson Highway, with access to Fort Wainwright, Fairbanks, and North Pole. A separate three-bedroom double-wide, originally the main home and previously rented, adds another possibility for buyers willing to take on repairs before occupancy. Come walk the slough frontage and explore how the spaces fit together—there’s more to this property than the photos can show.
For sale
$599,999
2039 Endecott Ave, North Pole, AK 99705
2beds
4,090sqft
Single Family Residence
Built in 2005
1.13 Acres Lot
$-- Zestimate®
$147/sqft
$-- HOA
What's special
Separate three-bedroom double-wideHot tubWood-fired outdoor sauna
- 5 days
- 599
- 9
Likely to sell faster than
Zillow last checked:
Listing updated:
Listed by:
Jerry Lymburner 907-347-4433,
POWERED BY LYMBURNER REALTY
Source: GFMLS,MLS#: 161519
Facts & features
Interior
Bedrooms & bathrooms
- Bedrooms: 2
- Bathrooms: 3
- Full bathrooms: 2
- Partial bathrooms: 1
Rooms
- Room types: Family Room, Game Room, Den/Study/Office, Workshop, Mud Room, Master Suite, Loft, Media Room
Heating
- Wood Stove, Radiant Floor
Appliances
- Included: Cooktop, Oven, Microwave, Refrigerator, Washer, Dryer, Water Softener, Double Oven
- Laundry: Main Level
Features
- Walk-In Closet(s)
- Flooring: Vinyl
- Windows: Vinyl, Triple Pane Windows
- Basement: None
Interior area
- Total structure area: 4,090
- Total interior livable area: 4,090 sqft
Video & virtual tour
Property
Parking
- Total spaces: 20
- Parking features: RV Access/Parking, Heated Garage, Garage Door Opener
- Attached garage spaces: 6
Features
- Levels: Two
- Stories: 2
- Exterior features: Horse Property, Lawn, Natural, Internet Available, Dog Teams, Outdoor Sauna, Telephone Service
- Has spa: Yes
- Spa features: Exterior Hot Tub
- Fencing: Fenced
- Has view: Yes
- View description: Water, Pond
- Has water view: Yes
- Water view: Water,Pond
- Waterfront features: Pond, Slough, Waterfront Access, Gravel Pit
Lot
- Size: 1.13 Acres
Details
- Additional structures: Workshop, Shed(s)
- Parcel number: 294713
- Zoning: N/A
- Zoning description: General Use District - 1
- Other equipment: Satellite Dish
- Horses can be raised: Yes
Construction
Type & style
- Home type: SingleFamily
- Property subtype: Single Family Residence
Materials
- Metal Siding, 2x6
- Foundation: Concrete Perimeter
- Roof: Metal
Condition
- 21-30 yrs
- New construction: No
- Year built: 2005
Utilities & green energy
- Gas: Oil
- Sewer: Private Sewer
- Water: Private
- Utilities for property: Cable Connected
Community & HOA
Community
- Security: Smoke Detector(s)
- Subdivision: Endecott
Location
- Region: North Pole
Financial & listing details
- Price per square foot: $147/sqft
- Tax assessed value: $467,835
- Annual tax amount: $6,002
- Price range: $600K - $600K
- Date on market: 10/9/2026
- Listing terms: Cash/Refinance
- Road surface type: Gravel
Estimated market value
Not available
Estimated sales range
Not available
Not available
Price history
| Date | Event | Price |
|---|---|---|
| 10/9/2026 | Listed for sale | $599,9990%$147/sqft |
Source:  GFMLS #161519 Report a problem GFMLS #161519 Report a problem | ||
| 10/6/2026 | Listing removed | $600,000$147/sqft |
Source: GFMLS #161294 Report a problem | ||
| 9/27/2026 | Price change | $600,000-7.7%$147/sqft |
Source: GFMLS #161294 Report a problem | ||
| 9/13/2026 | Listed for sale | $650,000$159/sqft |
Source: GFMLS #161294 Report a problem | ||
Public tax history
| Year | Property taxes | Tax assessment |
|---|---|---|
| 2025 | $6,002 +1.7% | $467,835 +1.1% |
| 2024 | $5,900 +5.9% | $462,574 +4.1% |
| 2023 | $5,571 -3.6% | $444,184 +7.8% |
| 2022 | $5,779 -1.2% | $412,234 +8.2% |
| 2021 | $5,851 +42.4% | $380,843 +36.4% |
| 2020 | $4,109 +11.3% | $279,240 +2.7% |
| 2018 | $3,693 +3.4% | $271,789 +2% |
| 2017 | $3,572 | $266,560 +2.2% |
| 2016 | $3,572 +9.4% | $260,938 +16.2% |
| 2015 | $3,265 | $224,577 -1.4% |
| 2014 | $3,265 | $227,653 -1.1% |
| 2013 | -- | $230,252 -34.7% |
| 2012 | -- | $352,725 +42.2% |
| 2011 | -- | $248,101 +82.9% |
| 2010 | -- | $135,657 -4.3% |
| 2009 | -- | $141,714 +25.3% |
| 2008 | -- | $113,063 +0.7% |
| 2007 | $1,678 +136.5% | $112,313 +155.1% |
| 2005 | $710 +22.5% | $44,019 +27.4% |
| 2003 | $579 -0.1% | $34,554 |
| 2002 | $580 +24.4% | $34,554 +25.5% |
| 2001 | $466 | $27,543 |
Find assessor info on the county website
Monthly payment
Est. payment
Payment breakdown
Explore the cost of this home by adjusting the details. Changes won't be saved.Climate risks
Neighborhood: 99705
Nearby schools
Schools provided by the listing agent
- Elementary: Tickasuk Brown Elementary
- Middle: N. Pole Middle
- High: N. Pole High
Source: GFMLS. This data may not be complete. We recommend contacting the local school district to confirm school assignments for this home.
Similar homes
- $480,0004 bd2 ba2.4k sqft731 Keeling Rd, North Pole, AK 99705For Sale
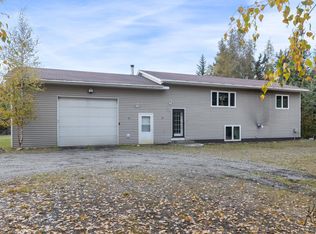 MLS ID #161540, Shaun Kraska. GFMLS
 - $615,0004 bd3 ba2.7k sqft1150 Florice Dr, North Pole, AK 99705For Sale
 MLS ID #161342, Traci L Schachle. GFMLS
 - $649,9003 bd3 ba2.5k sqft2794 Blue Spruce Way, North Pole, AK 99705For Sale
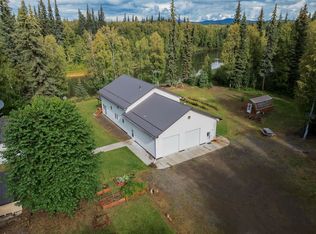 MLS ID #161158, Timothy Clark. GFMLS
 - $--3 bd2 ba2.3k sqft961 Mattie St, North Pole, AK 99705Auction
 ServiceLink Auction
