Discover the epitome of modern living and luxurious comfort with the Lopez, a stunning home plan thoughtfully designed to meet the needs of families of all sizes. Nestled within the sought-after Pine Meadows Reserve community, this residence combines exceptional craftsmanship with premium upgrades, offering both style and functionality in a serene setting. Boasting five bedrooms and three full baths, this spacious home provides ample room for everyone. At its heart, the expansive kitchen overlooks the inviting family and dining rooms, creating a seamless space perfect for entertaining or enjoying cherished family moments. Enhanced with upgraded cabinets, countertops, and light fixtures, this kitchen is a culinary dream come true. The first floor features a versatile den, ideal for work or relaxation, alongside a guest bedroom and full bath for added convenience. A garage service door adds practicality, making access to the two-car garage easier than ever. Upstairs, you'll find a large gathering room, perfect for movie nights, game days, or quiet relaxation. The lavish primary bedroom suite is a true retreat, complete with an expansive walk-in closet and a spa-like bath featuring the exclusive Trinity Luxury Retreat Shower and additional bathroom upgrades for a touch of elegance. This home embraces outdoor living with its inviting covered entrance and an extended covered lanai in the back, offering the perfect setting for alfresco dining or simply enjoying the fresh air year-r
Sold for $439,569
$439,569
2039 Town Pasture Dr, Eustis, FL 32726
5beds
2,755sqft
Single Family Residence
Built in 2025
-- sqft lot
$437,100 Zestimate®
$160/sqft
$2,840 Estimated rent
Home value
$437,100
$407,000 - $472,000
$2,840/mo
Zestimate® history
Owner options
List your home for rent
$2,840/mo
Rent Zestimate®
Find your next renter with Zillow Rental Manager. Plus, with online applications, you can quickly screen prospective tenants – for free.
$2,840/mo
Rent Zestimate®
Refinance and save
$2,940/mo
Est. payment
Refinancing to a lower rate could help reduce your monthly payments and save thousands over the life of the loan.
$2,940/mo
Est. payment
Explore your selling options
Work with a Zillow partner agent
Leverage their expertise and Zillow's premium Showcase listings to get your home seen by more buyers.
Get startedList with your own agent
Get your home in front of millions of buyers by listing it on Zillow.
Learn how to do itSell it yourself
Take full control of how buyers see your home on Zillow by listing For Sale by Owner (FSBO).
List your homeWhat's special
Guest bedroomSpa-like bathExtended covered lanaiLarge gathering roomVersatile denFresh airExpansive kitchen
Zillow last checked:
Listing updated:
Source: Trinity Family Builders
Facts & features
Interior
Bedrooms & bathrooms
- Bedrooms: 5
- Bathrooms: 3
- Full bathrooms: 3
Heating
- Forced Air
Cooling
- Central Air
Appliances
- Included: Dishwasher, Dryer, Freezer, Disposal, Microwave, Range, Refrigerator, Washer
Features
- Walk-In Closet(s)
Interior area
- Total interior livable area: 2,755 sqft
Property
Parking
- Total spaces: 2
- Parking features: Attached
- Attached garage spaces: 2
Features
- Levels: 2.0
- Stories: 2
- Patio & porch: Patio
Details
- Parcel number: 351826001000002200
Construction
Type & style
- Home type: SingleFamily
- Architectural style: Contemporary
- Property subtype: Single Family Residence
Materials
- Stucco
Condition
- New Construction
- New construction: Yes
- Year built: 2025
Details
- Builder name: Trinity Family Builders
Community & HOA
Community
- Security: Fire Sprinkler System
- Subdivision: Pine Meadows Reserve
Location
- Region: Eustis
Financial & listing details
- Price per square foot: $160/sqft
- Tax assessed value: $35,000
- Annual tax amount: $1,068
- Date on market: 4/9/2025
Price history
| Date | Event | Price |
|---|---|---|
| 7/18/2025 | Sold | $439,569$160/sqft |
Source: Public Record Report a problem | ||
| 5/13/2025 | Price change | $439,569-3.3%$160/sqft |
Source:  Trinity Family Builders Report a problem Trinity Family Builders Report a problem | ||
| 4/11/2025 | Price change | $454,569-6.2%$165/sqft |
Source: Trinity Family Builders Report a problem | ||
| 4/9/2025 | Listed for sale | $484,569$176/sqft |
Source: Trinity Family Builders Report a problem | ||
Public tax history
| Year | Property taxes | Tax assessment |
|---|---|---|
| 2025 | $1,068 | $35,000 |
Find assessor info on the county website
Neighborhood: 32726
Nearby homes
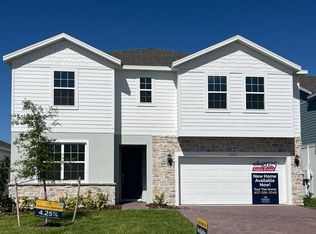
- $479,2146 bd4 ba3.2k sqft2055 Town Pasture Dr, Eustis, FL 32726Sold
- $35,000-- bd-- ba-- sqft2011 Town Pasture Dr, Eustis, FL 32726Off Market
- $446,1005 bd3 ba2.7k sqft2095 Town Pasture Dr, Eustis, FL 32726Off Market
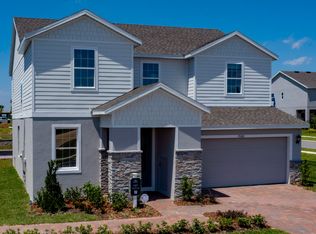
- $407,2004 bd3 ba2.1k sqft2090 Town Pasture Dr, Eustis, FL 32726Off Market
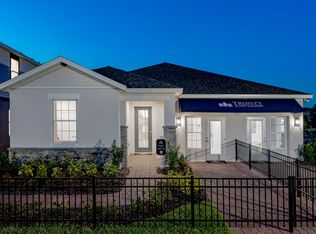
- $468,4006 bd4 ba3.2k sqft2091 Town Pasture Dr, Eustis, FL 32726Off Market
- $442,4844 bd3 ba2.8k sqft2086 Town Pasture Dr, Eustis, FL 32726Pending
- $479,9006 bd4 ba3.2k sqft2082 Town Pasture Dr, Eustis, FL 32726Off Market
- $414,3543 bd3 ba2.1k sqft2078 Town Pasture Dr, Eustis, FL 32726New Construction
Nearby schools
GreatSchools rating
- 2/10Eustis Heights Elementary SchoolGrades: PK-5Distance: 3 mi
- 3/10Eustis Middle SchoolGrades: 6-8Distance: 2.2 mi
- 3/10Eustis High SchoolGrades: 9-12Distance: 2.3 mi
Schools provided by the MLS
- Elementary: Eustis Heights Elementary
- Middle: Eustis Middle School
- High: Eustis High School
- District: Lake County Schools district
Source: Trinity Family Builders. This data may not be complete. We recommend contacting the local school district to confirm school assignments for this home.
Get a cash offer in 3 minutes
Find out how much your home could sell for in as little as 3 minutes with a no-obligation cash offer.
Estimated market value
$437,100
Get a cash offer in 3 minutes
Find out how much your home could sell for in as little as 3 minutes with a no-obligation cash offer.
Estimated market value
$437,100
- Florida
- Lake County
- Eustis
- 32726
- 2039 Town Pasture Dr
Nearby cities
Nearby zip codes
Other Eustis Topics
