Skip main navigation
Off market
  • $468,400

    2091 Town Pasture Dr, Eustis, FL 32726

    6beds
    3,230sqft
    Single Family Residence
    Built in 2026
    -- sqft lot
    $468,400 Zestimate®
    $145/sqft
    $3,207 Estimated rent

    Home value

    $468,400

    $445,000 - $492,000

    $3,207/mo

    Zestimate® history
    Loading
    Loading...

    Owner options

    List your home for rent

    $3,207/mo

    Rent Zestimate®

    Find your next renter with Zillow Rental Manager. Plus, with online applications, you can quickly screen prospective tenants – for free.

    Learn more

    $3,207/mo

    Rent Zestimate®

    Refinance and save

    $3,152/mo

    Est. payment

    Refinancing to a lower rate could help reduce your monthly payments and save thousands over the life of the loan.

    See today's rates

    $3,152/mo

    Est. payment

    Explore your selling options

    Work with a Zillow partner agent

    Leverage their expertise and Zillow's premium Showcase listings to get your home seen by more buyers.

    Get started

    List with your own agent

    Get your home in front of millions of buyers by listing it on Zillow.

    Learn how to do it

    Sell it yourself

    Take full control of how buyers see your home on Zillow by listing For Sale by Owner (FSBO).

    List your home

    What's special

    Generous family roomExpansive primary suiteCharming breakfast areaOpen-concept kitchen

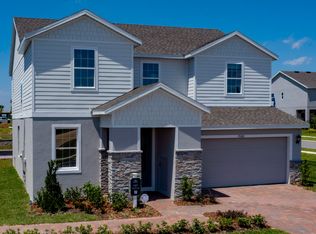
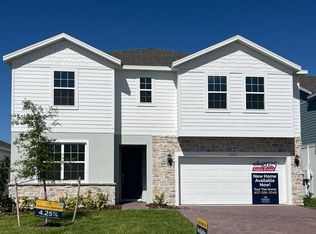
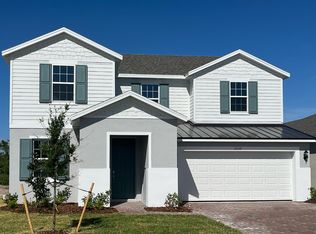
    Discover one of the most spacious new construction homes available at Pine Meadows Reserve in Eustis, Florida a stunning six-bedroom, four-bathroom residence spanning 3,230 square feet of thoughtfully designed living space, crafted by Trinity Family Builders with growing and multi-generational families in mind. This impressive two-story home features an open-concept kitchen that flows effortlessly into a generous family room, creating a naturally connected living space ideal for everyday routines and elevated entertaining, with an optional kitchen nook offering a charming breakfast area to start each morning right. The first floor includes a private guest bedroom and full bath perfectly suited for in-laws, grandparents, or extended family members who need comfortable, accessible accommodations along with an optional half bath upgrade for added everyday convenience. Upstairs, a versatile gathering room provides flexible space for a playroom, media lounge, or relaxation retreat, while a conveniently located upstairs laundry room simplifies daily life. The expansive primary suite serves as a true sanctuary, featuring a spa-inspired Trinity Luxury Shower in the ensuite bath, and an upgrade option that allows the space to be transformed into a private gym, a custom walk-in closet, a hobby room, or whatever best fits your lifestyle. Outdoor living shines with a covered lanai available with an extended upgrade designed for year-round alfresco entertaining in Florida's w...

    This property is off market, which means it's not currently listed for sale or rent on Zillow. This may be different from what's available on other websites or public sources.

    Zillow last checked:

    Listing updated:

    Source: Trinity Family BuildersMLS Logo

    Facts & features

    Interior

    Bedrooms & bathrooms
    • Bedrooms: 6
    • Bathrooms: 4
    • Full bathrooms: 4
    Heating
    • Heat Pump
    Cooling
    • Central Air
    Appliances
    • Included: Dishwasher, Dryer, Freezer, Disposal, Microwave, Range, Refrigerator, Washer
    Features
    • Walk-In Closet(s)
    Interior area
    • Total interior livable area: 3,230 sqft

    Property

    Parking
    • Total spaces: 2
    • Parking features: Attached
    • Attached garage spaces: 2
    Features
    • Levels: 2.0
    • Stories: 2
    • Patio & porch: Patio
    • Has view: Yes
    • View description: Territorial

    Construction

    Type & style
    • Home type: SingleFamily
    • Architectural style: Contemporary
    • Property subtype: Single Family Residence
    Materials
    • Stone, Stucco
    Condition
    • New Construction,Under Construction
    • New construction: Yes
    • Year built: 2026
    Details
    • Builder name: Trinity Family Builders

    Community & HOA

    Community
    • Security: Fire Sprinkler System
    • Subdivision: Pine Meadows Reserve
    Location
    • Region: Eustis

    Financial & listing details

    • Price per square foot: $145/sqft
    • Date on market: 5/22/2026

    Price history

    DateEventPrice
    6/22/2026Listing removed$468,184$145/sqft
    Source: Trinity Family Builders Report a problem
    5/22/2026Listed for sale$468,184$145/sqft
    Source: Trinity Family Builders Report a problem

    Public tax history

    Tax history is unavailable.

    Neighborhood: 32726

    Nearby schools

    GreatSchools rating
    Get a cash offer in 3 minutes
    Find out how much your home could sell for in as little as 3 minutes with a no-obligation cash offer.
    Estimated market value
    $468,400
    Get a cash offer in 3 minutes
    Find out how much your home could sell for in as little as 3 minutes with a no-obligation cash offer.
    Estimated market value
    $468,400