Under Construction. Welcome to Pine Meadows Reserve, a new home community by Trinity Family Builders in Eustis, FL, where comfort, style, and natural beauty come together in one of Central Florida's most desirable locations. This Hayden Max Flex sits on a premium conservation lot, offering peaceful, protected views right from your backyard. The single-story plan features 3 bedrooms, 3 baths, and a 2-car garage across 2,151 square feet, including a private mother-in-law suite with its own exterior entrance, ideal for multi-generational living or hosting extended guests. An open family room and kitchen anchor the home, while a covered lanai invites you to take in the natural surroundings. Quartz countertops and tile flooring in the main living areas complete a home designed for easy, elevated living. Beyond your front door, Pine Meadows Reserve delivers amenities including a community pool, conservation trail, and adjacent public tennis and pickleball courts.
New construction
$414,354
2078 TOWN PASTURE DRIVE, EUSTIS, FL 32726
3beds
2,151sqft
:
Get pre-qualified$2,797/mo
Single Family Residence
Built in 2026
5,750 Square Feet Lot
$413,300 Zestimate®
$193/sqft
$50/mo HOA
What's special
Covered lanaiPremium conservation lotQuartz countertops
- 71 days |
- 53 |
- 5 |
Zillow last checked:
Listing updated:
Listed by:
Stephen Wood 321-231-2077,
TRINITY FAMILY BUILDERS LLC 407-773-0029
Source: Stellar MLS,MLS#: O6408536 Originating MLS: Orlando Regional
Originating MLS: Orlando Regional
Facts & features
Interior
Bedrooms & bathrooms
- Bedrooms: 3
- Bathrooms: 3
- Full bathrooms: 3
Primary bedroom
- Features: Walk-In Closet(s)
- Level: First
- Area: 196 Square Feet
- Dimensions: 14x14
Bedroom 2
- Features: Built-in Closet
- Level: First
- Area: 110 Square Feet
- Dimensions: 11x10
Bedroom 3
- Features: Walk-In Closet(s)
- Level: First
- Area: 117 Square Feet
- Dimensions: 13x9
Balcony porch lanai
- Features: No Closet
- Level: First
- Area: 120 Square Feet
- Dimensions: 12x10
Dining room
- Features: No Closet
- Level: First
- Area: 90 Square Feet
- Dimensions: 10x9
Great room
- Features: No Closet
- Level: First
- Area: 360 Square Feet
- Dimensions: 24x15
Kitchen
- Features: No Closet
- Level: First
- Area: 135 Square Feet
- Dimensions: 15x9
Living room
- Level: First
- Area: 143 Square Feet
- Dimensions: 13x11
Heating
- Central, Electric
Cooling
- Central Air
Appliances
- Included: Dishwasher, Disposal, Electric Water Heater, Ice Maker, Microwave, Range, Refrigerator
- Laundry: Inside, Laundry Room
Features
- Kitchen/Family Room Combo, Open Floorplan, Solid Surface Counters, Walk-In Closet(s), In-Law Floorplan
- Flooring: Carpet, Tile
- Doors: Sliding Doors
- Has fireplace: No
Interior area
- Total structure area: 2,791
- Total interior livable area: 2,151 sqft
Property
Parking
- Total spaces: 2
- Parking features: Garage - Attached
- Attached garage spaces: 2
- Details: Garage Dimensions: 21x18
Features
- Levels: One
- Stories: 1
- Patio & porch: Covered, Rear Porch
- Exterior features: Irrigation System, Sidewalk, Sprinkler Metered
- Has view: Yes
- View description: Pond
- Has water view: Yes
- Water view: Pond
Lot
- Size: 5,750 Square Feet
- Dimensions: 50 x 115
Details
- Parcel number: 351826001000005000
- Zoning: RES
- Special conditions: None
Construction
Type & style
- Home type: SingleFamily
- Architectural style: Contemporary
- Property subtype: Single Family Residence
Materials
- Block, Stucco
- Foundation: Slab
- Roof: Shingle
Condition
- Under Construction
- New construction: Yes
- Year built: 2026
Details
- Builder model: Hayden Max Flex
- Builder name: Trinity Family Builders
Utilities & green energy
- Sewer: Public Sewer
- Water: Public
- Utilities for property: Street Lights
Community & HOA
Community
- Features: Playground, Pool, Sidewalks
- Pet fee: $0 monthly
- Subdivision: PINE MEADOWS RESERVE PHASE 1A
HOA
- Has HOA: Yes
- Amenities included: Playground, Pool
- Services included: None
- HOA fee: $50 monthly
- HOA name: Jake Doty
- HOA phone: 407-770-1749
Location
- Region: Eustis
Financial & listing details
- Price per square foot: $193/sqft
- Date on market: 5/16/2026
- Cumulative days on market: 72 days
- Listing terms: Cash,Conventional,FHA,USDA Loan,VA Loan
- Ownership: Fee Simple
- Total actual rent: 0
- Road surface type: Concrete, Paved
Estimated market value
$413,300
$393,000 - $434,000
$2,466/mo
Price history
| Date | Event | Price |
|---|---|---|
| 4/9/2026 | Listed for sale | $414,354$193/sqft |
Source:  Trinity Family Builders Report a problem Trinity Family Builders Report a problem | ||
Public tax history
Tax history is unavailable.
Monthly payment
Est. payment
Payment breakdown
Explore the cost of this home by adjusting the details. Changes won't be saved.Climate risks
Neighborhood: 32726
Nearby schools
GreatSchools rating
- 2/10Eustis Heights Elementary SchoolGrades: PK-5Distance: 2.9 mi
- 3/10Eustis Middle SchoolGrades: 6-8Distance: 2.1 mi
- 3/10Eustis High SchoolGrades: 9-12Distance: 2.3 mi
Schools provided by the listing agent
- Elementary: Eustis Elem
- Middle: Eustis Middle
- High: Eustis High School
Source: Stellar MLS. This data may not be complete. We recommend contacting the local school district to confirm school assignments for this home.
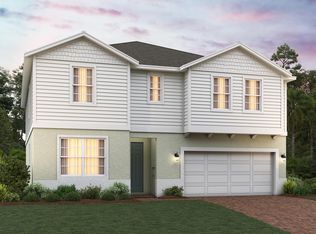
- $479,9006 bd4 ba3.2k sqft2082 Town Pasture Dr, Eustis, FL 32726Off Market
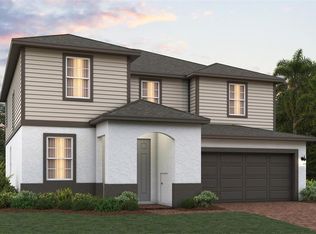
- $442,4844 bd3 ba2.8k sqft2086 Town Pasture Dr, Eustis, FL 32726Pending
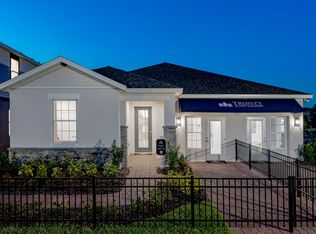
- $407,2004 bd3 ba2.1k sqft2090 Town Pasture Dr, Eustis, FL 32726Off Market
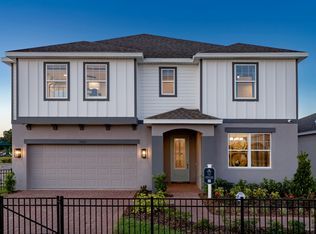
- $475,9946 bd4 ba3.2k sqft2066 Town Pasture Dr, Eustis, FL 32726Sold
- $479,2146 bd4 ba3.2k sqft2055 Town Pasture Dr, Eustis, FL 32726Sold
- $35,000-- bd-- ba-- sqft2011 Town Pasture Dr, Eustis, FL 32726Off Market
- $439,5695 bd3 ba2.7k sqft2039 Town Pasture Dr, Eustis, FL 32726Sold
- $468,4006 bd4 ba3.2k sqft2091 Town Pasture Dr, Eustis, FL 32726Off Market
A local agent can set up tours, give advice and negotiate with sellers.
Similar homes
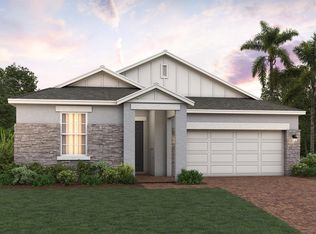
- from $352,9994 bd2 ba2k sqftHayden Plan, Pine Meadows Reserve, Eustis, FL 32726New Construction
 Trinity Family Builders
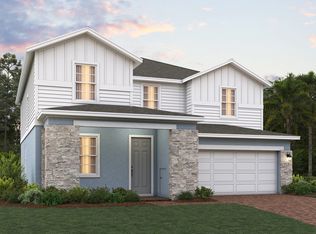
 - from $394,9995 bd3 ba2.7k sqftLopez Plan, Pine Meadows Reserve, Eustis, FL 32726New Construction
 Trinity Family Builders
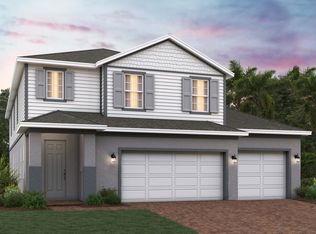
 - from $449,9994 bd3 ba2.9k sqftWekiva 3-Car Plan, Pine Meadows Reserve, Eustis, FL 32726New Construction
 Trinity Family Builders
 - from $344,9994 bd2 ba1.8k sqftBennet Plan, Pine Meadows Reserve, Eustis, FL 32726New Construction
 Trinity Family Builders
 - from $294,9994 bd3 ba1.8k sqftAshley Plan, Pine Meadows Reserve, Eustis, FL 32726New ConstructionTrinity Family Builders
- from $294,9994 bd3 ba1.8k sqftAshley Plan, Pine Meadows Reserve Townhomes, Eustis, FL 32726New ConstructionTrinity Family Builders
- $405,1403 bd2 ba1.6k sqft3953 KENNEBUNK LOOP, MOUNT DORA, FL 32757New Construction
 Stellar MLS
 - from $379,9904 bd3 ba2.8k sqftGuinevere Plan, Estes Reserve, Eustis, FL 32736New ConstructionHartizen Homes
- from $417,9904 bd3 ba2k sqftLexington Plan, Lake County Communities, Mount Plymouth, FL 32776New ConstructionMaronda Homes
- from $463,9904 bd3 ba2.3k sqftHampton Plan, Summerbrooke, Mount Dora, FL 32757New ConstructionPark Square Homes
- from $409,9903 bd2 ba2k sqftWilmington Plan, Lake County Communities, Mount Plymouth, FL 32776New ConstructionMaronda Homes
- from $279,9903 bd3 ba1.6k sqftCampbell Plan, Connors Cove, Eustis, FL 32726New ConstructionHartizen Homes
- from $385,9903 bd2 ba1.6k sqftJENNINGS Plan, Lakes of Mount Dora, Mount Dora, FL 32757New ConstructionDR Horton
- $368,9904 bd2 ba2.2k sqft1092 Clay Blvd, Tavares, FL 32778New ConstructionStanley Martin Homes
- from $298,4903 bd3 ba2.1k sqftPlan 2107 Modeled Plan, Silver Lake Estates I, Leesburg, FL 34788New ConstructionKB Home
- $404,9904 bd2 ba2.2k sqft33933 Seattle Slew Dr, Sorrento, FL 32776New ConstructionStanley Martin Homes
- $408,4904 bd2 ba2.2k sqft23603 Grindstone Way, Sorrento, FL 32776New ConstructionStanley Martin Homes
- from $457,9903 bd3 ba2.2k sqftMangrove Plan, Trailside, Mount Dora, FL 32757New ConstructionDRB Homes
- from $469,9904 bd3 ba2.4k sqftHarmony Plan, Stillwater Cove, Astatula, FL 34705New ConstructionMaronda Homes
- $384,9904 bd3 ba2.1k sqft8622 Oakstone Cres, Leesburg, FL 34788New ConstructionMaronda Homes
