Luxury and functionality come together seamlessly in this stunning home, thoughtfully designed to meet the needs of modern families. Located in the desirable Pine Meadows Reserve community, this exceptional residence combines timeless elegance with contemporary upgrades, offering the perfect blend of comfort and style. Boasting 6 bedrooms and 4 full baths, including a guest room with its own private bath, "The Sims" provides ample space to accommodate family and guests alike. The expansive kitchen, enhanced with upgraded cabinets, countertops, and flooring, overlooks a spacious family room, making it the ideal setting for entertaining or daily living. Upstairs, a versatile gathering room offers additional space for relaxation and socializing, while fitness enthusiasts can customize their home with the optional gym. The large primary bedroom suite serves as a private retreat, featuring a spa-like ensuite bath with the Trinity Luxury Shower and additional wall and fixture upgrades, adding a touch of elegance to your daily routine. With soaring 9'4" ceilings throughout and exterior elevation 2 with stunning stone accents, this home exudes sophistication and charm. Thoughtful features such as an upstairs laundry room simplify daily chores, while the covered outdoor lanai invites you to enjoy alfresco dining or quiet moments in the fresh air. Additionally, this home includes the innovative Trinity Package Place, offering secure delivery solutions or extra storage options to enhanc
Sold for $479,214
$479,214
2055 Town Pasture Dr, Eustis, FL 32726
6beds
3,230sqft
Single Family Residence
Built in 2025
-- sqft lot
$480,100 Zestimate®
$148/sqft
$3,110 Estimated rent
Home value
$480,100
$442,000 - $523,000
$3,110/mo
Zestimate® history
Owner options
List your home for rent
$3,110/mo
Rent Zestimate®
Find your next renter with Zillow Rental Manager. Plus, with online applications, you can quickly screen prospective tenants – for free.
$3,110/mo
Rent Zestimate®
Refinance and save
$3,231/mo
Est. payment
Refinancing to a lower rate could help reduce your monthly payments and save thousands over the life of the loan.
$3,231/mo
Est. payment
Explore your selling options
Work with a Zillow partner agent
Leverage their expertise and Zillow's premium Showcase listings to get your home seen by more buyers.
Get startedList with your own agent
Get your home in front of millions of buyers by listing it on Zillow.
Learn how to do itSell it yourself
Take full control of how buyers see your home on Zillow by listing For Sale by Owner (FSBO).
List your homeWhat's special
Zillow last checked:
Listing updated:
Source: Trinity Family Builders
Facts & features
Interior
Bedrooms & bathrooms
- Bedrooms: 6
- Bathrooms: 4
- Full bathrooms: 4
Heating
- Heat Pump
Cooling
- Central Air
Appliances
- Included: Dishwasher, Dryer, Freezer, Disposal, Microwave, Range, Refrigerator, Washer
Features
- Walk-In Closet(s)
Interior area
- Total interior livable area: 3,230 sqft
Property
Parking
- Total spaces: 2
- Parking features: Attached
- Attached garage spaces: 2
Features
- Levels: 2.0
- Stories: 2
- Patio & porch: Patio
Details
- Parcel number: 351826001000001800
Construction
Type & style
- Home type: SingleFamily
- Architectural style: Contemporary
- Property subtype: Single Family Residence
Materials
- Stucco
Condition
- New Construction
- New construction: Yes
- Year built: 2025
Details
- Builder name: Trinity Family Builders
Community & HOA
Community
- Security: Fire Sprinkler System
- Subdivision: Pine Meadows Reserve
Location
- Region: Eustis
Financial & listing details
- Price per square foot: $148/sqft
- Tax assessed value: $35,000
- Annual tax amount: $2,267
- Date on market: 4/9/2025
Price history
| Date | Event | Price |
|---|---|---|
| 8/1/2025 | Sold | $479,214$148/sqft |
Source: Public Record Report a problem | ||
| 4/29/2025 | Price change | $479,214-0.2%$148/sqft |
Source:  Trinity Family Builders Report a problem Trinity Family Builders Report a problem | ||
| 4/4/2025 | Price change | $479,990-4%$149/sqft |
Source:  Stellar MLS #O6266188 Report a problem Stellar MLS #O6266188 Report a problem | ||
| 2/24/2025 | Price change | $499,999-1.8%$155/sqft |
Source: Stellar MLS #O6266188 Report a problem | ||
| 12/28/2024 | Price change | $509,214+0%$158/sqft |
Source: Stellar MLS #O6266188 Report a problem | ||
| 12/21/2024 | Listed for sale | $509,205$158/sqft |
Source: Stellar MLS #O6266188 Report a problem | ||
Public tax history
| Year | Property taxes | Tax assessment |
|---|---|---|
| 2025 | $2,267 | $35,000 |
Find assessor info on the county website
Neighborhood: 32726
Nearby homes
- $35,000-- bd-- ba-- sqft2011 Town Pasture Dr, Eustis, FL 32726Off Market
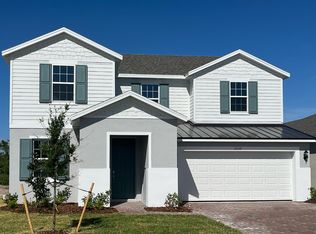
- $439,5695 bd3 ba2.7k sqft2039 Town Pasture Dr, Eustis, FL 32726Sold
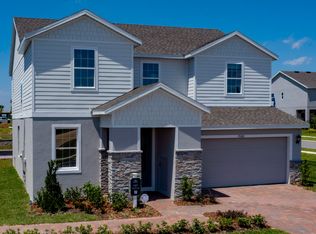
- $446,1005 bd3 ba2.7k sqft2095 Town Pasture Dr, Eustis, FL 32726Off Market
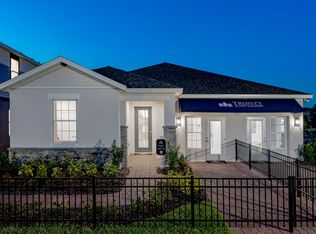
- $407,2004 bd3 ba2.1k sqft2090 Town Pasture Dr, Eustis, FL 32726Off Market
- $468,4006 bd4 ba3.2k sqft2091 Town Pasture Dr, Eustis, FL 32726Off Market
- $442,4844 bd3 ba2.8k sqft2086 Town Pasture Dr, Eustis, FL 32726Pending
- $479,9006 bd4 ba3.2k sqft2082 Town Pasture Dr, Eustis, FL 32726Off Market
- $414,3543 bd3 ba2.1k sqft2078 Town Pasture Dr, Eustis, FL 32726New Construction
Nearby schools
GreatSchools rating
- 2/10Eustis Heights Elementary SchoolGrades: PK-5Distance: 3 mi
- 3/10Eustis Middle SchoolGrades: 6-8Distance: 2.2 mi
- 3/10Eustis High SchoolGrades: 9-12Distance: 2.3 mi
Schools provided by the MLS
- Elementary: Eustis Heights Elementary
- Middle: Eustis Middle School
- High: Eustis High School
- District: Lake County Schools district
Source: Trinity Family Builders. This data may not be complete. We recommend contacting the local school district to confirm school assignments for this home.
Get a cash offer in 3 minutes
Find out how much your home could sell for in as little as 3 minutes with a no-obligation cash offer.
Estimated market value
$480,100
Get a cash offer in 3 minutes
Find out how much your home could sell for in as little as 3 minutes with a no-obligation cash offer.
Estimated market value
$480,100
- Florida
- Lake County
- Eustis
- 32726
- 2055 Town Pasture Dr
Nearby cities
Nearby zip codes
Other Eustis Topics
