Under Construction. Welcome to Pine Meadows Reserve, a captivating new home community by Trinity Family Builders nestled in the picturesque surroundings of Eustis, FL. Envisioned as a haven for modern living, Pine Meadows Reserve seamlessly blends comfort, style, and natural beauty in one of Central Florida's most desirable locations. This Lopez Plan offers 4 spacious bedrooms, 3 full bathrooms, a dedicated office, an upstairs loft, and a rear covered patio overlooking the serene conservation area. This home also features a primary bedroom retreat. Inside, you'll find quartz countertops throughout, beautiful quill cabinetry, and durable tile flooring designed for both beauty and everyday living. Beyond your front door, Pine Meadows Reserve delivers amenities including a community pool, conservation trail, and adjacent public tennis and pickleball courts. With the Pine Meadows conservation area right in your
Pending
$442,484
2086 Town Pasture Dr, Eustis, FL 32726
4beds
2,858sqft
:
Get pre-qualified$2,924/mo
Single Family Residence
Built in 2024
5,750 Square Feet Lot
$440,200 Zestimate®
$155/sqft
$50/mo HOA
What's special
Upstairs loftDedicated officeBeautiful quill cabinetryQuartz countertops throughoutPrimary bedroom retreat
- 60 days |
- 14 |
- 0 |
Likely to sell faster than
Zillow last checked:
Listing updated:
Listed by:
Stephen Wood 321-231-2077,
TRINITY FAMILY BUILDERS LLC 407-773-0029
Source: Stellar MLS,MLS#: O6410927 Originating MLS: Orlando Regional
Originating MLS: Orlando Regional
Facts & features
Interior
Bedrooms & bathrooms
- Bedrooms: 4
- Bathrooms: 3
- Full bathrooms: 3
Rooms
- Room types: Attic, Utility Room
Other
- Features: Walk-In Closet(s)
- Level: First
- Area: 156 Square Feet
- Dimensions: 13x12
Primary bedroom
- Features: Walk-In Closet(s)
- Level: Second
- Area: 208 Square Feet
- Dimensions: 16x13
Bedroom 3
- Features: Built-in Closet
- Level: Second
- Area: 121 Square Feet
- Dimensions: 11x11
Bedroom 4
- Features: Built-in Closet
- Level: Second
- Area: 120 Square Feet
- Dimensions: 12x10
Den
- Features: No Closet
- Level: First
- Area: 110 Square Feet
- Dimensions: 11x10
Dining room
- Features: No Closet
- Level: First
- Area: 153 Square Feet
- Dimensions: 17x9
Great room
- Features: No Closet
- Level: First
- Area: 238 Square Feet
- Dimensions: 17x14
Kitchen
- Features: No Closet
- Level: First
- Area: 153 Square Feet
- Dimensions: 17x9
Loft
- Features: No Closet
- Level: Second
- Area: 132 Square Feet
- Dimensions: 12x11
Heating
- Central, Electric
Cooling
- Central Air
Appliances
- Included: Dishwasher, Disposal, Electric Water Heater, Ice Maker, Microwave, Range, Refrigerator
- Laundry: Electric Dryer Hookup, Inside, Laundry Room, Washer Hookup
Features
- Kitchen/Family Room Combo, Open Floorplan, Solid Surface Counters
- Flooring: Carpet, Tile
- Doors: Sliding Doors
- Has fireplace: No
Interior area
- Total structure area: 3,500
- Total interior livable area: 2,858 sqft
Video & virtual tour
Property
Parking
- Total spaces: 2
- Parking features: Garage - Attached
- Attached garage spaces: 2
- Details: Garage Dimensions: 21x20
Features
- Levels: Two
- Stories: 2
- Patio & porch: Covered, Rear Porch
- Exterior features: Irrigation System, Sidewalk, Sprinkler Metered
- Has view: Yes
- View description: Trees/Woods
Lot
- Size: 5,750 Square Feet
- Features: City Lot, Landscaped, Level, Sidewalk
- Residential vegetation: Trees/Landscaped
Details
- Parcel number: 351826001000005200
- Zoning: RES
- Special conditions: None
Construction
Type & style
- Home type: SingleFamily
- Architectural style: Contemporary
- Property subtype: Single Family Residence
Materials
- Block, Cement Siding, Stucco, Wood Frame
- Foundation: Slab
- Roof: Shingle
Condition
- Under Construction
- New construction: Yes
- Year built: 2024
Details
- Builder model: Lopez
- Builder name: Trinity Family Builders
Utilities & green energy
- Sewer: Public Sewer
- Water: Public
- Utilities for property: Cable Available, Public, Sewer Connected, Street Lights, Underground Utilities
Community & HOA
Community
- Features: Playground, Pool, Sidewalks
- Pet fee: $0 monthly
- Subdivision: PINE MEADOWS RESERVE PHASE 1A
HOA
- Has HOA: Yes
- Amenities included: Playground, Pool
- Services included: None
- HOA fee: $50 monthly
- HOA name: Empire/Jake Doty
- HOA phone: 407-770-1748
Location
- Region: Eustis
Financial & listing details
- Price per square foot: $155/sqft
- Date on market: 5/26/2026
- Cumulative days on market: 58 days
- Listing terms: Cash,Conventional,FHA,VA Loan
- Ownership: Fee Simple
- Total actual rent: 0
- Road surface type: Paved
Estimated market value
$440,200
$418,000 - $462,000
$2,818/mo
Price history
| Date | Event | Price |
|---|---|---|
| 6/2/2026 | Pending sale | $442,484$155/sqft |
Source:  Stellar MLS #O6410927 Report a problem Stellar MLS #O6410927 Report a problem | ||
| 5/22/2026 | Listed for sale | $442,484+2.3%$155/sqft |
Source:  Trinity Family Builders Report a problem Trinity Family Builders Report a problem | ||
| 3/19/2026 | Listing removed | $432,484$151/sqft |
Source: Trinity Family Builders Report a problem | ||
| 2/23/2026 | Listed for sale | $432,484$151/sqft |
Source: Trinity Family Builders Report a problem | ||
Public tax history
Tax history is unavailable.
Monthly payment
Est. payment
Payment breakdown
Explore the cost of this home by adjusting the details. Changes won't be saved.Climate risks
Neighborhood: 32726
Nearby schools
GreatSchools rating
- 2/10Eustis Heights Elementary SchoolGrades: PK-5Distance: 2.9 mi
- 3/10Eustis Middle SchoolGrades: 6-8Distance: 2.1 mi
- 3/10Eustis High SchoolGrades: 9-12Distance: 2.3 mi
Schools provided by the listing agent
- Elementary: Eustis Elem
- Middle: Eustis Middle
- High: Eustis High School
Source: Stellar MLS. This data may not be complete. We recommend contacting the local school district to confirm school assignments for this home.
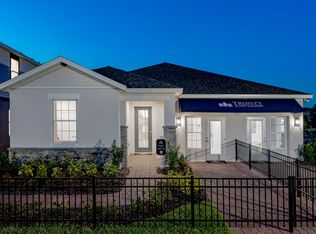
- $407,2004 bd3 ba2.1k sqft2090 Town Pasture Dr, Eustis, FL 32726Off Market
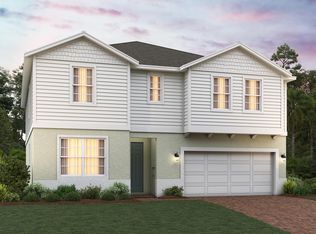
- $479,9006 bd4 ba3.2k sqft2082 Town Pasture Dr, Eustis, FL 32726Off Market
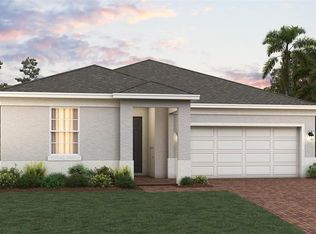
- $414,3543 bd3 ba2.1k sqft2078 Town Pasture Dr, Eustis, FL 32726New Construction
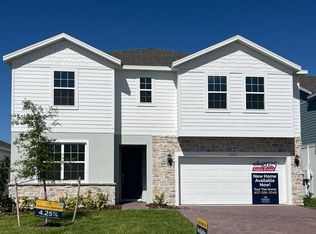
- $479,2146 bd4 ba3.2k sqft2055 Town Pasture Dr, Eustis, FL 32726Sold
- $35,000-- bd-- ba-- sqft2011 Town Pasture Dr, Eustis, FL 32726Off Market
- $439,5695 bd3 ba2.7k sqft2039 Town Pasture Dr, Eustis, FL 32726Sold
- $468,4006 bd4 ba3.2k sqft2091 Town Pasture Dr, Eustis, FL 32726Off Market
- $446,1005 bd3 ba2.7k sqft2095 Town Pasture Dr, Eustis, FL 32726Off Market
A local agent can set up tours, give advice and negotiate with sellers.
Similar homes
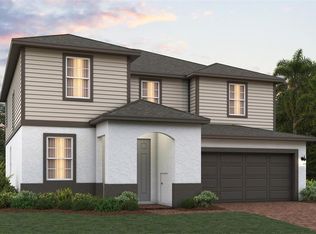
- $454,6395 bd4 ba2.8k sqft2138 Town Pasture Dr, Eustis, FL 32726New Construction
 Stellar MLS
 - $361,3343 bd2 ba1.6k sqft2158 Town Pasture Dr, Eustis, FL 32726New Construction
 Stellar MLS
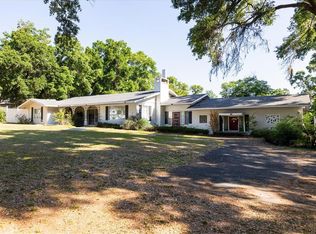
 - $550,0003 bd3 ba2.7k sqft1505 E Crooked Lake Dr, Eustis, FL 32726For Sale
 MLS ID #G5111100, Elizabeth Pabon-Hall, EXP REALTY LLC. Stellar MLS
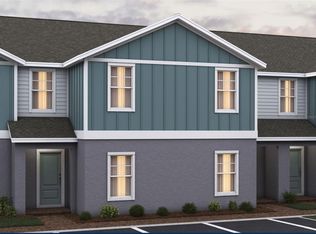
 - $261,0003 bd3 ba1.7k sqft1426 Acorn Meadow Loop, Eustis, FL 32726New Construction
 Stellar MLS
 - $259,0003 bd3 ba1.7k sqft1434 Acorn Meadow Loop, Eustis, FL 32726New ConstructionStellar MLS
- $454,3394 bd2 ba1.9k sqft1803 Lake Villa Dr, Tavares, FL 32778For SaleMLS ID #TB8509691, John Keller, JACK KELLER INC. Stellar MLS
- $405,0005 bd3 ba2.2k sqft38045 County Road 439, Eustis, FL 32736For Sale
 MLS ID #1226891, Alexander Paslawsky, Realty Pros Assured. DBAMLS
 - $625,0003 bd2 ba1.8k sqft507 Lakeshore Dr, Eustis, FL 32726For SaleMLS ID #G5114140, Karen M. Riscinto, FLORIDA LIFESTYLE REALTY GROUP. Stellar MLS
- $450,0003 bd2 ba2k sqft8852 Bridgeport Bay Cir, Mount Dora, FL 32757For SaleMLS ID #G5102771, Scott McFadden, ERA GRIZZARD REAL ESTATE. Stellar MLS
- $399,9953 bd2 ba1.6k sqft8860 Bridgeport Bay Cir, Mount Dora, FL 32757For SaleMLS ID #G5103304, Jody Parks, WATSON REALTY CORP. Stellar MLS
- $--4 bd3 ba3.1k sqft2321 Home Again Rd, Apopka, FL 32712AuctionAuction.com 2
- $463,0003 bd3 ba3.3k sqft2700 Westside Dr, Leesburg, FL 34748For SaleMLS ID #O6409123, Karen Albright, OPENDOOR BROKERAGE LLC. Stellar MLS
- $399,0004 bd2 ba1.8k sqft5268 Greenheart Ave, Mount Dora, FL 32757For SaleMLS ID #O6411283, Margaret Kasenberg, FLORIDA PREFERRED REALTY LLC. Stellar MLS
- $350,0003 bd2 ba1.7k sqft21320 Seneca Hills Rd, Eustis, FL 32736For SaleMLS ID #R4911536, Tracy Brainard, RIVER REALTY GROUP. Stellar MLS
- $--3 bd2 ba1.6k sqft36803 Skycrest Blvd, Fruitland Park, FL 34731AuctionAuction.com 2
- $410,0003 bd2 ba2.3k sqft2626 Breezy Meadow Rd, Apopka, FL 32712For SaleMLS ID #O6423612, Janet Garay, FLORIDA REALTY OF MIAMI CORP. Stellar MLS
- $447,0004 bd2 ba1.9k sqft41550 Royal Trails Rd, Eustis, FL 32736New ConstructionMLS ID #O6328829, Donna Peterson, PETRA WORLDWIDE. Stellar MLS
- $440,9904 bd3 ba2.3k sqft5174 Blanket Flower St, Apopka, FL 32712New ConstructionStellar MLS
- $482,5005 bd3 ba2.6k sqft5325 Red Coral Cir, Mount Dora, FL 32757For SaleMLS ID #O6381298, Wanda Davila Gomez, CHARLES RUTENBERG REALTY ORLANDO. Stellar MLS
- $525,0004 bd3 ba2.5k sqft5090 Greens Dr, Lady Lake, FL 32159For SaleMLS ID #G5113444, Theresa Morris, MORRIS REALTY AND INVESTMENTS. Stellar MLS
