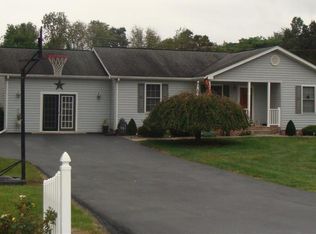
What more can you want!!! Fanstatic home (with some repairs, painting and trim work outdoors) on a Dead End street, located in the quaint town of Grottoes. Not only is this home at a dead end street, the house faces a wooded area. The mostly level yard will delight all ages. Backyard and the sides are fully fenced with one area that can be used for the little ones, the 4-legged ones or just have a garden area. This is a HUD owned home. Sold strickly as-is and HUD will make no repairs. Call your Realtor today and go take a look. HUD homes are sold As-is Where-is, Equal Housing Opportunity applies. The seller will make no repairs, no representations or warranties as to the property condition. If requested in the offer, Seller will contribute up to 3% in Buyers Closing Cost at settlement. Check www.HUDhomestore.gov for more details. Case #541-934310 All info. has been obtained through public records, use your due diligence for verification. FHA UI
Active
$360,000
204 1st St, Grottoes, VA 24441
3beds
1,682sqft
Single Family Residence
Built in 2003
0.34 Acres Lot
$354,700 Zestimate®
$214/sqft
$-- HOA
What's special
Mostly level yardDead end street
- 3 days
- 275
- 13
Zillow last checked:
Listing updated:
Listed by:
PHYLLIS MEADOR 540-471-1617,
1ST CHOICE REAL ESTATE 540-886-0145
Source: CAAR,MLS#: 682095 Originating MLS: Greater Augusta Association of Realtors Inc
Originating MLS: Greater Augusta Association of Realtors IncFacts & features
Interior
Bedrooms & bathrooms
- Bedrooms: 3
- Bathrooms: 2
- Full bathrooms: 2
- Main level bathrooms: 2
- Main level bedrooms: 3
Rooms
- Room types: Bathroom, Bedroom, Dining Room, Family Room, Full Bath, Foyer, Kitchen, Utility Room
Bedroom
- Level: First
Bedroom
- Level: First
Bedroom
- Level: First
Bathroom
- Level: First
Bathroom
- Level: First
Dining room
- Level: First
Family room
- Level: First
Foyer
- Level: First
Kitchen
- Level: First
Utility room
- Level: First
Heating
- Heat Pump
Cooling
- Central Air
Appliances
- Laundry: Washer Hookup, Dryer Hookup
Features
- Primary Downstairs, Entrance Foyer, Utility Room
- Flooring: Ceramic Tile, Luxury Vinyl Plank, Wood
- Basement: Crawl Space
- Number of fireplaces: 1
- Fireplace features: One, Gas Log
Interior area
- Total structure area: 2,144
- Total interior livable area: 1,682 sqft
- Finished area above ground: 1,682
- Finished area below ground: 0
Property
Parking
- Total spaces: 2
- Parking features: Attached, Garage Faces Front, Garage, Garage Door Opener
- Attached garage spaces: 2
Features
- Levels: One
- Stories: 1
- Patio & porch: Deck, Front Porch, Porch
- Exterior features: Fence
- Fencing: Partial
Lot
- Size: 0.34 Acres
- Features: Dead End, Garden, Landscaped, Level, Secluded
Details
- Parcel number: 160/ D3 1/ B504/ 3/
- Zoning description: Town
- Special conditions: Real Estate Owned
Construction
Type & style
- Home type: SingleFamily
- Property subtype: Single Family Residence
Materials
- Stick Built, Vinyl Siding
- Foundation: Block
- Roof: Composition,Shingle
Condition
- Fixer
- New construction: No
- Year built: 2003
Utilities & green energy
- Sewer: Public Sewer
- Water: Public
- Utilities for property: Cable Available
Community & HOA
Community
- Subdivision: NONE
HOA
- Has HOA: No
Location
- Region: Grottoes
Financial & listing details
- Price per square foot: $214/sqft
- Tax assessed value: $268,100
- Annual tax amount: $1,820
- Date on market: 9/18/2026
Foreclosure details
Estimated market value
$354,700
$337,000 - $372,000
$2,074/mo
Price history
Price history is unavailable.
Public tax history
| Year | Property taxes | Tax assessment |
|---|---|---|
| 2024 | $1,823 | $268,100 |
| 2023 | $1,823 | $268,100 |
| 2022 | $1,823 +34.7% | $268,100 +46.6% |
| 2021 | $1,353 | $182,900 |
| 2020 | $1,353 | $182,900 |
| 2019 | $1,353 +100% | $182,900 |
| 2018 | $677 -45.7% | $182,900 +2.7% |
| 2017 | $1,247 | $178,100 |
| 2016 | $1,247 +112.1% | $178,100 |
| 2015 | $588 -48.4% | $178,100 |
| 2014 | $1,140 | $178,100 -1.7% |
| 2013 | -- | $181,100 |
| 2012 | -- | $181,100 |
| 2011 | -- | $181,100 |
| 2010 | -- | $181,100 |
Find assessor info on the county website
Monthly payment
Climate risks
Neighborhood: 24441
Nearby schools
Schools provided by the listing agent
- Elementary: South River
- Middle: Elkton
- High: East Rockingham
Source: CAAR. This data may not be complete. We recommend contacting the local school district to confirm school assignments for this home.

Similar homes
- $359,0003 bd2 ba1.4k sqft502 3rd St, Grottoes, VA 24441For Sale By Owner
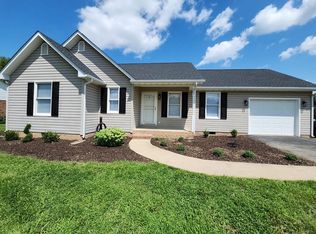
- $310,0003 bd2 ba1.2k sqft402 4th St, Grottoes, VA 24441For Sale

 MLS ID #681835, MARCIE MADER, EPIQUE REALTY. CAAR
 - $329,0003 bd2 ba1.3k sqft101 8th St, Grottoes, VA 24441New Construction

 MLS ID #VARO2003360, JoAnne Plaster, Funkhouser Real Estate Group. Bright MLS
 - $398,5003 bd3 ba1.6k sqft91 Grace St, Grottoes, VA 24441For Sale
 MLS ID #VARO2003308, JoAnne Plaster, Funkhouser Real Estate Group. Bright MLS
 - $360,0003 bd2 ba1.4k sqft468 Paine Run Rd, Grottoes, VA 24441For SaleMLS ID #680162, John Clinedinst, Weichert Realtors Nancy Beahm Real Estate. CAAR
- $349,9003 bd2 ba1.3k sqft607 6th St, Grottoes, VA 24441New ConstructionMLS ID #681623, Michael Wenger, Old Dominion Realty Inc. CAAR
- $379,9004 bd3 ba1.6k sqft1203 Flatt Ln, Grottoes, VA 24441For SaleMLS ID #680938, Nick Whitelock, Massanutten Realty. CAAR
- $334,9903 bd1 ba1.4k sqft14559 S East Side Hwy, Grottoes, VA 24441For SaleMLS ID #680329, Cole Gibson, Nest Realty Harrisonburg. CAAR
- $398,5003 bd2 ba1.8k sqft12 Essex Rd, Grottoes, VA 24441For SaleMLS ID #VAAG2002720, JoAnne Plaster, Funkhouser Real Estate Group. Bright MLS
- $235,0002 bd3 ba1.1k sqft105C 13th St, Grottoes, VA 24441For SaleMLS ID #682138, Pete Laver, Funkhouser Real Estate Group. CAAR
- $385,0003 bd2 ba1.5k sqft123 Forest Chapel Ln, Crimora, VA 24431New ConstructionMLS ID #682017, BILL MCMEANS, REAL ESTATE PLUS. CAAR
- $429,9004 bd3 ba1.9k sqft1428 Mandolin Ave, Grottoes, VA 24441For SaleMLS ID #672504, Doughty & Company, Kline May Realty. CAAR
- $264,9003 bd3 ba1.3k sqft803 Carson Cir, Grottoes, VA 24441For SaleMLS ID #681802, Josh Jarrels, Weichert Realtors Nancy Beahm Real Estate. CAAR
- $475,0003 bd3 ba1.8k sqft612 Paine Run Rd, Grottoes, VA 24441For SaleMLS ID #VAAG2002754, Ashley Dudley, Homegrown Real Estate. Bright MLS
- $390,0004 bd2 ba1.7k sqft1589 Dam Town Rd, Fort Defiance, VA 24437For SaleMLS ID #681467, TRAVIS BRADLEY, OLD DOMINION REALTY INC - AUGUSTA. CAAR
- $379,9004 bd2 ba2.4k sqft1858 Calf Mountain Rd, Waynesboro, VA 22980For SaleMLS ID #681772, ROB WILSON, ROBERT WILSON REALTY CO.. CAAR
- $345,0003 bd1 ba1.3k sqft6061 Oak Shade Rd, Rockingham, VA 22801For SaleMLS ID #678995, Joanne Smith-Knauf, Valley Realty Associates. CAAR
- $365,0003 bd2 ba1.4k sqft181 Crimora Station Ln, Crimora, VA 24431For SaleMLS ID #681068, ANDREW BROTHERS, KLINE MAY REALTY, LLC. CAAR
