Nestled in the charming Mount Gretna Campmeeting area, this delightful cottage has warmth and character, perfect for those seeking a cozy retreat. This home combines timeless architectural charm with modern comforts, offering a unique living experience. Enjoy leisurely afternoons in the side courtyard or on the charming wraparound porch or take in the fresh air from the balcony, ideal for sipping morning coffee or unwinding after a long day. Inside, the home is fully furnished featuring three spacious bedrooms and one and a half bathrooms, providing ample space for relaxation and privacy. The upper-floor laundry adds convenience to your daily routine. With an association that includes common area maintenance and essential services like water, sewer and trash removal, you can enjoy a low-maintenance lifestyle. The community has restaurants, bike trails, lake and beach, bowling, roller skating, playgrounds, etc. This cottage is not just a house; it's a place to create lasting memories. Embrace the charm and comfort of this Mount Gretna gem, where every corner feels like home.
Pending
$425,000
204 5th St, Mount Gretna, PA 17064
3beds
1,402sqft
Single Family Residence
Built in 1900
1,307 Square Feet Lot
$408,900 Zestimate®
$303/sqft
$293/mo HOA
What's special
Fully furnishedThree spacious bedroomsModern comfortsCharming wraparound porchUpper-floor laundry adds convenienceSide courtyardTimeless architectural charm
- 63 days
- 60
- 2
Zillow last checked:
Listing updated:
Listed by:
Lori Worthing 717-418-7611,
Iron Valley Real Estate of Central PA 7175630008
Source: Bright MLS,MLS#: PALN2028258
Facts & features
Interior
Bedrooms & bathrooms
- Bedrooms: 3
- Bathrooms: 2
- Full bathrooms: 1
- 1/2 bathrooms: 1
- Main level bathrooms: 1
Rooms
- Room types: Living Room, Dining Room, Bedroom 2, Bedroom 3, Kitchen, Bedroom 1, Laundry, Bathroom 1
Bedroom 1
- Features: Balcony Access, Flooring - Carpet, Walk-In Closet(s), Ceiling Fan(s)
- Level: Upper
Bedroom 2
- Features: Flooring - Carpet, Ceiling Fan(s)
- Level: Upper
Bedroom 3
- Features: Flooring - Carpet, Balcony Access, Ceiling Fan(s)
- Level: Upper
Bathroom 1
- Features: Flooring - Vinyl
- Level: Upper
Dining room
- Features: Living/Dining Room Combo
- Level: Main
Kitchen
- Features: Flooring - Other, Kitchen Island, Kitchen - Electric Cooking, Pantry, Ceiling Fan(s)
- Level: Main
Laundry
- Features: Flooring - Vinyl
- Level: Upper
Living room
- Features: Ceiling Fan(s), Flooring - Other
- Level: Main
Heating
- Hot Water, Oil
Cooling
- Ductless, Electric
Appliances
- Included: Electric Water Heater
- Laundry: Upper Level, Laundry Room
Features
- Dry Wall, Beamed Ceilings
- Flooring: Carpet, Vinyl, Other
- Has basement: No
- Has fireplace: No
Interior area
- Total structure area: 1,402
- Total interior livable area: 1,402 sqft
- Finished area above ground: 1,402
- Finished area below ground: 0
Property
Parking
- Parking features: Off Site
Accessibility
- Accessibility features: None
Features
- Levels: Two
- Stories: 2
- Patio & porch: Porch
- Exterior features: Lighting, Balcony
- Pool features: None
Lot
- Size: 1,307 Square Feet
Details
- Additional structures: Above Grade, Below Grade, Outbuilding
- Parcel number: 3423260773363680000
- Zoning: 101 RESIDENTIAL
- Special conditions: Standard
Construction
Type & style
- Home type: SingleFamily
- Architectural style: Cottage
- Property subtype: Single Family Residence
Materials
- Stick Built
- Foundation: Crawl Space
- Roof: Composition,Metal
Condition
- New construction: No
- Year built: 1900
Utilities & green energy
- Sewer: Public Sewer
- Water: Community
Community & HOA
Community
- Subdivision: Mount Gretna Campmeeting
HOA
- Has HOA: Yes
- Services included: Common Area Maintenance, Road Maintenance, Sewer, Snow Removal, Trash, Water
- HOA fee: $3,520 annually
- HOA name: MT GRETNA CAMPMEETING
Location
- Region: Mount Gretna
- Municipality: WEST CORNWALL TWP
Financial & listing details
- Price per square foot: $303/sqft
- Tax assessed value: $191,400
- Annual tax amount: $4,938
- Date on market: 8/24/2026
- Listing agreement: Exclusive Right To Sell
- Listing terms: Cash,Conventional
- Inclusions: Furnished With Appliances
- Ownership: Fee Simple
Estimated market value
$408,900
$388,000 - $429,000
$1,658/mo
Price history
| Date | Event | Price |
|---|---|---|
| 10/7/2026 | Pending sale | $425,000$303/sqft |
Source:  Bright MLS #PALN2028258 Report a problem Bright MLS #PALN2028258 Report a problem | ||
| 9/15/2026 | Contingent | $425,000$303/sqft |
Source: Bright MLS #PALN2028258 Report a problem | ||
| 8/24/2026 | Listed for sale | $425,000$303/sqft |
Source: Bright MLS #PALN2028258 Report a problem | ||
Public tax history
Tax history is unavailable.
Monthly payment
Est. payment
Payment breakdown
Explore the cost of this home by adjusting the details. Changes won't be saved.Climate risks
Neighborhood: 17064
Nearby schools
Schools provided by the listing agent
- Elementary: Cornwall
- Middle: Cedar Crest
- High: Cedar Crest
- District: Cornwall-lebanon
Source: Bright MLS. This data may not be complete. We recommend contacting the local school district to confirm school assignments for this home.

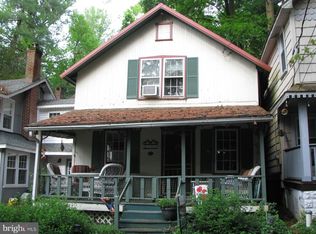
Similar homes
- $478,0003 bd2 ba1.8k sqft300 Timber Ln, Mount Gretna, PA 17064For Sale

 MLS ID #PALN2028582, Salvatore Santelli, Real of Pennsylvania. Bright MLS
 - $400,0004 bd2 ba1.8k sqft2789 Meadow View Rd, Manheim, PA 17545For Sale
 MLS ID #PALA2096464, Vic & April Jarunas, Iron Valley Real Estate of Lancaster. Bright MLS
 - $399,9003 bd2 ba1.6k sqft1227 Lebanon Rd, Manheim, PA 17545For Sale
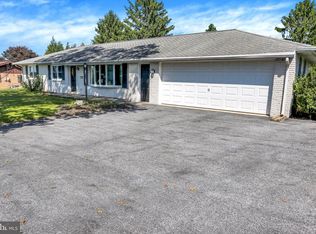 MLS ID #PALA2095358, Tim Hess, Realty ONE Group Unlimited. Bright MLS
 - $420,0003 bd3 ba1.8k sqft20 Clearview Dr, Lebanon, PA 17042For Sale
 MLS ID #PALN2029082, Lonnie Long, RE/MAX Cornerstone. Bright MLS
 - $365,0003 bd3 ba1.9k sqft2119 Cloverleaf Rd, Mount Joy, PA 17552For SaleMLS ID #PALA2097346, Kimberly Burton, Iron Valley Real Estate Hanover. Bright MLS
- $375,0003 bd2 ba1.9k sqft6140 River Dr, York, PA 17406AuctionMLS ID #PAYK2114086, Chet Lapp, William Penn Real Estate Assoc. Bright MLS
- $354,9003 bd2 ba1.3k sqft926 Sweetbay Ln, Lebanon, PA 17046For SaleMLS ID #PALN2029310, David Wissler, Coldwell Banker Realty. Bright MLS
- $349,9004 bd2 ba1.8k sqft32 E Brookfield Dr, Lebanon, PA 17046For SaleMLS ID #PALN2029298, Ashley Uhler, Iron Valley Real Estate of Central PA. Bright MLS
- $400,0003 bd2 ba1.6k sqft108 Colebrook Rd, Elizabethtown, PA 17022For SaleMLS ID #PALA2094676, Taing Vuthy Taing, LPT Realty, LLC. Bright MLS
- $359,9003 bd2 ba1.6k sqft4096 Hilltop Dr, Mount Joy, PA 17552For SaleMLS ID #PALA2097184, Jeanne Walk, Coldwell Banker Realty. Bright MLS
- $395,0003 bd1 ba1k sqft107 Crest Rd, Lititz, PA 17543For SaleMLS ID #PALA2094202, Camille Gracie, BHHS Fox & Roach-Unionville. Bright MLS
- $384,0004 bd3 ba1.5k sqft18 E Maple St, Cleona, PA 17042For SaleMLS ID #PALN2026994, Stephanie Young, Keller Williams Platinum Realty - Wyomissing. Bright MLS
- $379,9994 bd2 ba2k sqft100 N Lancaster St, Jonestown, PA 17038For SaleMLS ID #PALN2028286, Bill Bering, Bering Real Estate Co.. Bright MLS
- $499,5004 bd2 ba2.1k sqft181 Windover Turn, Lancaster, PA 17601For SaleMLS ID #PALA2097488, Ron Mummau, Berkshire Hathaway HomeServices Homesale Realty. Bright MLS
- $625,0003 bd3 ba2k sqft312 Spring Hill Ln, Lebanon, PA 17042For SaleMLS ID #PALN2029064, James Fisher, Keller Williams Elite. Bright MLS
- $440,0003 bd2 ba1.6k sqft5110 N George Street Ext, Manchester, PA 17345For SaleMLS ID #PAYK2110784, Deborah Smith, Berkshire Hathaway HomeServices Homesale Realty. Bright MLS
- $335,0003 bd2 ba1.5k sqft208 Swarthmore Dr, Lititz, PA 17543For SaleMLS ID #PALA2097294, Noah Martin, RE/MAX Pinnacle. Bright MLS
- $400,0004 bd2 ba1.9k sqft3721 Columbia Ave, Mountville, PA 17554For SaleMLS ID #PALA2096112, Craig Hartranft, Berkshire Hathaway HomeServices Homesale Realty. Bright MLS
- $448,9954 bd3 ba2k sqft2036 Mallard Ln, Lebanon, PA 17046For SaleMLS ID #PALN2028790, Salvatore Santelli, Real of Pennsylvania. Bright MLS
- $388,0003 bd2 ba1.5k sqft201 Murry Hill Dr, Lancaster, PA 17601For SaleMLS ID #PALA2094164, Timothy Shreiner, Berkshire Hathaway HomeServices Homesale Realty. Bright MLS
