Enjoy incredible Clearwater River views from this unique Kooskia property offering privacy, functionality, and self-sufficient living. Energy-efficient ICF construction provides durability and year-round efficiency, while the sunroom captures stunning views and sits above a full root cellar for added storage and homestead functionality. A spacious loft adds flexibility and potential, and the home is ready for your personal finishes to truly make it your own. Property is being sold as-is. The property features a 36x44 shop with loft space, 12x12 and 10x8 roll-up doors, full vehicle lift, and waste-oil furnace—ideal for projects, storage, or workspace. The home includes two mini-split systems and a wood stove for year-round comfort. Outdoor improvements include garden space, approximately one acre fenced pasture, a 20x36 hay barn, chicken coop, animal shelter, and pear trees. Private well and septic are already in place. Solar backup currently powers freezers, with additional solar installed for potential well-pump backup during outages. Recently reduced and priced to sell, this versatile river-view property offers usable acreage, extensive improvements, and exceptional homestead potential. Seller is motivated and welcomes offers. Buyer and buyer’s agent to verify all information deemed reliable but not guaranteed.
Pending
Price cut: $20K (6/17)
$320,000
204 Canyon Dr, Kooskia, ID 83539
1beds
3baths
2,080sqft
:
Get pre-qualified$1,874/mo
Single Family Residence
Built in 2020
3.19 Acres Lot
$295,400 Zestimate®
$154/sqft
$-- HOA
What's special
Full vehicle liftAnimal shelterChicken coopPear treesTwo mini-split systemsGarden spaceClearwater river views
- 61 days |
- 790 |
- 45 |
Zillow last checked:
Listing updated:
Listed by:
Mariah Cooper Main:208-926-0075,
Idaho Country Properties
Source: IMLS,MLS#: 98988133
Facts & features
Interior
Bedrooms & bathrooms
- Bedrooms: 1
- Bathrooms: 3
- Main level bathrooms: 1
- Main level bedrooms: 1
Primary bedroom
- Level: Main
Heating
- Heated, Oil, Wood, Ductless/Mini Split
Cooling
- Ductless/Mini Split
Appliances
- Included: Electric Water Heater, Oven/Range Built-In, Refrigerator, Washer, Dryer, Gas Range
Features
- Loft, Workbench, Two Kitchens, Wood/Butcher Block Counters, Number of Baths Main Level: 1, Number of Baths Upper Level: 1
- Flooring: Concrete
- Has basement: No
- Has fireplace: Yes
- Fireplace features: Wood Burning Stove
Interior area
- Total structure area: 2,080
- Total interior livable area: 2,080 sqft
- Finished area above ground: 1,280
- Finished area below ground: 0
Property
Parking
- Total spaces: 2
- Parking features: Garage Door Access, Attached, RV Access/Parking
- Attached garage spaces: 2
Features
- Levels: One
- Patio & porch: Covered Patio/Deck
- Spa features: Heated
- Fencing: Partial,Fence/Livestock,Wood
- Has view: Yes
Lot
- Size: 3.19 Acres
- Features: 1 - 4.99 AC, Garden, Horses, Views, Canyon Rim, Chickens
Details
- Additional structures: Shop, Barn(s)
- Parcel number: RP0147500B0070A
- Other equipment: Hoist/Lift
- Horses can be raised: Yes
Construction
Type & style
- Home type: SingleFamily
- Property subtype: Single Family Residence
Materials
- Insulation, Metal Siding
- Foundation: Crawl Space, Slab
- Roof: Metal
Condition
- Year built: 2020
Utilities & green energy
- Electric: Photovoltaics Seller Owned
- Sewer: Septic Tank
- Water: Well
- Utilities for property: Electricity Connected
Community & HOA
Location
- Region: Kooskia
Financial & listing details
- Price per square foot: $154/sqft
- Tax assessed value: $253,307
- Annual tax amount: $698
- Date on market: 5/29/2026
- Listing terms: Cash,Conventional
- Ownership: Fee Simple
- Electric utility on property: Yes
Estimated market value
$295,400
$281,000 - $310,000
$1,342/mo
Price history
Price history is unavailable.
Public tax history
| Year | Property taxes | Tax assessment |
|---|---|---|
| 2025 | $698 +6.8% | $253,307 +21.4% |
| 2024 | $654 +45.8% | $208,715 |
| 2023 | $449 -17.5% | $208,715 |
| 2022 | $544 +320.4% | $208,715 |
| 2021 | $129 -34.4% | $208,715 +525.6% |
| 2020 | $197 | $33,365 +5% |
| 2019 | $197 -32.9% | $31,776 -31.5% |
| 2018 | $294 +0.8% | $46,388 |
| 2017 | $292 -4.7% | $46,388 |
| 2016 | $306 | $46,388 |
| 2014 | $306 | -- |
| 2013 | -- | -- |
| 2010 | -- | -- |
Find assessor info on the county website
Monthly payment
Est. payment
Payment breakdown
Explore the cost of this home by adjusting the details. Changes won't be saved.Climate risks
Neighborhood: 83539
Getting around
0 / 100
Car-DependentNearby schools
GreatSchools rating
- 4/10Grangeville Elementary-Jr High SchoolGrades: PK-8Distance: 15.1 mi
- NAGrangeville High SchoolGrades: 9-12Distance: 15.6 mi
Schools provided by the listing agent
- Elementary: Clearwater Valley
- Middle: Clearwater Valley
- High: Clearwater Valley
- District: Mountain View District #244
Source: IMLS. This data may not be complete. We recommend contacting the local school district to confirm school assignments for this home.
- $--8 Square FeetLot 6 & 7 Block B Hidden Canyon Subdivision, Canyon, ID 83539Off Market
- $--8 Square FeetLot 6block B Hidden Canyon Subdivision, Canyon, ID 83539Off Market
- $--3.519 AcresCanyon Rd, Kooskia, ID 83539Sold
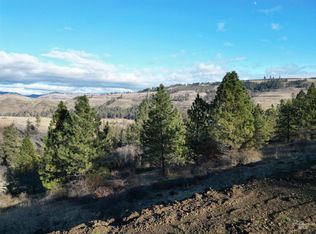
- $--4.5 AcresTbd Canyon Dr, Kooskia, ID 83539Sold
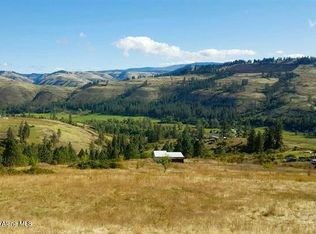
- $--3.52 AcresCanyon Rd, Kooskia, ID 83539Sold
- $526,5004 bd2 ba2k sqft240 Canyon Dr, Kooskia, ID 83539Off Market
- $--4.53 AcresCanyon Dr #1/2, Kooskia, ID 83539Off Market
- $411,4003 bd1 ba1.7k sqft211 Canyon Dr, Kooskia, ID 83539Off Market
A local agent can set up tours, give advice and negotiate with sellers.
Similar homes
- $328,5003 bd2 ba1.5k sqft305 S Front St, Kooskia, ID 83539Active
 MLS ID #98994771, Bonnie Willis, Idaho Country Properties. IMLS
 - $324,9994 bd2 ba1.7k sqft624 Clearcreek Rd, Kooskia, ID 83539Active
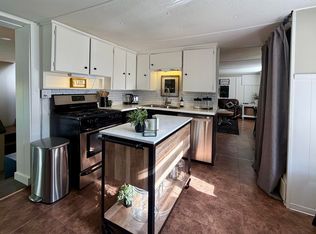 MLS ID #98987641, Lisa Jenner, Idaho Land & Home. IMLS
 - $319,0003 bd2 ba1.8k sqft132 Pine Rd, Kamiah, ID 83536Active
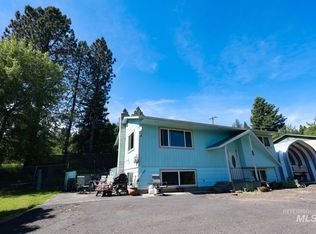 MLS ID #98986960, Robert Millage, Idaho Country Properties. IMLS
 - $399,0002 bd3 ba2.3k sqft216 Ferguson Rd, Harpster, ID 83552Active
 MLS ID #98990442, Cody Edwards, Professional Realty Services Idaho. IMLS
 - $379,0002 bd1 ba1.3k sqft156 Rockview Dr, Kamiah, ID 83536ActiveMLS ID #98990432, Robert Millage, Idaho Country Properties. IMLS
- $279,0002 bd2 ba2.2k sqft1109 3rd St, Kamiah, ID 83536ActiveMLS ID #98975645, Misty Dawn Meisner, Refined Realty. IMLS
- $315,0004 bd2 ba2.1k sqft503 Maple St, Kamiah, ID 83536ActiveMLS ID #98981797, Marcia Eades, Idaho Country Properties. IMLS
- $295,0003 bd2 ba1.6k sqft812 Maple St, Kamiah, ID 83536ActiveMLS ID #98985897, Crystal Brown, Silvercreek Realty Group. IMLS
- $429,0003 bd2 ba2.3k sqft1349 Reservation Line Rd, Grangeville, ID 83530ActiveMLS ID #98985830, Nikkoal Kantner, Silvercreek Realty Group. IMLS
- $450,0003 bd2 ba2.1k sqft2685 Lukes Gulch Rd, Stites, ID 83552ActiveMLS ID #98932685, Lisa Jenner, Idaho Land & Home. IMLS
- $354,9004 bd1 ba1.5k sqft454 Mount Idaho Grade Rd, Grangeville, ID 83530ActiveMLS ID #98987772, Tony Larson, Homes of Idaho. IMLS
- $299,9003 bd2 ba2.5k sqft712 Hill St, Kamiah, ID 83536ActiveMLS ID #98977975, Robert Millage, Idaho Country Properties. IMLS
- $420,0004 bd2 ba2.2k sqft204 Larradon Dr, Kamiah, ID 83536ActiveMLS ID #98967618, Tara Connolley, Highland Realty. IMLS
- $295,0003 bd2 ba1.2k sqft820 Crest, Kamiah, ID 83536ActiveMLS ID #98980737, Amy Klingler, Century 21 Whitewater Clark. IMLS
- $359,0003 bd1 ba1.8k sqft3745 Highway 13, Stites, ID 83552ActiveMLS ID #98979838, Betty Cloninger, Idaho Land & Home. IMLS
- $385,9003 bd2 ba1.5k sqft142 Shenandoah 3rd St, Kamiah, ID 83536ActiveMLS ID #98983101, Shannon Snyder, Idaho Country Properties. IMLS
- $300,0003 bd2 ba1.8k sqft305 Walnut St, Nezperce, ID 83543ActiveMLS ID #98989678, Tanner Ross, Ranch West Properties. IMLS
- $455,0004 bd3 ba2.2k sqft110 Liberty Ln, Kamiah, ID 83536ActiveMLS ID #98971002, Brenda Labudie, Idaho Country Properties. IMLS
- $389,0004 bd3 ba1.6k sqft618 Dawn Dr, Grangeville, ID 83530ActiveMLS ID #98994874, Cody Edwards, Silvercreek Realty Group. IMLS
- $435,0004 bd2 ba1.7k sqft818 Baker Rd, Kamiah, ID 83536ActiveMLS ID #98990020, Tara Connolley, Highland Realty. IMLS
