Desirable Hilton location! Beautifully maintained Colonial set on over 3 acres, offering 4 bedrooms and 3.5 baths, with a possible 5th bedroom and full bath in the basement. The spacious primary suite features a walk-in closet and private full bath, plus a convenient powder room. Enjoy the open kitchen with breakfast bar, large sitting area, and easy access to the Trex deck and inviting pool. First-floor laundry adds everyday convenience.
The great room features a gas fireplace and flows into a formal dining area, making this home perfect for both relaxing and entertaining. The entire home is wired for surround sound and the 12' x 20' shed provides excellent storage, while the fully fenced backyard offers plenty of privacy and space to enjoy the outdoors.
Gardening enthusiasts will love the multiple water sources throughout the property, making watering easy—especially for the beautiful row of apple trees and two established vegetable gardens. The landscaping is truly beautiful and adds to the charm and appeal of this exceptional property.
The garage features double doors providing convenient access. Central vacuum system included.
Recent updates include: Fresh Paint (2023), NEW roof (2023), NEW whole-house generator (2023), NEW water heater (2023), and NEW pool liner (2026).
Delayed negotiations September 16th at 6:30 PM.
Open House: Sunday, 11 AM–1 PM.
Active
$399,900
204 Dunbar Rd, Hilton, NY 14468
4beds
2,362sqft
Single Family Residence
Built in 2003
3.43 Acres Lot
$453,300 Zestimate®
$169/sqft
$-- HOA
What's special
Two established vegetable gardensFirst-floor laundryLarge sitting areaInviting poolWalk-in closetCentral vacuum system includedSpacious primary suite
- 7 days
- 1,819
- 156
Zillow last checked:
Listing updated:
Listed by:
Keller Williams Realty Greater Rochester 585-362-8900,
Charity J. Traub 585-360-5558
Source: NYSAMLSs,MLS#: R1713592 Originating MLS: Rochester
Originating MLS: RochesterFacts & features
Interior
Bedrooms & bathrooms
- Bedrooms: 4
- Bathrooms: 4
- Full bathrooms: 3
- 1/2 bathrooms: 1
- Main level bathrooms: 1
Heating
- Gas, Forced Air
Cooling
- Central Air
Appliances
- Included: Dryer, Dishwasher, Exhaust Fan, Free-Standing Range, Freezer, Disposal, Gas Water Heater, Oven, Refrigerator, Range Hood, Washer, Humidifier
- Laundry: Main Level
Features
- Breakfast Bar, Ceiling Fan(s), Central Vacuum, Den, Separate/Formal Dining Room, Entrance Foyer, Eat-in Kitchen, Separate/Formal Living Room, Home Office, Pantry, Pull Down Attic Stairs, Sliding Glass Door(s), Storage, Convertible Bedroom, Bath in Primary Bedroom, Programmable Thermostat
- Flooring: Carpet, Ceramic Tile, Hardwood, Varies, Vinyl
- Doors: Sliding Doors
- Windows: Thermal Windows
- Basement: Full,Partially Finished,Sump Pump
- Attic: Pull Down Stairs
- Number of fireplaces: 1
Interior area
- Total structure area: 2,362
- Total interior livable area: 2,362 sqft
Property
Parking
- Total spaces: 2
- Parking features: Attached, Electricity, Garage, Workshop in Garage, Driveway, Garage Door Opener
- Attached garage spaces: 2
Features
- Levels: Two
- Stories: 2
- Patio & porch: Deck
- Exterior features: Blacktop Driveway, Deck, Fully Fenced, Pool
- Pool features: Above Ground
- Fencing: Full
Lot
- Size: 3.43 Acres
- Dimensions: 100 x 1496
- Features: Rectangular, Rectangular Lot, Residential Lot
Details
- Additional structures: Shed(s), Storage
- Parcel number: 2640890230200002050000
- Special conditions: Standard
Construction
Type & style
- Home type: SingleFamily
- Architectural style: Colonial,Two Story
- Property subtype: Single Family Residence
Materials
- Vinyl Siding
- Foundation: Block, Slab
- Roof: Asphalt,Pitched,Shingle
Condition
- Resale
- Year built: 2003
Utilities & green energy
- Electric: Circuit Breakers
- Sewer: Connected
- Water: Connected, Public
- Utilities for property: High Speed Internet Available, Sewer Connected, Water Connected
Community & HOA
Community
- Security: Security System Owned
- Subdivision: Phelps & Gorham Purchase
Location
- Region: Hilton
Financial & listing details
- Price per square foot: $169/sqft
- Tax assessed value: $361,500
- Annual tax amount: $8,353
- Date on market: 9/10/2026
- Listing terms: Cash,Conventional,FHA,VA Loan
Estimated market value
$453,300
$426,000 - $480,000
$3,112/mo
Price history
| Date | Event | Price |
|---|---|---|
| 9/10/2026 | Listed for sale | $399,900+32.9%$169/sqft |
Source:  NYSAMLSs #R1713592 Report a problem NYSAMLSs #R1713592 Report a problem | ||
| 8/20/2021 | Sold | $301,000+5.6%$127/sqft |
Source: NYSAMLSs #R1347591 Report a problem | ||
| 6/30/2021 | Pending sale | $285,000$121/sqft |
Source: NYSAMLSs #R1347591 Report a problem | ||
| 6/25/2021 | Listed for sale | $285,000+850%$121/sqft |
Source: NYSAMLSs #R1347591 Report a problem | ||
| 7/22/2003 | Sold | $30,000$13/sqft |
Source: Public Record Report a problem | ||
Public tax history
| Year | Property taxes | Tax assessment |
|---|---|---|
| 2025 | -- | $361,500 |
| 2024 | -- | $361,500 +68.9% |
| 2023 | -- | $214,000 |
| 2022 | -- | $214,000 |
| 2021 | -- | $214,000 |
| 2020 | -- | $214,000 |
| 2018 | -- | $214,000 +7% |
| 2017 | $4,146 | $200,000 |
| 2016 | -- | $200,000 |
| 2015 | -- | $200,000 +2.9% |
| 2014 | -- | $194,300 |
| 2013 | -- | $194,300 |
| 2012 | -- | $194,300 |
| 2011 | -- | $194,300 +1.5% |
| 2010 | -- | $191,400 +5% |
| 2009 | -- | $182,300 |
| 2007 | -- | $182,300 +1.3% |
| 2006 | -- | $180,000 +1.9% |
| 2005 | -- | $176,600 |
| 2004 | -- | $176,600 +688.4% |
| 2003 | -- | $22,400 |
Find assessor info on the county website
Monthly payment
Climate risks
Neighborhood: 14468
Nearby schools
Schools provided by the listing agent
- District: Hilton
Source: NYSAMLSs. This data may not be complete. We recommend contacting the local school district to confirm school assignments for this home.
Similar homes
- $389,0004 bd3 ba2k sqft281 Dewey St, Churchville, NY 14428For Sale
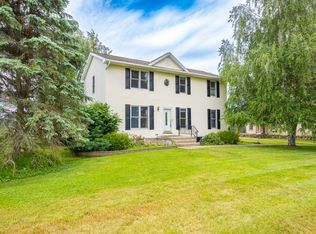
 MLS ID #R1714444, Mamdouh Alsafadi, Listing by: RE/MAX Plus. NYSAMLSs
 - $304,9993 bd2 ba1.5k sqft209 Collamer Rd, Hilton, NY 14468For Sale
 MLS ID #R1704286, Kimberly Koch, Listing by: Howard Hanna. NYSAMLSs
 - $374,9004 bd3 ba2k sqft29 Forest Glen Dr, Rochester, NY 14612For Sale
 MLS ID #R1708992, Kenneth R. Frank, Listing by: Howard Hanna. NYSAMLSs
 - $359,9953 bd3 ba2.3k sqft14 Silver Fox Cir, Rochester, NY 14612For Sale
 MLS ID #R1714944, Michael Trippany, Listing by: WCI Realty. NYSAMLSs
 - $549,0005 bd3 ba2.5k sqft237 Collamer Rd, Hilton, NY 14468For SaleMLS ID #R1703908, Deborah R. Renna-Hynes, Listing by: eXp Realty, LLC. NYSAMLSs
- $329,9004 bd3 ba2k sqft756 Gillett Rd, Rochester, NY 14624For SaleMLS ID #R1712305, Jasmine Disch Watson, Listing by: Tru Agent Real Estate. NYSAMLSs
- $369,9004 bd2 ba2k sqft2161 County Line Rd, Holley, NY 14470For SaleMLS ID #R1705037, Brian Cignarale, Listing by: Berkshire Hathaway HS Zambito. NYSAMLSs
- $289,0004 bd1 ba1.9k sqft2049 N Hamlin Rd, Hamlin, NY 14464For SaleMLS ID #R1712289, Kazia Williams, Listing by: Howard Hanna. NYSAMLSs
- $444,5004 bd2 ba1.8k sqft533 Gillett Rd, Spencerport, NY 14559For SaleMLS ID #R1710105, Bonnie M. Gary, Listing by: New Look Realty LLC. NYSAMLSs
- $349,9004 bd2 ba2.2k sqft33 Scotch Ln, Rochester, NY 14617For SaleMLS ID #R1714312, G. Harlan Furbush, Listing by: Keller Williams Realty Greater Rochester. NYSAMLSs
- $325,0003 bd2 ba1.4k sqft32 Kaywood Dr, Rochester, NY 14626For SaleMLS ID #R1713952, Adrienne Lee DeFazio, Listing by: Blue Arrow Real Estate. NYSAMLSs
- $449,0003 bd3 ba2.1k sqft560 Van Alstyne Rd, Webster, NY 14580For SaleMLS ID #R1713290, Robert A. Schreiber, Listing by: RE/MAX Realty Group. NYSAMLSs
- $469,9004 bd2 ba2k sqft2161 County Line Rd #2, Holley, NY 14470For SaleMLS ID #R1706411, Brian Cignarale, Listing by: Berkshire Hathaway HS Zambito. NYSAMLSs
- $349,9005 bd4 ba2.1k sqft554 Helendale Rd, Rochester, NY 14609For SaleMLS ID #R1705381, Zach Hall-Bachner, Listing by: Ivy House Realty LLC. NYSAMLSs
- $279,9003 bd3 ba1.9k sqft260 Ballad Ave, Rochester, NY 14626For SaleMLS ID #R1714277, XueJuan Zhang, Listing by: Keller Williams Realty Greater Rochester. NYSAMLSs
- $388,0005 bd2 ba2.9k sqft1359 Transit Rd, Kent, NY 14477For SaleMLS ID #B1674586, Renee Schuner, Listing by: Berkshire Hathaway Homeservices Zambito Realtors. NYSAMLSs
- $559,9005 bd2 ba1.6k sqft232 Lake Shore Dr, Hilton, NY 14468For SaleMLS ID #R1696574, Richard J. Testa, Listing by: Howard Hanna. NYSAMLSs
- $269,9003 bd3 ba1.5k sqft2126 Westside Dr, Rochester, NY 14624For SaleMLS ID #R1700969, Gregory P. Tacconi, Listing by: Howard Hanna. NYSAMLSs
- $299,9003 bd2 ba1.8k sqft3976 Sweden Walker Rd, Brockport, NY 14420For SaleMLS ID #B1712235, Rosalia Flower, Listing by: eXp Realty. NYSAMLSs
- $339,9003 bd2 ba1.8k sqft139 Maple Center Rd, Hilton, NY 14468For SaleMLS ID #R1687706, Dennis D. Price, Listing by: Hunt Real Estate ERA/Columbus. NYSAMLSs
