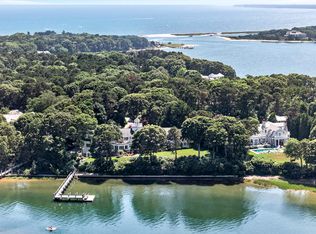

Presiding over West Bay, this extraordinary waterfront estate spans 2.35 pristine acres with breathtaking views in an unrivaled location. A park-like driveway winds through manicured grounds with sculpted boxwood hedges and vibrant hydrangeas, creating a sense of privacy and grandeur as you approach the residence. A private dock provides immediate access to West Bay and Nantucket Sound, while the waterside swimming pool and pool house create a resort-like atmosphere. Inside, the residence showcases fine architectural millwork, soaring ceilings, limestone flooring, and six fireplaces across its gracious living spaces. The intuitive layout centers around an impressive main living room where French doors trace the water side of the home, allowing natural light to pour inside while framing panoramic views. Cooking and daily living center around the gourmet kitchen, which features a custom wood center island with seating, professional-grade appliances, and natural stone countertops. Exceptional quality and attention to detail are evidenced throughout, from the oval wood-paneled library with built-in bookshelves to the industrial-grade HVAC system ensuring the utmost comfort. Six well-appointed en suite bedrooms provide exceptional accommodations for all, including a luxurious primary suite with two full bathrooms, two dressing rooms, and serene views of the water. Outside, an expansive stone patio surrounds the swimming pool and spa, providing an effortless setting for al fresco dining and entertaining amidst a stunning backdrop. Combining refined craftsmanship and modern luxury in one of Cape Cod's most coveted neighborhoods, this inimitable waterfront estate is located minutes from Wianno, Oyster Harbors, Main Street, and everything Osterville has to offer.
For sale
$8,995,000
204 Garrison Lane, Osterville, MA 02655
6beds
9,464sqft
Single Family Residence
Built in 2002
2.35 Acres Lot
$8,645,800 Zestimate®
$950/sqft
$-- HOA
What's special
Waterfront estatePark-like drivewayBreathtaking viewsFine architectural millworkSoaring ceilingsLimestone flooringNatural stone countertops
- 13 days
- 2,075
- 189
Zillow last checked:
Listing updated:
Listed by:
Paul E Grover 508-364-3500,
Berkshire Hathaway HomeServices Robert Paul Properties,
Matthew de Groot 917-596-3060,
Berkshire Hathaway HomeServices Robert Paul Properties
Source: CCIMLS,MLS#: 22604836
Facts & features
Interior
Bedrooms & bathrooms
- Bedrooms: 6
- Bathrooms: 9
- Full bathrooms: 7
- 1/2 bathrooms: 2
Heating
- Natural Gas
Cooling
- Central Air
Appliances
- Included: Natural Gas, Water Heater
Features
- Flooring: Wood, Tile, Carpet
- Basement: Partial
- Number of fireplaces: 6
Interior area
- Total structure area: 9,464
- Total interior livable area: 9,464 sqft
Property
Parking
- Total spaces: 6
- Parking features: Garage Door Opener, Driveway, Off Street, Gravel
- Attached garage spaces: 3
- Has uncovered spaces: Yes
Features
- Stories: 2
- Patio & porch: Patio, Porch
- Exterior features: Garden, Hot Tub
- Has private pool: Yes
- Has spa: Yes
- Fencing: None
- On waterfront: Yes
- Waterfront features: Waterview, Waterfront, Bay/Harbor
- Body of water: West Bay,Salt
Lot
- Size: 2.35 Acres
- Features: Gentle Sloping, Views
Details
- Additional structures: Pool House
- Parcel number: OSTE M:0114 B:0005 L:0003
- Special conditions: None
Construction
Type & style
- Home type: SingleFamily
- Property subtype: Single Family Residence
Materials
- Shingle Siding, Wood Siding
- Roof: Wood,Shingle
Condition
- Year built: 2002
Utilities & green energy
- Water: Public
Community & HOA
Location
- Region: Osterville
Financial & listing details
- Price per square foot: $950/sqft
- Tax assessed value: $12,209,400
- Annual tax amount: $81,976
- Date on market: 9/23/2026
- Cumulative days on market: 14 days
Estimated market value
$8,645,800
$8.21M - $9.08M
Not available
Price history
| Date | Event | Price |
|---|---|---|
| 9/23/2026 | Listed for sale | $8,995,000+185.6%$950/sqft |
Source:  CCIMLS #22604836 Report a problem CCIMLS #22604836 Report a problem | ||
| 6/8/1999 | Sold | $3,150,000+320%$333/sqft |
Source: Public Record Report a problem | ||
| 12/15/1994 | Sold | $750,000$79/sqft |
Source: Public Record Report a problem | ||
Public tax history
| Year | Property taxes | Tax assessment |
|---|---|---|
| 2025 | $102,213 +3.2% | $12,634,500 -0.4% |
| 2024 | $99,024 +6.8% | $12,679,100 +14.1% |
| 2023 | $92,714 +25.9% | $11,116,800 +45.6% |
| 2022 | $73,623 +0.2% | $7,637,200 +9.1% |
| 2021 | $73,456 -5.8% | $7,002,500 -1.5% |
| 2020 | $77,950 +12.9% | $7,112,200 +16.2% |
| 2019 | $69,038 -4.6% | $6,120,400 -5.1% |
| 2018 | $72,395 +4% | $6,452,300 -0.3% |
| 2017 | $69,633 -1.3% | $6,471,500 |
| 2016 | $70,539 +7.2% | $6,471,500 +6.7% |
| 2015 | $65,795 +2% | $6,064,100 -0.1% |
| 2014 | $64,517 +14.1% | $6,069,300 +9.9% |
| 2013 | $56,569 +0.7% | $5,524,300 -3.2% |
| 2012 | $56,190 -0.4% | $5,704,600 -5.2% |
| 2011 | $56,424 -5.4% | $6,015,300 -9% |
| 2010 | $59,658 -2.9% | $6,606,600 -14.2% |
| 2009 | $61,460 +1.5% | $7,701,700 -3.2% |
| 2008 | $60,546 +20.6% | $7,956,100 +0.2% |
| 2007 | $50,196 +9.5% | $7,942,400 +9.4% |
| 2006 | $45,830 +10% | $7,263,000 +5.4% |
| 2005 | $41,680 -9.3% | $6,889,300 +68.2% |
| 2004 | $45,966 | $4,096,800 |
| 2003 | $45,966 +64.8% | $4,096,800 +32.1% |
| 2001 | $27,887 +137.8% | $3,102,000 +238.6% |
| 2000 | $11,726 | $916,100 |
Find assessor info on the county website
Monthly payment
Est. payment
Payment breakdown
Explore the cost of this home by adjusting the details. Changes won't be saved.Climate risks
Neighborhood: Osterville

Similar homes
- $9,950,0006 bd9 ba8.2k sqft501 Eel River Road, Osterville, MA 02655For Sale
 MLS ID #22404283, Robert B Kinlin, Berkshire Hathaway HomeServices Robert Paul Properties. CCIMLS
 - $8,800,0005 bd6 ba7.1k sqft25 Oyster Way, Osterville, MA 02655For Sale
 MLS ID #22603271, Robert B Kinlin, Berkshire Hathaway HomeServices Robert Paul Properties. CCIMLS
 - $8,625,0007 bd8 ba9k sqft63 Main Street, Osterville, MA 02655For Sale
 MLS ID #22603124, Christa Zevitas, Berkshire Hathaway HomeServices Robert Paul Properties. CCIMLS
 - $8,800,0005 bd6 ba7.1k sqft25 Oyster Way, Barnstable, MA 02630For Sale
 MLS ID #73544944, Robert Kinlin, Berkshire Hathaway HomeServices Robert Paul Properties. MLS PIN
 - $7,250,0007 bd11 ba11k sqft440 Grand Island Drive, Osterville, MA 02655For SaleMLS ID #22502682, Robert B Kinlin, Berkshire Hathaway HomeServices Robert Paul Properties. CCIMLS
- $7,500,0003 bd6 ba4.8k sqft46 Great Bay Road, Osterville, MA 02655For SaleMLS ID #22602282, Chuck Tuttle, William Raveis Real Estate & Home Services. CCIMLS
- $6,950,0006 bd8 ba8.9k sqft16 Cove Point Lane, Marstons Mills, MA 02648For SaleMLS ID #22604414, Paul E Grover, Berkshire Hathaway HomeServices Robert Paul Properties. CCIMLS
- $6,750,0005 bd8 ba8.9k sqft359 Baxter Neck Road, Marstons Mills, MA 02648For SaleMLS ID #22504597, Rick Shechtman, Kinlin Grover Compass. CCIMLS
- $7,900,0006 bd7 ba5.3k sqft141 Daniels Island Road, Mashpee, MA 02649For SaleMLS ID #22604537, Mark A Thompson, New Seabury Sotheby's International Realty. CCIMLS
- $11,500,0006 bd8 ba8.3k sqft48 Starboard Lane, Osterville, MA 02655For SaleMLS ID #22602716, Paul E Grover, Berkshire Hathaway HomeServices Robert Paul Properties. CCIMLS
- $5,995,0005 bd7 ba9.6k sqft375 Baxters Neck Road, Marstons Mills, MA 02648For SaleMLS ID #22603088, Brian W Dougherty, Corcoran Property Advisors. CCIMLS
- $9,190,0005 bd9 ba6.8k sqft219 Scraggy Neck Road #219 + 221, Cataumet, MA 02534For SaleMLS ID #22604910, Peyton Wallace, Studio Realty LLC. CCIMLS
- $7,995,0009 bd7 ba8.5k sqft80 Gansett Road, Woods Hole, MA 02543For SaleMLS ID #22605080, Kerrie A Marzot, Sotheby's International Realty. CCIMLS
- $5,995,0007 bd5 ba5k sqft172 Irving Avenue, Hyannis Port, MA 02647For SaleMLS ID #22604738, Paul E Grover, Berkshire Hathaway HomeServices Robert Paul Properties. CCIMLS
- $5,995,0006 bd8 ba7.6k sqft186 Stoney Cove Lane, Cummaquid, MA 02637For SaleMLS ID #22604275, Paul E Grover, Berkshire Hathaway HomeServices Robert Paul Properties. CCIMLS
- $5,395,0004 bd7 ba7.8k sqft26 Wheeler Road, Mashpee, MA 02649For SaleMLS ID #22605032, Johnny Hatem, Douglas Elliman of MA, LLC. CCIMLS
- $6,850,0005 bd6 ba6.6k sqft40 Triton Way, Mashpee, MA 02649For SaleMLS ID #22600786, Paul E Grover, Berkshire Hathaway HomeServices Robert Paul Properties. CCIMLS
